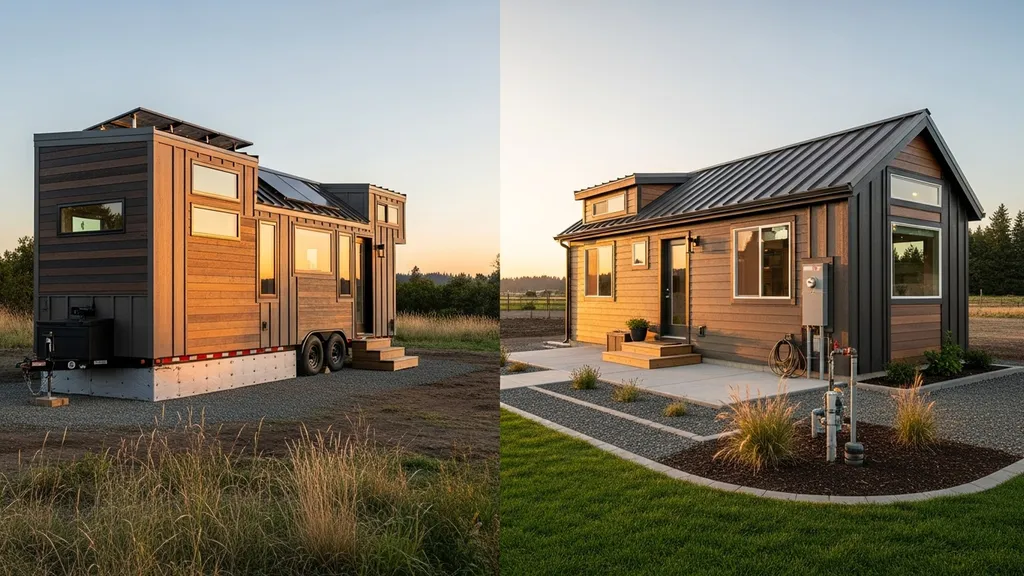
A practical comparison of tiny houses on wheels versus on foundations — mobility, costs, permits, energy performance, and which option fits common DIY scenarios.
Tiny House on Wheels vs Foundation: Pros and Cons
Choosing between a tiny house on wheels and a tiny house on a foundation is one of the first big decisions for a DIY builder. This article compares "tiny house wheels vs foundation" directly so you can weigh mobility, permitting, site work, energy performance, and long-term costs before you commit. Read on to learn which platform fits common DIY scenarios — travel lifestyle, homestead primary dwelling, rental income, or testing off-grid systems.
TL;DR:
- Choose wheels when you need mobility and low site-prep: expect 20–50% lower immediate site work and faster move-in, but more regulatory gray areas.
- Choose foundation for permanence and performance: easier financing and better chances of meeting passive-house airtightness and insulation goals.
- If you need a middle path, build a towable shell designed for later conversion and plan site work with helical piles or diamond piers for minimal disturbance.
Tiny House on Wheels vs Foundation: Quick Overview and TL;DR
What This Comparison Covers
This comparison covers platform fundamentals (trailers versus permanent foundations), permitting and insurance differences, common foundation types and how they affect moisture and insulation, upfront and lifecycle cost drivers, and realistic energy-performance trade-offs for DIY builders. It also summarizes where wheels or foundations tend to win for specific use cases.
TL;DR — When Wheels Win, When Foundations Win
In short: a tiny house on wheels gives mobility, lower initial site-prep, and a faster path to occupancy but faces towing limits, thermal-bridge challenges at the steel chassis, and more complex long-term legality for full-time housing. A tiny house on foundation removes towing limits, improves thermal continuity and passive-house potential, and simplifies mortgages and some permits while increasing upfront site and foundation costs.
Comparison Table (quick Glance)
| Metric | Tiny House on Wheels | Tiny House on Foundation | Notes |
|---|---|---|---|
| Mobility | High — towable between sites | None — fixed at chosen lot | Wheels allow relocation; foundations are permanent |
| Permitting complexity | Often classified as RV, park model, or chassis — gray zoning | Classified as dwelling or ADU — clearer path to standard building code | Local rules vary widely; always confirm with planning dept |
| Upfront site-prep | Low to moderate — level pad, tie-downs, skirting | Moderate to high — excavation, footings, slab or piles | Foundations need frost protection in cold zones |
| Chassis/foundation durability | Trailer steel needs corrosion protection, bearings, brakes | Concrete/pile foundations last decades with less mechanical upkeep | Trailers require periodic mechanical maintenance |
| Ability to meet passive-house goals | Challenging — thermal bridging at frame and underside | Easier — continuous exterior insulation, thicker walls, slab thermal mass | Passive strategies favor continuous envelope |
| Resale / financing | Depreciates faster; chattel loans or personal loans common | Easier mortgages and higher valuations as permanent dwellings | Lenders often require foundation for mortgage |
| Off-grid hookups | Portable tanks, composting toilets, solar setup OK | Permanent sewer/septic, buried services easier | Power and water design choices differ by permanence |
| Maintenance | Regular mechanical checks (hitch, tires), seasonal skirting | Structural, drainage, and site maintenance; generally less frequent | Lifecycle maintenance shifts from vehicle to building systems |
Refer to the legal overview at Can Tiny Homes Be Permanent? A 2026 Guide to Zoning and ... for examples of how classification affects permanence and zoning.
Tiny House on Wheels — Pros and Cons
Overview: What "on Wheels" Really Means
A tiny house on wheels (THOW) is built on a road-legal trailer frame: common trailer specifications include C-channel or I-beam steel frames, single or tandem axles, and tongue weight considerations that limit usable interior weight. Builders choose custom trailer builds or convert park models or RV chassis. Legal classification may be as an RV, park model, or non-standard vehicle, and that affects which codes and inspections apply.
Strengths (advantages)
- Mobility: Move the home to avoid local zoning restrictions or follow seasonal work. Useful for traveling owners or those testing multiple sites.
- Lower immediate site work: Typically needs a level pad, tie-downs, and skirting rather than excavation or deep footings.
- Faster occupancy: Once trailer and systems pass required inspections, the unit can often be placed and used quickly.
- Off-grid experimentation: Easier to trial solar arrays, portable batteries, and composting toilets without committing to buried services.
- Predictable shell costs: Trailer plus standard tiny-house envelope materials give a repeatable baseline cost driver.
Industry discussions point out mobility and speed as key benefits in practice; see the comparative guide at Tiny house wheels vs foundation: complete decision guide.
Weaknesses (disadvantages)
- Size and weight limits: Road-legal width (commonly 8.5 ft in the U.S.), height, and gross vehicle weight limits constrain layouts and materials. Tongue weight and axle ratings limit furniture and systems.
- Thermal bridging: Steel chassis and exposed underside create thermal bridges and make continuous insulation harder, complicating airtightness and passive-house targets.
- Towing and registration: Towing requires appropriate vehicle, insurance, and compliance with transport rules; frequent relocations increase mechanical wear.
- Financing and resale: Often must use chattel loans or personal loans; resale can depreciate faster than a permanent dwelling.
- Code ambiguity: Many municipalities treat THOWs as RVs, which restricts year-round occupancy in residential zones.
Best for — Ideal User Cases
- Seasonal or traveling owners who want flexibility.
- DIY builders testing off-grid systems before committing to a lot.
- Short-term rental on private land where local rules allow park-model occupancy.
- Small households that prioritize lower upfront site work and quick deployment.
Tiny House on Foundation — Pros and Cons
Overview: Permanent Siting and Foundation Options
A tiny house on a foundation is a permanent dwelling sited with footings, slab, or piles. Typical foundation choices for tiny homes include pier-and-beam, slab-on-grade, frost-protected shallow foundations (FPFF), and helical piles. Permanent siting usually means classification under local building codes as a dwelling or accessory dwelling unit (ADU).
Strengths (advantages)
- Code and financing alignment: Easier to meet residential building codes and qualify for conventional mortgages and property insurance as a permanent structure.
- Greater design freedom: No towing limits; wider, taller layouts and heavier finishes are possible.
- Better energy performance: Continuous exterior insulation, thicker wall assemblies, and slab thermal mass support airtightness and passive-house strategies.
- Easier permanent connections: Simplified sewer, water, and electrical hookups and cleaner permitting for onsite wastewater systems.
- Long-term durability: Foundations generally need less frequent mechanical maintenance than trailer chassis.
Trade groups recommend foundation solutions like diamond piers when local rules demand a permanent base; see Diamond pier foundation for tiny houses for options that meet some jurisdictional requirements.
Weaknesses (disadvantages)
- Higher upfront site costs: Excavation, concrete, piles, or slab work add time and budget before construction can begin.
- Longer permitting timelines: Building-permit reviews, site plans, and inspections can add weeks to months.
- Loss of mobility: Once set on a foundation, relocating the structure is costly and complex.
- Zoning restrictions: Lot rules, minimum square footage standards, and neighborhood covenants may prohibit tiny permanent dwellings.
Best for — Ideal User Cases
- Homestead primary dwelling or permanent ADU where long-term comfort and financing matter.
- Owners aiming for passive-house level energy targets and airtightness.
- Long-term rental operators seeking conventional landlord-friendly permits and mortgages.
Tiny House on Wheels vs Foundation: Foundation Types and How They Compare to Trailers
Pier-and-beam vs Slab vs Helical Piles vs FPFF
- Pier-and-beam: Elevated on concrete piers or timber posts. Good for sites with moderate slope or flood risk. Ventilated crawl spaces can complicate airtightness unless insulated and sealed carefully.
- Slab-on-grade: Solid continuous slab provides thermal mass and is simple for radiant-floor systems. Slabs make continuous insulation easier at the perimeter.
- Helical piles: Screw-in piles that minimize soil disturbance. Fast to install and good on sites where heavy excavation is undesirable.
- Frost-protected shallow foundation (FPFF): Uses perimeter insulation to reduce frost-depth requirements; cost-effective in cold climates for small footprints.
Each foundation type affects insulation, moisture control, and services: slabs simplify in-floor heating and buried ducting; elevated piers require careful skirting and sealed underfloor insulation for airtightness. For a practical comparison of slab vs pier trade-offs, see our pier-and-beam vs slab comparison. For low-impact builds, our natural foundations overview covers options like rubble trench and cordwood footings. Cold-climate builders should consult the frost-protected shallow foundations guide when sizing edge insulation.
How Each Foundation Affects Insulation, Moisture Control, and Services
- Slabs: Allow continuous interior slab insulation and a compact mechanical stack. Moisture control requires vapor barriers under slab and good perimeter drainage.
- Piers: Create ventilated cavities that increase heat loss unless the underside is insulated and sealed. Skirting can help but must be detailed to prevent moisture and pest issues.
- Helical piles: Keep the building elevated but reduce concrete use. Thermal breaks and continuous insulation at the sill are vital to avoid cold bridging.
- FPFF: Lowers excavation and frost concerns but requires careful detailing of insulation continuity at the perimeter.
Market summaries and average tiny-home statistics are useful when planning size and budget; see the industry data at Tiny house statistics: market & trends (2026) for context on average sizes and market behavior.
Tiny House on Wheels vs Foundation: Regulations, Permits, and Insurance
Rv/trailer Classification vs Dwelling Classification
Classification determines which code applies: RVs and park models are commonly built to ANSI or RVIA standards, while permanent tiny houses are often reviewed under the International Residential Code (IRC) or local residential codes. RV classification can simplify initial approvals for placement in RV parks, but it may block year-round use in residential zones.
Before building, check DMV and transport rules for trailer dimensions and weight, and verify local planning definitions for "habitable dwelling" versus "recreational vehicle." For cost framing of foundation and site requirements that jurisdictions may require, review the cost guide at Tiny house costs in 2026: a complete guide.
Zoning, ADU Rules, and Local Planning Pitfalls
- Confirm whether your parcel allows a THOW or requires a foundation for permanent occupancy.
- Check minimum lot sizes, setbacks, and ADU regulations — some municipalities explicitly allow ADUs but ban RVs as permanent residences.
- Review FEMA flood maps and local floodplain rules if your site is at risk; elevating on piers or choosing an FPFF can help in many zones. For elevated construction guidance, see flood-resistant elevated construction.
Insurance and Financing Differences
- Insurance: RV policies cover trailers and travel-related risks; homeowner or dwelling fire policies cover foundation-based tiny homes. Compare coverages for contents, structure, liability, and transport.
- Financing: Chattel loans and personal loans are common for wheels; banks prefer mortgages for permanent foundations. Lenders will often require a certificate of occupancy and recorded foundation details.
Practical next steps: call your local planning department, ask about tiny-house classifications, and consult utility providers about sewer and water connection requirements. For rainwater harvesting or non-standard plumbing, see rainwater legal rules and composting toilet rules for inspection and approval guidance.
Tiny House on Wheels vs Foundation: Cost, Site Prep, and Long-term Maintenance
Upfront Costs and Where Most Budget Goes
Upfront cost drivers differ by platform. For wheels: trailer fabrication, axle and brake systems, and RV-compliant finishes add to shell cost. For foundations: excavation, footings, concrete slab or piles, and frost protection often dominate early budget lines. Regional labor and material variations matter; consult our regional DIY cost guide for localized estimates.
Site Prep and Utility Hookup Differences
- Wheels: Require a level, compacted pad and tie-down points, plus perimeter skirting to reduce heat loss. Holding tanks or composting toilets are common when sewer is not available.
- Foundations: Require excavation, grading, drainage swales, trenching for buried utilities, and septic design or sewer tap coordination. If pouring concrete, use our concrete mixing and finishing tips to reduce mistakes.
For off-grid water and wastewater strategies that apply to both platforms, see our cabin plumbing off-grid systems.
Ongoing Maintenance and Lifecycle Considerations
- Wheels: Expect periodic mechanical maintenance (tire replacement, wheel-bearing packing, brake checks) and corrosion protection for steel frames, as well as skirting repairs and seal checks around hitch and windows.
- Foundations: Site drainage, perimeter vegetation control, and periodic inspection of waterproofing and slab joints are typical. Foundations generally lower per-year maintenance for building shell issues compared with trailers.
A practical rule: foundations usually cost more upfront but spread that cost over decades, while trailers have lower initial site costs but more frequent mechanical upkeep and possibly faster depreciation.
For DIYers preparing for foundation pours or trailer setup, follow a clear checklist in our build site prep checklist.
Tiny House on Wheels vs Foundation: Energy Performance and Passive-house Potential
Airtightness and Insulation Challenges on Trailers
Trailers introduce interruptions in the thermal envelope at the chassis, axles, and belly pan. Steel frames are thermal bridges that need thermal breaks and careful detailing to reach high-performance airtightness. Limited cavity depth in towable walls pressures insulation choice: consider high-performance closed-cell spray foam or continuous exterior insulation applied over structural sheathing.
Address common leakage paths by following the guidance in common air leakage points builders miss.
How Foundations Support Passive-house Goals
Foundations enable continuous exterior insulation (CI) and thicker wall assemblies without weight or dimension constraints. Slab-on-grade supports in-floor radiant systems and thermal mass for stable indoor temperatures. For CI techniques, consult the exterior insulation guide. For insulation material choices in tight cavities, see best insulation options.
Mechanical ventilation with heat recovery (MVHR) systems integrate more cleanly in foundation-based builds because ducting and equipment can be sited in conditioned space or a utility closet.
Mechanical Systems and Off-grid Energy on Both Types
Both platforms can go off-grid with solar and battery systems. Foundation builds can accommodate larger battery arrays and buried conduits; trailers rely on compact inverter-charger setups and portable battery packs. For sizing solar for a tiny house, see the practical guide at [10kW tiny house solar sizing]( /blog/10kw-solar-system-for-tiny-house-complete-sizing-guide). (Note: adapt system sizing to actual loads; 10 kW is a sample scale, not a requirement.)
In practice, foundations give an easier path to passive-house-level performance. Still, with careful detailing — thermal breaks at the chassis, insulated skirting, and high-performance windows — trailers can achieve very efficient results for moderate climates.
Which Should You Choose? Tiny House on Wheels vs Foundation — Scenario-based Recommendations
This video provides a helpful walkthrough of the key concepts:
.Scenario A: Mobile Lifestyle — Full-time Travel or Seasonal Moves
Recommendation: Tiny house on wheels.
- Decision criteria: Mobility, minimal site commitment, towing capacity.
- Compromise: Use a robust trailer with tandem axles, steel corrosion protection, and modular hookups for quick connections.
Next steps:
- Verify road-legal width and weight for towing vehicle and state DMV rules.
- Invest in insulated skirting and a high-quality underbelly to reduce heat loss.
- Plan secure tie-downs and leveling jacks.
Scenario B: Homestead Primary Dwelling or ADU
Recommendation: Tiny house on foundation.
- Decision criteria: Financing, long-term energy performance, and local code compliance for permanent dwellings.
- Compromise: Consider helical piles or diamond piers to lower excavation and allow future removal if needed.
Next steps:
- Confirm ADU and zoning rules with planning.
- Commission a foundation plan; consult our pier-and-beam vs slab comparison.
- Include continuous exterior insulation details from our exterior insulation guide.
Scenario C: Rental or Investment Property
Recommendation: Foundation preferred; wheels only in jurisdictions that allow RVs as long-term rentals.
- Decision criteria: Financing, valuation, tenant stability, code compliance.
- Compromise: Use a permanent foundation when possible to maximize mortgage options and resale.
Next steps:
- Run numbers for longer-term ROI; check local short-term rental regulations and building code requirements.
- Document utilities and certificate of occupancy requirements for lenders.
Scenario D: Testing Off-grid Systems Before Committing
Recommendation: Start with a towable unit for experiments; convert later if successful.
- Decision criteria: Cost to prototype, ability to iterate on systems, minimal long-term commitment.
- Compromise: Build a towable shell sized for later foundation placement; design mechanical rough-ins to be adaptable.
Next steps:
- Scope solar, battery, and greywater experiments while parked.
- If converting later, plan for removal of chassis fittings and addition of foundation anchorage per structural engineer’s guidance.
- Use the planning checklist at how to build your own home for overall build planning.
The Bottom Line
For DIY builders, "tiny house wheels vs foundation" comes down to mobility versus permanence. Choose wheels for flexibility and rapid testing; choose foundation for improved energy performance, financing, and long-term comfort. If unsure, a towable prototype designed for future conversion gives the best of both worlds.
Frequently Asked Questions
Can a tiny house on wheels be converted to a foundation later?
Yes — many builders design towable shells so they can be detached from the trailer and set on a foundation later. Conversion requires structural checks: remove or isolate trailer anchorage points, add permanent sill plates and foundation anchors, and rework the underside to integrate with continuous insulation and services.
Expect a re-inspection by local building officials and possible reclassification from recreational vehicle to dwelling, which can affect permits and financing.
Will a tiny house on wheels meet passive-house standards?
Meeting strict passive-house certification is difficult on a trailer because of thermal bridges at the chassis and limited wall cavity depth. However, high-performance results are possible with careful design: thermal breaks at the frame, insulated and sealed belly pans, continuous exterior insulation where feasible, and high-performance windows.
Industry experts recommend detailed air-sealing protocols and mechanical ventilation with heat recovery to approach passive-house-level indoor comfort on towable units.
How do I find out if my lot allows a tiny house?
Start by calling the local planning or building department and ask how they define "dwelling," "accessory dwelling unit," and "recreational vehicle." Request zoning maps and any ADU ordinances that apply. Check FEMA flood maps if your lot is in a flood-prone area; that can affect foundation choice.
Document conversations, get them in writing if possible, and consider hiring a land-use consultant for ambiguous or complex parcels.
What are the main insurance differences?
Tiny houses on wheels typically carry RV or specialized mobile home insurance that covers transport and roadside risks; coverage limits, deductibles, and exclusions vary. Foundation-based tiny homes are usually eligible for structure coverage under homeowner or dwelling policies, which can offer broader liability and contents protection.
Compare policies for coverage of personal property, liability, and loss of use; disclose whether the unit will be occupied year-round and whether it will move, since insurers price risks differently for mobile versus permanent use.
Do foundations always cost more than wheels?
Foundations typically require higher upfront site work (excavation, concrete, footings, or piles) and therefore often cost more before construction starts. Wheels reduce early site-prep but add trailer fabrication and transport costs instead. Over a multi-decade horizon, foundations often amortize better, while trailers may depreciate faster.
Use regional cost data for planning — see our regional DIY cost guide — and estimate lifecycle maintenance differences when comparing options.