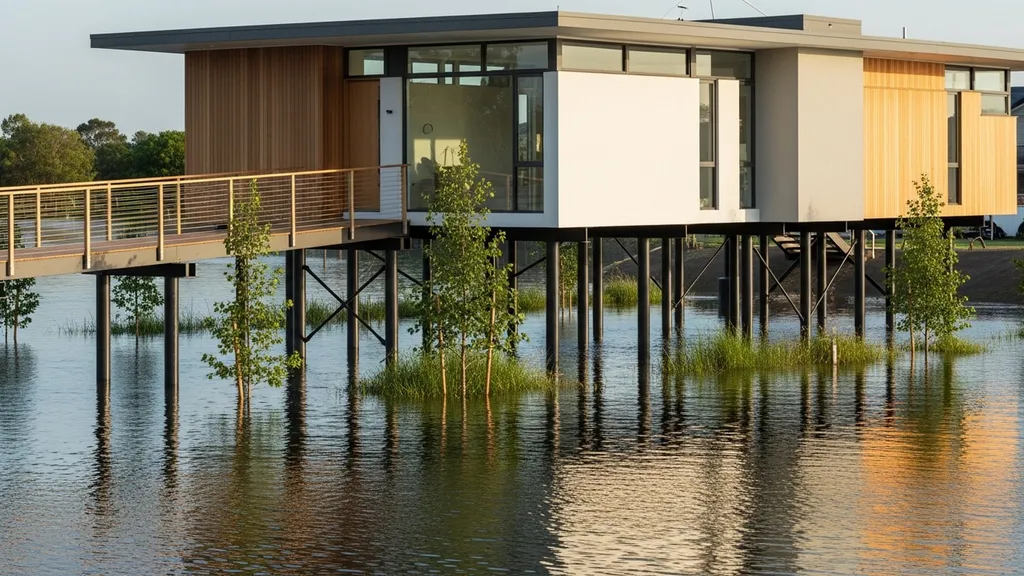
Learn how elevated construction techniques can protect your home from floods while being budget-friendly and sustainable.
Flood Resistant Building: Elevated Construction
Elevated construction is one of the most effective strategies for creating a flood resistant home in a flood-prone setting. Raising a building above the base flood elevation (BFE) reduces direct water damage, lowers repair costs after an event, and often reduces flood insurance premiums. This article explains how elevated construction works, compares common methods, lists materials and DIY-ready techniques, and gives actionable guidance so budget-conscious builders can plan a safe, sustainable elevated home.
TL;DR:
- Elevating the lowest occupied floor 1–3 feet above BFE can cut flood damage risk by over 80% and often reduces NFIP premiums by 20–40%.
- Use pile or pier foundations (screw piles, driven piles, or cast-in-place piers) for deep-water sites; concrete stem walls or engineered fill for shallow, low-energy floodplains.
- Combine elevation with flood-resistant materials, raised service rooms, and good site drainage; consult a structural engineer and local flood maps before building.
Related guides: Earthquake resistant design seismic zones, Earth bag building low cost construction method, Living building challenge beyond LEED, What is a net zero building, Green building incentives and tax credits 2026 update, and Checklist for recycling construction materials.
Understanding Flood Risks and Impacts
Why Flood Resistance Matters
Flooding ranks among the costliest natural hazards. FEMA reports billions in damage annually to residential properties, and storm events are becoming more frequent in many regions. A flood resistant approach reduces the likelihood of structural collapse, protects mechanical systems, and shortens recovery time after an event. For homeowners the immediate benefits are lower repair bills, faster re-occupancy, and potentially lower insurance costs under the National Flood Insurance Program (NFIP).
Research shows that elevating living spaces above the BFE dramatically reduces damage during common flood events. That said, elevation is one piece of resilience—protection of utilities, site design, and materials selection all matter. Industry standards such as ASCE 24 and local floodplain ordinances set technical requirements for construction in regulated flood zones; following them avoids fines and improves long-term value.
Assessing Flood Risk in Your Area
A clear, local flood risk assessment is the first step. Use FEMA Flood Insurance Rate Maps (FIRMs) and local municipal floodplain maps to find the BFE for your lot. For more detailed hydrologic data, NOAA’s updated atlas products (like NOAA Atlas 15/16 for precipitation frequency) and local studies give design flood estimates. For technical guidance on utility and system design for flood-prone sites, consult the Floodplain Management Association's flood resistant design document, which covers practical measures for systems such as HVAC and fuel storage.
Key actions to assess risk:
- Obtain the official BFE and flood zone designation from local planning offices.
- Check long-term sea-level rise or watershed trend projections.
- Consider storm wave action and debris loads, not just still-water depth.
- Factor in access routes—will roads and driveways be passable after a flood?
Principles of Elevated Construction for Flood Resistant Homes
Advantages of Elevation
Elevation keeps the occupied space and primary systems above floodwaters. Benefits include:
- Reduced structural and contents damage.
- Easier insurance underwriting and lower premiums.
- Lower likelihood of mold and long-term moisture issues.
- Increased resale value in flood-prone areas when done to code.
Elevation also enables sustainable homebuilding strategies: raised underfloor spaces can store batteries or HVAC in ventilated, serviceable areas; solar arrays often perform well on raised roofs with unobstructed sun exposure. The EPA’s guidance for water and wastewater utilities highlights that elevating critical systems reduces downtime and service disruption—principles that apply to residential water heaters, electrical panels, and furnaces as well (EPA flood resilience guide).
Common Techniques for Elevating Homes
Compare common systems in this compact table:
| Technique | Typical cost range (small home) | Best use case |
|---|---|---|
| Screw piles / helical piles | $8,000–$30,000 | Soft soils, minimal excavation, faster install |
| Driven timber/steel piles | $10,000–$40,000 | Deep-water sites with scour risk |
| Cast-in-place concrete piers | $15,000–$45,000 | High load-bearing and permanent installations |
| Raised slab on engineered fill | $5,000–$25,000 | Low-energy floodplain with good drainage |
| Pier-and-beam framing (timber) | $12,000–$35,000 | Traditional coastal and inland applications |
Costs vary widely by region, house size, soil conditions, and access. For accurate numbers, obtain quotes from local installers and a structural engineer. Projects that raise an existing house (house lifting) tend to be more expensive than new elevated foundations because of temporary supports and utility reconnections.
Cost Implications
Budget planning must include foundation work, stairs/ramps, utility relocation, and possible increases in wind-load requirements for taller structures. Typical additional cost for elevating a new small home one meter (≈3.3 ft) over a slab foundation can range from 5% to 20% of total build cost depending on technique. However, lifecycle savings—reduced repairs, lower flood insurance premiums, and fewer service interruptions—often offset the upfront spend over 10–20 years.
Local incentives or grants sometimes offset costs. For example, some communities offer buydowns for elevation related to NFIP mitigation grants. Check municipal floodplain management offices for programs.
Watch this step-by-step guide on make... a property more flood resistant:
Materials and Techniques for Flood Resistance
Waterproofing Materials
Choose materials that tolerate periodic inundation and dry quickly. Recommended options:
- Closed-cell spray polyurethane foam for blocking water infiltration in small gaps, but limit use in floodplain below the BFE due to debris risk.
- Thermoplastic membranes (TPO, EPDM) for low-slope roofs and under-deck waterproofing.
- Cementitious waterproofing coatings for concrete piers and stem walls.
- Closed-cell rigid insulation (XPS, polyiso) above-grade where flood exposure is occasional. For sustainable alternatives, consider using cork for insulation in non-structural, above-BFE spaces; cork resists moisture and is biodegradable.
For guidance on choosing flood-resistant materials and compliance with local regulations, see the technical considerations in Selecting floodproofing techniques – technical considerations.
Durable Construction Methods
Durability is about more than membranes. Strategies include:
- Elevate mechanicals and electrical: Place panels, hot water tanks, and HVAC above the design flood elevation or in sealed, waterproof enclosures.
- Use open, sacrificial underfloor spaces: Allow water to flow under the house to equalize pressure and reduce lateral loads on lower walls.
- Reinforce against scour: On river or tidal sites, use deep piles, riprap, or engineered retaining to protect piers from erosion.
- Insulate slab footings when appropriate to maintain performance in elevated slabs—see guidance on insulating slab footings for passive-house–aligned performance considerations.
When selecting materials, refer to local building codes and standards such as ASCE 24 (flood-resistant design and construction) and the FEMA Technical Bulletins for acceptable materials in flood hazard areas.
Design Considerations for Elevated Homes
Aesthetic Choices
Elevated homes can be attractive and site-sensitive. Options include:
- Integrating the raised volume with a livable ground-level deck or screened porch.
- Using façade materials that age well with salt or water spray, like fiber-cement siding and stainless steel fasteners.
- Hiding structural piers with landscaping or architectural screens while keeping clear flood-flow paths.
Energy performance remains important. Specify high-quality windows and airtightness strategies; consult the guide on energy-efficient windows for window selection that balances thermal performance and durability at elevation.
Functionality and Access
Functional design solves accessibility and service needs:
- Provide accessible ramps or lifts where required by occupants’ needs or local codes. Ramp designs should allow for the expected flood depths and be built from rot-resistant materials or metal framing.
- Locate mailbox, electric meters, and service access at heights usable under normal conditions while keeping emergency access routes above design flood levels.
- Plan for stormwater management: swales, permeable paving, and raised beds direct water away from foundations. Use low-maintenance, native plantings for bank stabilization.
Elevated homes make solar integration straightforward. Consider roof-mounted PV and inverter placement above probable flood heights; for more on integrating solar with an existing or new elevated design, see solar power considerations.
For building-envelope guidance specific to flood resistance and regulatory concerns, the WBDG flood-resistance of the building envelope resource is a helpful reference.
Case Studies of Successful Elevated Homes
Real-life Examples
Example 1: A small coastal home in the southeastern U.S. was built on driven steel piles with a ventilated open underfloor. The lowest living floor was set 1.5 m above BFE. After a Category 2 storm, the structure suffered minor non-structural damage only; the open underfloor minimized buoyant forces and allowed rapid drainage. Maintenance was limited to replacing exterior cladding and decking.
Example 2: A riverside cabin used screw piles and a lightweight timber frame elevated 1 m above the 100-year flood level. The strategy used local timber treated for decay above the BFE and stainless fasteners in submerged zones. The cabin's utilities were placed in an adjacent elevated shed, avoiding complex waterproofing.
A collection of technical lessons for laboratory and institutional buildings on flood resistance—useful for understanding system-level planning—appears in the NIH technical brief, Designing for Leak and Flood Resistance - Research Facilities. While targeted to research facilities, it has practical recommendations on mechanical-room layout and interstitial space design that apply to residential elevated systems.
Lessons Learned
Common takeaways from case studies:
- Elevation alone is not enough—protect services, stairs, and access.
- Site drainage and scour control are essential; neglecting them created most failures.
- Use durable fasteners and materials in saltwater environments to avoid corrosion.
- Early engagement with a structural engineer and the local floodplain administrator saves time and cost.
DIY Tips for Building Elevated Homes
Essential Tools
DIYers working on elevated foundations or piers should have:
- Circular saw, reciprocating saw, and a drill/driver with impact capability.
- Laser level or transit for accurate elevation setting.
- Torque wrench and pile-driving equipment (for driven piles) or a certified base for screw piles—often this step is subcontracted.
- Concrete tools for footings: mixer, vibrators, rebar bender.
- Personal protective equipment: hard hat, eye protection, hearing protection, gloves, and fall arrest gear when working at height.
For many foundation systems, specialized equipment or contractor licensing is required. Screw-pile installation often needs a hydraulic driver; pile-driving uses heavy machinery. Plan to subcontract these parts if the site is remote or the DIY team lacks heavy-equipment experience.
For research into flood frequency and infrastructure planning that helps with design decisions, see RTI’s note on using climate data and NOAA products for resilience planning: Using climate data to build a more flood-resilient america.
Safety Precautions
Safety is non-negotiable. Rules to follow:
- Obtain all permits and engineered drawings before starting structural or foundation work.
- Get a structural engineer to stamp foundation plans; elevated structures have higher lateral load considerations (wind and wave).
- Avoid working alone when handling heavy elements such as beams or piles.
- Respect excavation safety: shore trenches and watch for utility lines.
- For house-raising jobs, hire licensed house-moving crews—improvised lifting is unsafe.
For straightforward elevated projects—decking, small pier foundations, or raised sheds—DIY is realistic. For pile systems or raising an existing structure, at minimum consult a pro and expect to subcontract major lifts.
The Bottom Line
Elevated construction is a practical, often cost-effective way to make a home flood resistant, reduce long-term repair costs, and improve insurability. Careful site assessment, compliance with local flood standards, and combining elevation with flood-resistant materials and utility planning deliver the best results.
Frequently Asked Questions
How much does it cost to elevate a house?
Costs vary by method, size, and site conditions. For a new small home, adding elevation typically increases the foundation and access costs by roughly 5–20% of total build cost. Typical absolute ranges: $5,000–$25,000 for raised slab on engineered fill, $8,000–$45,000 for screw piles or driven piles, and $15,000–$50,000 for cast-in-place piers or complex pile systems. House-raising an existing structure tends to be more expensive because of temporary shoring, utility reconnection, and regrading.
Get multiple bids and a structural engineer’s estimate for accuracy. Local soil reports, access constraints, and required elevation above the base flood elevation (BFE) are major cost drivers.
Will elevating my house lower flood insurance premiums?
Often, yes. Elevating the lowest occupied floor above BFE can reduce NFIP premiums by 20–40% or more, depending on how many feet above BFE the home sits and whether the policyholder purchases Preferred Risk or other discounts. Exact savings depend on community rating, elevation certificate details, and insurer rules. Consult your insurance agent and retain an elevation certificate after construction to document savings.
Which foundation type is best for a flood-prone coastal lot?
On coastal and scour-prone sites, deep foundations—driven piles or drilled/caisson foundations—are often best because they resist buoyancy, lateral loads from waves, and erosion. Steel or concrete piles are common. For softer inland soils without strong currents, screw piles or cast-in-place piers are economical and faster to install. The "best" choice depends on geotechnical data, expected water velocities, and local code requirements; a geotechnical report and structural engineer recommendation are essential.
Are there sustainable material options for elevated homes?
Yes. Use sustainably sourced timber above BFE, fiber-cement siding for weather resistance, stainless or hot-dip galvanized fasteners to extend service life, and moisture-tolerant insulation such as closed-cell foams or sustainably harvested cork in above-grade, non-structural spaces. For broader guidance on material selection geared to sustainability and durability, read the sustainable building materials guide.
Can I build an elevated home myself?
DIY is possible for smaller structures and simpler foundations, such as raised decks or sheds on sonotubes or screw piles when local rules permit. However, most elevated homes require engineered foundations, specialized equipment (pile drivers, hydraulic installers), and coordination with utilities and local authorities. Plan to subcontract complex elements like pile installation, major concrete work, or house lifting, and always obtain permits and engineer-signed plans.