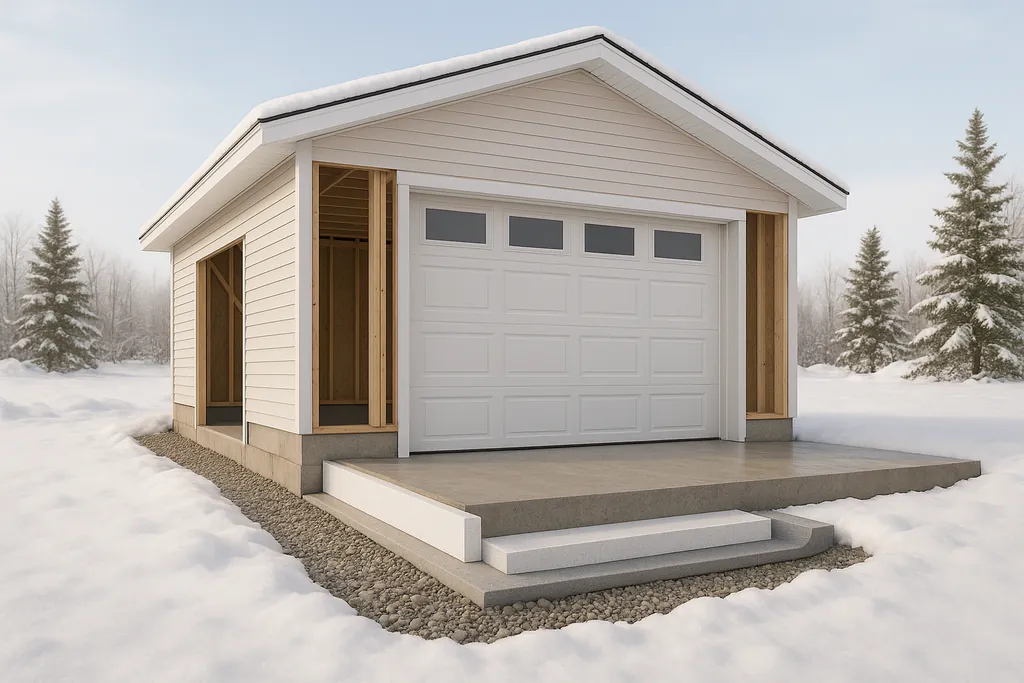
Learn how Frost-Protected Shallow Foundations can simplify building unheated garages in cold climates while saving costs and preventing frost heave.
Frost-Protected Shallow Foundations for Garages
Frost-Protected Shallow Foundations (FPSF) are a cost-effective and efficient way to build unheated garages in cold climates. By using rigid foam insulation to prevent frost from reaching the soil, FPSF reduces the need for deep excavation, saving time and money. Here's what you need to know:
- How It Works: Insulation creates a thermal barrier, trapping ground heat and preventing frost heave.
- Benefits: Less digging, lower material costs, and easier installation compared to traditional foundations.
- Planning Essentials:
- Use proper insulation (EPS or XPS) for your climate and soil type.
- Ensure good drainage and compact the base soil.
- Follow local building codes for insulation placement and concrete specs.
- Costs: For a 24' x 24' garage, expect $7,168–$9,200, including materials, labor, and permits.
FPSF is ideal for cold-weather garage construction, offering durability, cost savings, and simplified installation. Keep reading for step-by-step guidance on site preparation, insulation setup, and concrete work.
Details For Frost Protected Shallow Foundations
Planning Your Garage FPSF
When planning your Frost-Protected Shallow Foundation (FPSF), it's crucial to consider local soil conditions and climate. These factors play a big role in minimizing issues like frost heave and moisture buildup.
Insulation Requirements
Insulation is key to keeping your foundation protected from frost and heat loss. Here's what to keep in mind:
- Perimeter Insulation: Add insulation around the foundation's edges and behind the walls to reduce heat loss effectively.
- Horizontal Insulation: Extend insulation horizontally outward from the foundation to guard against frost penetration.
- Problem Areas: Pay extra attention to corners and junctions, as these spots are more vulnerable to heat loss. Additional insulation might be necessary here.
Make sure to check local building codes and manufacturer recommendations for specific insulation placement and required ratings.
Site and Weather Factors
Your local environment plays a huge role in FPSF design. Consider these factors when planning:
- Climate: The depth of frost penetration varies depending on your region's climate.
- Soil Type: Clay and sand behave differently when it comes to drainage and load-bearing capacity.
- Site Slope: A natural slope helps with water runoff, which is essential for foundation stability.
- Water Table: High groundwater levels can affect the foundation's durability and stability.
Understanding these elements will help you adapt your foundation design to the specific conditions of your site.
Site Preparation Steps
A well-prepared site ensures the longevity of your FPSF. Follow these steps:
- Clear the Area: Remove any vegetation and organic material from the construction zone.
- Compact and Grade: Compact the base material and grade the site to direct water away from the structure.
- Plan for Drainage: Create a drainage system to divert water away from the foundation.
Installation Steps
Follow these steps to ensure a smooth FPSF installation process:
Ground Preparation
Start by getting the site ready for a solid FPSF base:
- Clear away the topsoil and level the ground, making sure to extend the excavation beyond the foundation's footprint.
- Add a clean layer of gravel and compact it thoroughly for stability.
- Grade the site to create a slight slope away from the foundation, ensuring proper drainage.
Once the ground is ready, move on to setting up the insulation.
Insulation Setup
Insulation plays a key role in maintaining consistent temperatures and improving energy efficiency:
- Use insulation specifically designed for below-grade conditions around the foundation's perimeter.
- Position the insulation to provide coverage both vertically and horizontally, helping to prevent frost from penetrating the foundation.
- Always refer to local building codes, guidelines, and manufacturer instructions to select the right materials, thickness, and placement.
With insulation in place, you're ready to tackle the concrete work.
Concrete Work
Finish the installation by completing the concrete work:
- Set up forms and install reinforcement according to local building codes.
- Pour the concrete evenly, ensuring the desired thickness is maintained across the entire foundation.
- Smooth the surface and allow the concrete to cure properly as specified by local regulations.
Materials and Costs
Building a Frost-Protected Shallow Foundation (FPSF) requires materials that combine insulation and structural integrity. Choosing the right materials is key to ensuring an effective and durable FPSF for your garage. Here's a breakdown of what you'll need and the associated costs.
Insulation Options
For FPSF construction, two main types of insulation are commonly used:
| Insulation Type | R-Value per Inch | Cost per sq ft | Durability | Ideal Use |
|---|---|---|---|---|
| EPS (Expanded Polystyrene) | R-4.0 | $1.25 - $2.00 | Good | Budget-friendly projects |
| XPS (Extruded Polystyrene) | R-5.0 | $2.00 - $3.50 | Excellent | High-performance needs |
Both options must be rated for below-grade use. Always check the manufacturer's specifications to ensure suitability.
Base Materials
The foundation for a FPSF requires several essential components:
- Gravel Base: Use ¾-inch well-graded gravel, applied at a depth of 4–6 inches.
- Vapor Barrier: Install a 6-mil polyethylene sheet to prevent moisture intrusion.
- Reinforcement: A #4 rebar grid spaced 18 inches apart provides structural support.
- Concrete: Use a mix with a minimum compressive strength of 3,000 psi.
For a standard 24' x 24' garage foundation, here's an estimate of material quantities and costs:
| Material | Quantity | Unit Cost | Total Cost |
|---|---|---|---|
| Gravel | 12 cubic yards | $45 per yard | $540 |
| Vapor Barrier | 600 sq ft | $0.15/sq ft | $90 |
| Rebar | 280 linear feet | $0.85/ft | $238 |
| Concrete | 12 cubic yards | $150 per yard | $1,800 |
Cost Overview
Here's a price guide for constructing a FPSF for a 24' x 24' garage:
| Component | Cost Range |
|---|---|
| Insulation Materials | $800 - $1,200 |
| Base Materials | $2,668 - $3,000 |
| Labor (if hiring professionals) | $3,500 - $4,500 |
| Permits and Inspections | $200 - $500 |
| Total Project Cost | $7,168 - $9,200 |
If you're planning a DIY approach, you can save significantly on labor costs. However, remember that prices can vary depending on your location and market conditions. Always get local quotes and verify current rates before starting your project.
Common Problems to Avoid
To ensure your FPSF (Frost-Protected Shallow Foundation) system remains reliable over time, it's crucial to steer clear of common mistakes. Proper design and installation are key, but being mindful of recurring issues can make all the difference.
Insulation Coverage
Continuous insulation coverage is critical to prevent frost heave. Be cautious of these frequent errors:
- Not extending insulation far enough beyond the foundation edge, leaving areas vulnerable to frost.
- Gaps between panel joints, which can create thermal bridges and reduce effectiveness.
- Using insulation that's too thin for the climate conditions in your region.
Pairing proper insulation with a well-prepared base ensures your foundation stays protected and stable.
Base Preparation
A strong foundation starts with a well-prepared base. Avoid these common missteps:
- Inadequate soil compaction, which can lead to uneven settling over time.
- Poor drainage, even if grading appears correct, as this can allow water to pool and weaken the base.
- Uneven or inconsistent base material depth, which compromises stability.
Taking the time to prepare a uniform and well-drained base will significantly enhance the lifespan of your foundation.
Insulation Protection
Your insulation is an investment, and protecting it during and after installation is essential. Follow these steps to safeguard it:
- Handle materials with care to avoid punctures or tears.
- Store insulation in covered areas to shield it from moisture and damage during construction.
- Protect exposed insulation from prolonged sunlight, which can degrade its quality.
- Use barriers to guard against weather and pests.
- Prevent compression of insulation during installation or from heavy loads afterward.
Next Steps
Main Points Review
Before proceeding, double-check these essential design and installation aspects:
- Choose the right insulation for your area's climate and frost depth.
- Ensure continuous insulation coverage that goes beyond the foundation's edge.
- Prepare the soil properly, focusing on compaction and effective drainage.
- Protect the insulation both during and after the installation process.
Taking the time to verify these steps can save you from potential issues down the line.
Additional Help
Need more detailed guidance for your FPSF garage project? Head over to DIY Eco Homes. You'll find step-by-step instructions, cost breakdowns, energy-saving tips, and sustainable building advice. For even more specifics, check out their Foundation Design Guide, which includes detailed specs and video tutorials.
FAQs
What are the benefits of using EPS insulation instead of XPS for a frost-protected shallow foundation in a garage?
Expanded Polystyrene (EPS) and Extruded Polystyrene (XPS) are both solid choices for insulating frost-protected shallow foundations, but understanding their differences can help you decide which is the better fit for your project.
EPS tends to be more budget-friendly and has a smaller environmental impact due to its production process. It also maintains consistent insulation performance over time, as it's less affected by thermal drift. XPS, however, stands out with its slightly higher compressive strength, making it a better option for handling heavier loads in specific applications.
For most unheated garage projects, EPS is often the smarter, more economical option, especially when installed correctly to ensure lasting durability and improved energy efficiency.
What steps should I take to ensure proper drainage and soil compaction when preparing a site for a frost-protected shallow foundation?
To prepare a [frost-protected shallow foundation](/glossary/frost-protected-shallow-foundation), it's crucial to focus on proper drainage and soil compaction. Start by grading the site so water flows away from the foundation area. This step prevents water from collecting at the base, which could weaken the structure over time.
Once the grading is complete, compact the soil using a plate compactor or roller to create a solid, stable base. If the existing soil is too loose or unsuitable, replace it with compactable materials like gravel or sand. To further safeguard the foundation from moisture, consider adding drainage systems such as perimeter drains or gravel beds. These precautions will help keep your foundation secure and minimize the risk of frost heave.
How can I prevent damage to the insulation when installing a Frost-Protected Shallow Foundation for my garage?
To keep the insulation intact during and after installing a frost-protected shallow foundation, follow these steps:
- Choose the right insulation: Opt for [rigid foam](/glossary/rigid-foam) boards specifically rated for below-grade applications. These are built to handle moisture, pressure, and temperature fluctuations.
- Handle with care: Be gentle when working with the insulation panels. Dropping or bending them can lead to cracks or other damage.
- Backfill cautiously: When filling soil around the foundation, use clean, granular material. Avoid sharp rocks or debris that might puncture the insulation.
- Add a protective layer: Use geotextile fabric or apply a protective coating over the insulation. This extra step guards against physical damage and moisture.
These measures will help maintain the insulation's performance and contribute to the durability of your frost-protected shallow foundation.