Step-by-step guide to planning and executing a deep energy retrofit for cost-conscious DIYers — envelope, systems, renewables, costs, and checklist.
Deep Energy Retrofit: Complete Guide
A deep energy retrofit is a whole-house upgrade that cuts heating, cooling, and hot-water energy use dramatically — often by 30–70% depending on how many measures are implemented. This guide explains what a deep energy retrofit is, how to plan one, which envelope and mechanical upgrades deliver the biggest savings for budget-conscious DIYers, where moisture and durability risks lie, and how to phase work, finance it, and commission results. Read on to learn practical steps, numbers, and a DIY-friendly checklist to move from audit to a completed project.
TL;DR:
- Aim for 30–70% energy reduction: air sealing + attic insulation often cut 20–40% on their own.
- Start with an audit (blower-door, thermography, utility analysis), prioritize air sealing and attic, then add walls, basement, and right-sized HVAC.
- Phase work: Phase 1 (air sealing, attic), Phase 2 (walls, basement), Phase 3 (mechanicals + solar); use incentives and local rebates to lower upfront cost.
Deep Energy Retrofit: What It is and Why It Matters
Definition and Scope: What ‘deep’ Means
A deep energy retrofit reduces a building’s whole-house energy need substantially, not just one system. For this guide, “deep” refers to projects that pursue large, integrated savings across the envelope and mechanical systems — typically targeting at least 30% reduction and often aiming for 50% or more. Research and program guidance frame deep retrofits as whole-house, integrated projects that coordinate insulation, air sealing, ventilation, HVAC, and renewables.
Typical Energy and Carbon Savings to Expect
Studies and program guidance show broad ranges because houses, climates, and measures differ. Reported savings commonly fall between 30% and 70%:
- Air sealing + attic insulation: 10–35% savings depending on initial condition.
- Wall insulation and continuous exterior insulation: additional 10–30%.
- Upgrading to a heat pump and adding balanced ventilation: another 20–50% of heating energy compared with older electric resistance or fossil-fuel systems.
The Building America and DOE materials emphasize that projects aiming for 50%+ reductions require careful moisture control and integrated design. See the Deep energy retrofit guidance for the building america solutions center for program-level targets and examples.
Who Should Consider a Deep Retrofit?
A deep retrofit suits homeowners who plan to stay in the house long enough to recover costs, who have poor envelope performance (thin insulation, leaky windows, drafty walls), or who want better comfort, lower bills, and resilience. If heating bills are very high, drafts are obvious, or the roof and cladding are being replaced anyway, a deep retrofit is often cost-effective. For owners moving within a few years, prioritize high-value, low-disruption measures (air sealing, attic insulation, programmable controls) rather than a full deep retrofit.
Deep Energy Retrofit: Planning, Audit, and Decision Framework
Step-by-step Audit: Blower Door, Thermography, Utility Analysis
A proper audit gives the data to prioritize work. Key steps are:
- Utility bill analysis: Review 12–24 months of electric and fuel bills to spot seasonal loads and anomalies.
- Blower-door test: Quantifies whole-house leakage (ACH50). Typical pre-retrofit values vary widely; aiming for Passive House retrofit targets is aggressive, but reaching 3–5 ACH50 is a meaningful improvement for many houses.
- Infrared thermography: Identifies missing insulation, thermal bridges, and air leaks (best when blower door is running).
- Inspection of roof, foundation, mechanicals, and drainage: Determines moisture risk and needed repairs.
When commissioning, hire a certified auditor if unsure; for DIYers, local utility programs sometimes provide low-cost audits.
Modeling, Prioritization, and Retrofit Roadmaps
Modeling ranges from rules-of-thumb to software like BEopt or PHPP. Rules-of-thumb help prioritize:
- Highest immediate ROI: Air sealing, attic insulation, and duct sealing.
- Moderate complexity, high value: Continuous exterior insulation, basement wall insulation, mechanical ventilation.
- Highest cost and disruption: Full window replacement, structural changes.
Use a simple decision matrix: cost, energy reduction, disruption, moisture risk, and permit/heritage constraints. The DOE’s discussion of integrated design helps frame trade-offs; see the Department of Energy's deep energy retrofit page for integrative strategies. Prioritize measures that reduce heating load first, then right-size HVAC.
This DIY video shows you the hands-on process:
The video above demonstrates how audits, blower-door tests, thermography, and sequencing look in practice — valuable for visual learners planning the same sequence.
Prioritization Example (simple Numbers)
- Blower door improvements (air sealing): 10–30% reduction
- Attic insulation upgrade: 10–25% reduction
- Wall insulation / exterior CI: 10–30% reduction
- New heat pump replacing electric resistance / oil: 40–70% heating energy reduction (system dependent)
These are directional; actual results need modeling and verification.
Deep Energy Retrofit: Key Envelope Upgrades — Insulation, Windows, Doors, and Air Sealing
Attic and Roof Strategies (vented vs Unvented, Added Insulation)
Attics are often the highest-value retrofit location. Options:
- Vented attic with added insulation on the floor: Simple for accessible attics; aim for climate-appropriate R-values (cold climates R-49 to R-60; mixed climates R-38 to R-49 per common guidance).
- Unvented conditioned attic: Insulate the roof deck with closed-cell spray foam or continuous rigid insulation — useful when ducts or mechanicals are located in the attic.
- Insulate and air-seal at the attic plane before insulating; air sealing often delivers the largest single improvement.
Costs vary: dense-pack cellulose in attics is often among the most cost-effective measures per kWh saved.
Wall Options: Exterior Foam, Cavity Fill, and Advanced Framing
Three retrofit wall strategies:
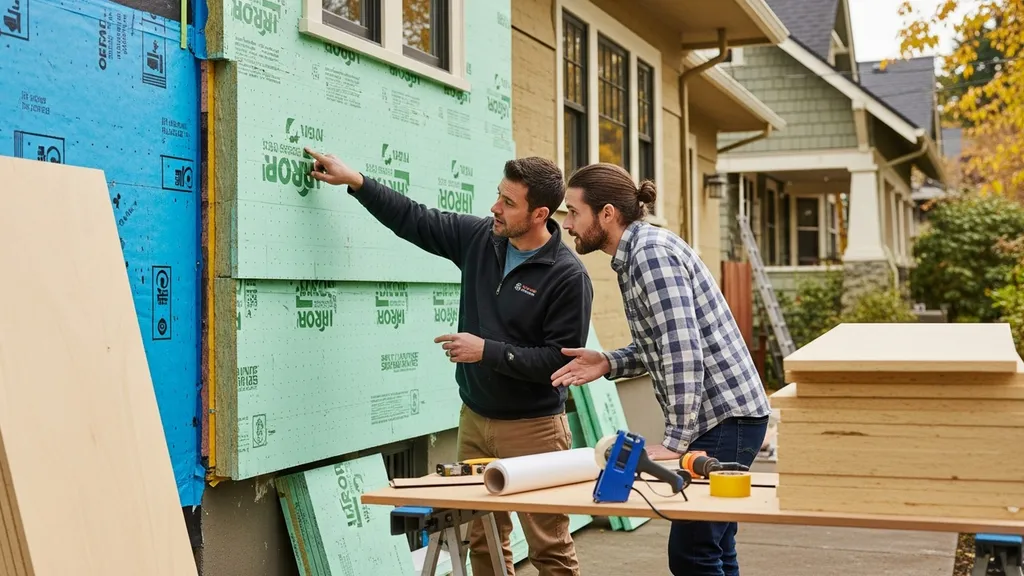
- Exterior continuous insulation (CI): Adds a thermal break across studs and reduces thermal bridging. Consider product choices and finish details carefully. See the exterior foam insulation guide for installation and cladding attachment.
- Dense-pack cavity insulation: Works where cavities are accessible; lower disruption but does not address stud thermal bridging.
- Larsen truss or added furring: Creates space for insulation outside the existing wall; see Larsen truss details for retrofit-friendly assemblies.
Trade-offs: exterior CI shifts the control layers outward and reduces thermal bridging but requires new cladding/flashings. Interior insulation is cheaper but raises moisture and shrinkage risks — sequence and vapor control must be planned.
Basement, Crawlspace, and Slab Edge Insulation
Basements and crawlspaces affect comfort and heat loss. Priorities:
- Fix bulk water first (grading, gutters).
- Insulate the exterior of basement walls when practical to avoid trapping moisture; see insulated slab edge tips for foundation thermal-bridge fixes.
- For crawlspaces, sealed and conditioned crawlspaces with foam on walls often perform better than ventilated crawlspaces in cold climates.
The internal finishing guide basement finishing for energy efficiency has practical sequences.
Window and Door Improvement Strategies
Windows are expensive per kWh saved. Options:
- Repair and air-seal existing frames, add storm windows — best low-cost option in many retrofits.
- Replace with high-performance units (low-e, argon, warm-edge spacers, double or triple glazing) if frames are failing or window location causes major heat loss.
- Prioritize shading and operable ventilation where cooling is a concern.
See the window performance comparison for energy and cost trade-offs.
Air Sealing Best Practices
Air sealing is the highest-value retrofit action in many cases. Focus areas: rim joists, attic penetrations, duct chases, plumbing and wiring penetrations, recessed lights, and sills. Follow step-by-step methods in the air sealing guide. Use foam, gaskets, and taped membranes; test progress with a blower-door between stages.
Deep Energy Retrofit: Mechanical Systems and Ventilation Upgrades
Right-sizing Heating and Cooling After Envelope Improvements
After the envelope is tightened and insulated, the heating and cooling loads drop — often by 30–60%. Oversized equipment short-cycles, reduces comfort, and wastes energy. Recommended steps:
- Re-run a heat-load calc (Manual J or simplified software) after envelope upgrades.
- If doing staged retrofits, plan interim systems or adjustable solutions like modular heat pumps.
- Example: A 2,000 ft2 house with a 40,000 BTU heating load pre-retrofit might drop to 16,000–24,000 BTU post-retrofit and can move from a 3–3.5 ton system to a 1.5–2 ton system, depending on climate.
Heat Pump Options: Ducted, Ductless, and Hybrid Systems
Choose based on layout, budget, and duct condition:
- Ductless mini-splits: Low-install disruption, high efficiency, good for room-by-room control.
- Ducted heat pumps (central): Better for homes with existing ducts in good condition.
- Hybrid systems: Heat pump plus fossil-fuel backup can make sense where very cold extremes occur.
Compare system performance (HSPF, SEER, COP) and account for typical real-world performance at low temperatures. For help choosing, see the ducted vs ductless analysis in the internal guide ducted vs ductless heat pumps.
Balanced Ventilation: ERV vs HRV and Filtration
When a retrofit tightens a house, controlled ventilation is essential. Choose:
- HRV (heat recovery ventilator) in cold, dry climates to recover sensible heat.
- ERV (energy recovery ventilator) in mixed/humid climates to recover latent and sensible heat.
A practical comparison is available in the ERV vs HRV overview. Include good filtration where occupants have allergies; review HEPA filtration options for systems integration. Follow ASHRAE 62.2 for minimum ventilation rates.
Controls, Thermostats, and Zoning Tips
Use programmable or smart thermostats and consider zoning to avoid overheating small areas. After a retrofit, low standby loads and higher envelope performance make temperature setbacks more effective.
Deep Energy Retrofit: Renewables and Electrical Upgrades (solar, Storage, Coupling)
Deciding When to Add Solar PV and Batteries
Timing matters. Add solar PV and battery storage after heating loads are reduced to avoid oversizing PV and batteries. A typical progression:
- Lower loads first (envelope, heat pump).
- Install appropriately sized PV based on the new load profile.
- Add battery storage to cover peak shaving, resilience, or backup needs.
Policy and incentives sometimes favor simultaneous installs; check local rules.
AC Coupling vs DC Coupling: Basics and Trade-offs
Two common architectures:
- AC coupling: PV inverters feed the grid; batteries use a separate inverter. Easier to expand an existing PV array and often user-friendly for retrofit where PV already exists.
- DC coupling: PV charges batteries directly via a hybrid inverter. High round-trip efficiency in some configurations and can be simpler for new installs.
See the internal primer AC/DC coupling basics for trade-offs and diagrams.
Sizing Examples and Simple Calculators for Diyers
Typical retrofit PV system sizes range from 2–10 kW depending on home size and load. A common retrofit example: a modest, well-retrofitted 1,200–1,800 ft2 house might need 3–5 kW of PV. For hands-on calculators and sample 5 kW designs, consult the 5 kW solar sizing and the solar cost calculators to estimate costs, payback, and expected annual production in your region.
Remember to check electrical service capacity; many older homes need service upgrades to add sizable PV and storage.
Deep Energy Retrofit: Moisture, Durability, and Plumbing Considerations
Vapor Control Strategies for Retrofit Walls and Roofs
Moisture control is the major technical risk in deep retrofits. A few principles:
- Manage water first: fix gutters, grading, and flashing before insulating walls.
- Choose a moisture strategy based on climate: in cold climates, place a control layer toward the exterior; in hot-humid climates, avoid interior vapor barriers that trap moisture.
- Exterior continuous insulation often helps keep the wall assembly warm and reduces condensation risk on cold surfaces.
For step-by-step vapor layer work, see the vapor barrier steps.
Basement and Crawl Space Moisture Fixes
Address bulk water and groundwater before insulating. Typical measures:
- Exterior drainage, positive grading, and functional gutters.
- Interior perimeter drains and sump pumps where needed.
- Insulate basement walls on the exterior if possible, or on the interior with careful moisture-permeable assemblies. See basement energy finishing for approaches that avoid common moisture traps.
Plumbing Upgrades to Reduce Water Heating Load and Condensation Risk
Upgrades that support energy goals:
- Install efficient water heaters or heat pump water heaters sized to the reduced domestic hot water load.
- Reduce hot-water demand with low-flow fixtures and efficient appliances — the plumbing/hot-water load often limits the benefits of envelope upgrades if left unaddressed.
- Insulate hot water piping and eliminate cold spots that can cause condensation in conditioned spaces.
Complementary plumbing and moisture-control strategies are summarized in the internal moisture control strategies guide.
Deep Energy Retrofit: Costs, Financing, Incentives, and Phasing
Typical Retrofit Cost Ranges and Benchmarking
Costs vary by scope, climate, and labor rates. Ballpark ranges:
- Air sealing + attic insulation (DIY-friendly sections): $1,000–$6,000.
- Envelope-focused whole-house retrofit (walls, basement, windows): $20,000–$80,000.
- Full deep retrofit with mechanicals and renewables: $50,000–$200,000+ for typical single-family homes.
Programs and case studies show payback periods that vary widely; lower-cost packages often pay back in 3–10 years, full deep retrofits may take longer but improve comfort and resale.
Phased Retrofit Roadmap for Budget-conscious Diyers
A staged approach reduces cash flow strain and disruption:
- Phase 1 — Quick wins (weeks to a few months): blower-door audit, air sealing, attic insulation, duct sealing.
- Phase 2 — Envelope upgrades (months): exterior CI or cavity wall insulation, basement/crawlspace work, targeted window upgrades.
- Phase 3 — Mechanicals and renewables (after load reduction): install right-sized heat pump, balanced ventilation, PV and batteries.
This order reduces HVAC size and lowers PV needs. Link permit steps with your local rules using the owner-builder permit guide.
Finding Incentives, Rebates, and Financing Options
Look for utility rebates, state and federal incentives, PACE financing, and loan products for energy efficiency. Use DSIRE and your state energy office for current listings. Stack incentives carefully: some programs require pre- and post-testing or specific contractors.
Deep Energy Retrofit: Implementation Checklist, Tools, and Material Comparisons
Step-by-step DIY-friendly Retrofit Checklist
- Pre-project audit: Arrange blower-door, thermography, and utility analysis.
- Scope and permits: Decide measures, check local permit needs, consult the owner-builder guide if self-managing.
- Site prep: Fix drainage and roof/wall leaks before insulating.
- Air sealing: Seal rim joists, penetrations, and attic plane; test with blower door.
- Attic insulation: Install to climate-target R-values; use dense-pack cellulose or blown fiberglass as appropriate.
- Wall insulation: Choose exterior CI, dense-pack, or Larsen truss solution based on budget and moisture strategy (exterior foam insulation guide, Larsen truss details).
- Basement/crawlspace: Repair water issues, insulate walls/slab edges (insulated slab edge tips).
- Windows/doors: Repair seals or replace failing units (window performance comparison).
- HVAC and ventilation: Recalculate loads, right-size heat pump (ducted vs ductless heat pumps), install ERV/HRV if needed (ERV vs HRV overview).
- Renewables: Size PV after load reduction; consult solar cost calculators.
- Commissioning: Final blower-door test, ventilation flow checks, HVAC performance verification.
Comparison Table: Insulation Types and Ventilation Systems
| Measure | R-value per inch | Cost per sq ft (installed) | Moisture risk | DIY friendliness |
|---|---|---|---|---|
| Exterior foam (polyiso/XPS) | 4.5–7 | $4–$12 | Low if detailed correctly | Moderate (requires flashing) |
| Dense-pack cellulose (cavity) | ~3.5 | $1.50–$4 | Moderate (depends on cavity drying) | Moderate (blower rental possible) |
| Spray foam (closed-cell) | ~6–7 | $7–$15 | Low (acts as air/vapor control) | Low (contractor) |
| Fiberglass batt | ~3.2 | $1–$3 | Higher (air leaks reduce performance) | High (DIY possible) |
| Ventilation type | Energy recovery | Complexity | Best use case |
|---|---|---|---|
| HRV | Sensible heat recovery, good in cold | Moderate | Cold/dry climates |
| ERV | Sensible + latent exchange | Moderate | Mixed/humid climates |
| Exhaust-only | No heat recovery | Low | Mild climates, low-cost stopgap |
Tools, Materials, and Pro vs DIY Decisions
Common tools: blower-door (rental), infrared camera (rental or contractor), insulation blower, caulk guns, spray foam kits (small jobs). Hire specialists for structural changes, complex flashing, main electrical service upgrades, refrigerant charging, and any work that must be certified. Commissioning tests (blower door, ventilation flows, HVAC performance) are worth contractor or third-party verification.
For sheathing choices that affect airtightness and fastening for exterior insulation, see the guide to wall sheathing.
The Bottom Line: is a Deep Energy Retrofit Right for Your Home?
A deep energy retrofit can cut energy use by 30–70%, improve comfort, and reduce carbon emissions — but it requires careful sequencing to control moisture and manage cost. Start with an energy audit, prioritize air sealing and attic insulation, plan wall and foundation work with a moisture strategy, right-size HVAC after envelope upgrades, and add renewables after loads drop. Use the checklist above and available incentives to phase work affordably.
Frequently Asked Questions
How long does a deep energy retrofit take?
Timelines vary with scope. A limited retrofit (air sealing, attic) can take a few days to a few weeks. A whole-envelope project with exterior insulation, basement work, and mechanical replacement typically runs several weeks to several months. If adding PV or electrical service upgrades, add permitting and utility-interconnection time that can extend the schedule by weeks.
Will my heating system need to be replaced?
Not always immediately. Envelope improvements reduce load and often allow a smaller, more efficient heating system. If the existing system is oversized or near end-of-life, replacement with a heat pump is common after retrofit. Plan for a post-envelope load calculation (Manual J) before selecting new equipment.
Can I do a deep retrofit in stages?
Yes. Phasing reduces upfront cost and disruption. Typical phasing: Phase 1 - air sealing and attic, Phase 2 - walls and foundation, Phase 3 - HVAC and renewables. Ensure each stage includes moisture-control steps and that interim systems are adequate during transitions.
How do I avoid moisture problems when insulating existing walls?
Avoid trapping bulk water and allow assemblies to dry toward the appropriate side for your climate. Fix leaks and drainage first, choose either permeable interior finishes or exterior continuous insulation depending on climate, and follow building-science guidance for vapor control. When in doubt, consult a qualified building scientist or use proven assemblies described in [building science](https://buildingscience.com/sites/default/files/migrate/pdf/GM_DER_Guide_2013-01-18.pdf) references.
What grants or rebates can cover retrofit costs?
Incentives vary by state and utility. Look up federal programs, state energy office offerings, and local utility rebates. PACE programs, low-interest retrofit loans, and tax credits can also be available. Use resources such as DSIRE or your state energy office listings and stack incentives according to program rules.