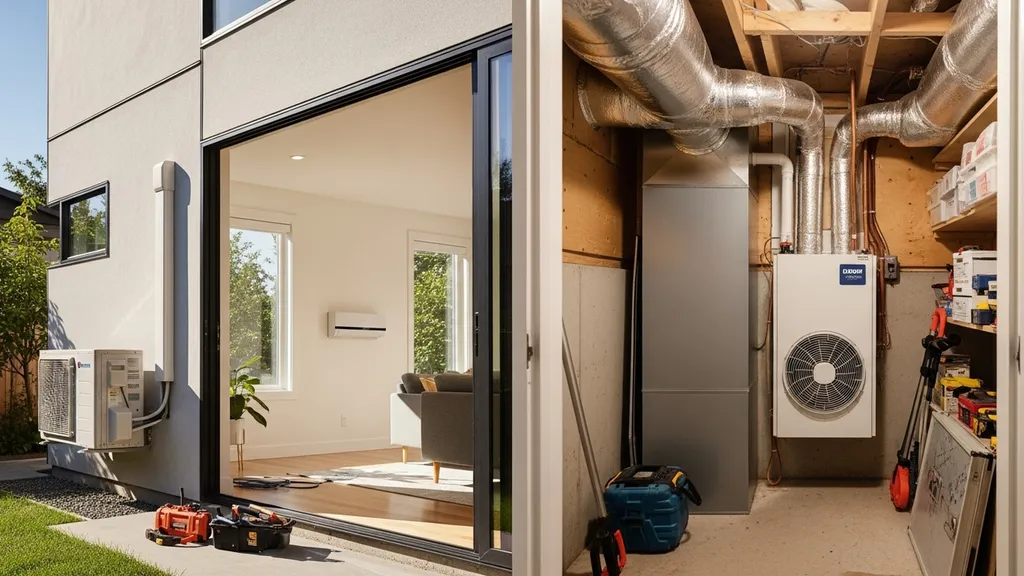
Compare ducted and ductless heat pumps to find the best, cost-effective option for energy-efficient, off-grid, and passive-house DIY homes.
Ducted vs Ductless Heat Pumps: Which to Choose?
Choosing between ducted vs ductless heat pumps matters for running costs, installation complexity, and comfort in a small-scale, energy-efficient home. For a budget-conscious self-builder planning a 1,200–2,000 ft² temperate-climate home, this comparison explains how each system performs for heating, what installation looks like, and the trade-offs that affect passive-house compatibility, off-grid planning, and retrofit work. Typical seasonal COPs for modern air-source heat pumps range roughly 2.5–4.5 depending on climate and model; installed costs vary widely by region and scope (estimates are given below).
TL;DR:
- Ductless multi-splits save on ductwork and offer zone control; expect single-zone installs around $1,500–$4,000 and seasonal COPs ≈ 2.7–4.0.
- Ducted systems give whole-house, hidden delivery but need sealed, insulated ducts; installed costs often $6,000–$15,000 and real delivered efficiency can be 10–30% less with leaky ducts.
- Mini-duct or hybrid mixes bridge aesthetics and retrofit limits; pick ductless for tiny/off-grid homes, ducted for large new builds with concealed air handlers, and hybrid for staged additions or redundancy.
Related guides: Ground source heat pumps geothermal explained, R 15 vs r 21 insulation which do you need, R 15 vs r 20 insulation which do you need, How to automate existing water pumps on a budget, R 13 vs r 23 insulation which do you need, Hempcrete or insulated concrete forms when to choose each for green building, and Build update 5 roof trusses sheathing.
Ducted vs Ductless Heat Pumps: Quick overview and why it matters
What this comparison covers
This article compares ducted heat pumps (central systems) and ductless heat pumps (mini-splits), plus mini-duct and hybrid approaches. The focus is heating performance, installation complexity, upfront and running cost, aesthetics, maintenance, noise, and integration with ventilation (ERV/HRV) required for tight, passive-influenced homes. Research comparing traditional ducted heat pumps and multi-split systems provides experimental performance data useful for DIY planning (comparison study from Purdue University).
TL;DR — who wins in common DIY eco-home scenarios
- Tiny house or off-grid cabin: ductless single-zone for low cost and simple solar pairing.
- Retrofit older home without ducts: ductless multi-zone or mini-duct to avoid major ceiling work.
- New passive-influenced build: small ducted system tied to ERV/HRV for hidden airflow, or ductless multi-split if owners prefer minimal mechanical rooms.
- Large open-plan new build: ducted system for balanced whole-house comfort.
- Addition or extension: hybrid approach combining existing ducts with a ductless head.
Comparison table — ducted vs ductless (quick specs and tradeoffs)
| System type | Typical installed cost (estimate) | Typical efficiency (HSPF/COP, cooling SEER) | Best building types | Noise | Ductwork needs | Passive-house friendliness |
|---|---|---|---|---|---|---|
| Ductless single-zone mini-split | $1,500–$4,000 | COP 2.7–4.0, SEER 15–26 | Tiny homes, single rooms, retrofits | Indoor 20–35 dB, outdoor 45–55 dB | None | High (if paired with ERV) |
| Ductless multi-zone mini-split | $4,000–$10,000 | COP 2.8–4.2, SEER 16–28 | Small houses, multi-room retrofits | Multiple indoor heads, similar dB | None | High |
| Ducted split (central) | $6,000–$15,000+ | COP 2.5–4.0, SEER 13–20 | New builds, large homes | Quiet indoor registers, outdoor 50–60 dB | Full ductwork required | Moderate-to-high if ducts sealed and ERV used |
| Mini-duct / low-profile | $5,000–$12,000 | COP 2.6–4.0 | Retrofits with shallow plenums | Can be louder at vents | Small-diameter concealed ducts | High if installed airtight |
| Hybrid (mixed) | Variable, adds $1,000–$4,000 for supplemental heads | Dependent on mix | Additions, staged upgrades | Depends on layout | Partial ducts + heads | Flexible, good for net-zero planning |
(Estimated costs are region-dependent; verify local contractor quotes and available rebates. See Energy Trust billing-analysis data for retrofit comparisons: https://www.energytrust.org/wp-content/uploads/2018/04/XMH-DHP-Billing-Analysis_Final_wSR.pdf)
Ductless (Mini-split) Heat Pumps — overview, strengths, weaknesses, best for
Overview: how ductless systems work
Ductless, or mini-split, systems consist of an outdoor compressor/condenser and one or more indoor "heads" (wall-mounted, floor, or ceiling cassette units) connected by a refrigerant line-set and a condensate drain. Inverter-driven compressors adjust capacity continuously, improving part-load COP and comfort. Common refrigerants are R-410A and R-32; newer R-32 systems often have slightly higher efficiency and lower refrigerant charge.
Key strengths (efficiency, zoned control, retrofit-friendly)
- Zoned heating and cooling: individual heads allow per-room temperature control and reduce wasted energy.
- High part-load efficiency: inverter compressors maintain high COP during milder operation.
- Retrofit simplicity: installs avoid tearing open ceilings for full ducts; line-set penetrations are small.
- Cost-effective single-room heating: single-zone units frequently fall in the $1,500–$4,000 installed range.
- Cold-climate models: manufacturers like Mitsubishi and Fujitsu offer low-temperature models rated for -13°F to -22°F; these use scroll or advanced inverter tech to maintain capacity.
Typical indoor head capacities: 6,000–12,000 BTU for bedrooms and small living spaces; heads scale up to 18,000–24,000 BTU for larger rooms. Line-set length limits vary by model but commonly allow 25–50 m (80–165 ft) total run with specific elevation constraints.
Outdoor unit noise typically 45–55 dB(A); indoor heads range 20–35 dB(A) at low fan speeds. The U.S. Department of Energy explains how ductless systems offer efficient heating and cooling without ducts: https://www.energy.gov/energysaver/heat-pump-systems
Common weaknesses (aesthetics, indoor unit count, cold-climate performance limits)
- Visible indoor heads on walls or ceilings can be a deal-breaker for owners wanting fully hidden systems.
- Multi-zone installs add cost and multiple heads; a 3–5 head system often reaches $6,000–$10,000 installed.
- In extreme cold, even low-temperature ductless models lose capacity and may need supplemental resistance heat or a backup source.
- Refrigerant handling: brazing and charge work usually require certified technicians, limiting full DIY installs in many jurisdictions.
This section is a recommended spot for a side-by-side installation and noise demo video so readers can see unit placement and hear real-world sounds. Viewers will learn installation steps, aesthetics trade-offs, and noise comparisons before deciding on head counts:
Best for: specific DIY and small-project scenarios
- Tiny homes and cabins with limited ceiling depth.
- Retrofits where cutting a ceiling or floor for ducts is costly.
- Rooms or zones needing independent control (home offices, additions).
- Solar-tied or off-grid systems that prefer modular, scalable electric loads.
Ducted Heat Pumps (Central) — overview, strengths, weaknesses, best for
Overview: how central/ducted heat pumps work
Central ducted heat pumps use an outdoor compressor paired with a central air handler or packaged unit that forces conditioned air through a network of supply and return ducts to registers. Systems come as split systems (remote outdoor unit + indoor air handler) or packaged rooftop units. Sizing is expressed in tons (1 ton = 12,000 BTU/h) or kW, and designers use Manual J heat-loads to determine capacity.
Key strengths (integrated airflow, aesthetics, whole-house comfort)
- Hidden components: air handlers and ducts are concealed in attics, basements, or mechanical rooms; only vents are visible.
- Consistent whole-house conditioning: balanced supply and return maintain uniform temperatures.
- Easy integration with central filtration and humidification systems.
- Works well with ERV/HRV for controlled ventilation in tight passive homes; see guidance on integrating systems with continuous ventilation in our article about passive house ventilation.
Common weaknesses (duct losses, higher upfront cost, complexity)
- Duct leakage and poor insulation reduce delivered efficiency; studies show duct losses commonly 10–30% when ducts are leaky or run through unconditioned spaces.
- Higher installation disruption for retrofits because ducts require space and access to floor cavities or attics.
- Central systems often cost more upfront; ductwork design and sealing add significant labor.
- DIY feasibility: full ducted installs typically require experienced HVAC trade skills, especially for balancing, refrigeration connections, and commissioning.
Research comparing ducted mini-splits and ductless systems indicates small differences in energy use when ducted mini-splits are properly installed; but traditional full-duct systems can suffer added losses without meticulous sealing and insulation: https://research-hub.nlr.gov/en/publications/are-ducted-mini-splits-worth-it-2/
Best for: larger houses and new builds aiming for hidden systems
- New construction where mechanical chases and duct cavities are planned.
- Open-plan homes where single supply strategy provides even comfort.
- Owners prioritizing unobtrusive interior aesthetics and central filtration.
- Passive-house-inspired builds that pair ducted delivery with ERV/HRV to maintain indoor air quality.
Practical duct design choices—supply/return balancing, high-quality insulation, and sealed plenums—reduce losses and lower required heat-pump capacity. For attic-run ducts, follow good practices from our attic insulation advice to reduce heating loads and duct heating losses.
Mini-duct and Low-profile Ducted Systems — middle ground option
What mini-duct systems are
Mini-duct systems use a compact air handler with small-diameter flexible ducts (typically 2–4 inch) feeding multiple small diffusers. They aim to make ducts invisible in shallow ceiling or floor cavities where standard 8–12 inch ducts won't fit. These systems are sometimes called "high-velocity" or "low-profile" ducted mini-splits.
Why they appeal: near-hidden airflow with smaller ducts
- Improved aesthetics: no visible wall heads; vents are discreet.
- Retrofit-friendly: fit into shallow cavities in renovations or mobile homes.
- Lower duct leakage potential if installed with short runs and careful sealing.
- Can be paired with ECM (electronically commutated motor) blowers for reduced fan power and better part-load performance.
Limitations and when to pick them
- Higher fan power per unit of airflow can reduce net COP if poorly specified.
- Noise at registers may be higher than standard low-velocity ducts unless silencers or proper diffusers are used.
- Install costs are often higher than simple ductless heads but lower than full ducted systems when ceiling depth is constrained.
Pick mini-duct systems when ceiling plenums are shallow, when owners want hidden delivery without full-volume ducts, or in passive-style homes where minimal disruption is a priority. Choose units with ECM blowers and good filtration to maintain efficiency and indoor air quality.
Hybrid and Zoned Approaches — combining ducted and ductless for flexibility
What a hybrid system looks like
A hybrid mix might pair a central ducted air handler for main living areas with ductless heads servicing bedrooms or additions. Another pattern is a multi-split outdoor unit supplying both concealed ducted cassettes and wall-mounted heads. Hybrid systems create redundancy and can be staged: use ductless for immediate needs, add ducts later.
Benefits: best-of-both tradeoffs and redundancy
- Flexibility: heat only occupied zones with ductless heads while maintaining whole-house balance from a central unit.
- Cost staging: install a ductless multi-zone now, add a small ducted system or ERV later.
- Resilience: multiple independent circuits provide partial operation if a component fails.
- Better solar + storage integration: distribute loads to match PV generation; see planning notes on hybrid energy planning.
Drawbacks and complexity to watch for
- Control complexity: coordinating thermostats, setpoints, and defrost cycles across systems takes planning and smart controls.
- Warranty and refrigerant circuits: mixing manufacturers or system types can complicate service.
- Higher upfront design effort to avoid simultaneous overconditioning or short-cycling.
Hybrid systems work well for additions, phased builds, or homes where owners want the option to pivot between ducted comfort and room-level control.
Costs, sizing, and performance numbers to budget and plan by
Typical installed cost breakdown (equipment, ductwork, labor, commissioning)
- Equipment: outdoor unit + indoor heads/air handler — 40–60% of equipment/labor cost.
- Ductwork and plenums: 10–30% depending on complexity.
- Labor and commissioning: 20–40%, higher where new duct design or attic access is difficult.
- Controls, balancing, and ERV/HRV integration: 5–15% extra.
Sample rough installed ranges:
- Tiny home (<500 ft²): ductless single-zone $1,500–$3,500.
- 1,200 ft² well-insulated home: ductless multi-zone $4,000–$8,000; small ducted $7,000–$12,000.
- 2,000 ft² conventional new build: full ducted split $10,000–$20,000 (depends on local labor).
Incentives and rebates can substantially change effective costs. Compare installed-cost data from regional retrofit programs and check local utility offerings for heat-pump rebates.
How to size a system (rule-of-thumb and why professional heat load matters)
Rule-of-thumb sizing (e.g., 30–40 BTU/ft²) is risky; a proper Manual J heat-load or passive-house-oriented load calculation is essential. A well-insulated passive-influenced 1,800 ft² home might need a fraction of capacity compared to a leaky 1,800 ft² house. Oversizing reduces run times, can decrease dehumidification, and short-cycling harms efficiency.
Performance metrics: COP, HSPF, SEER, and real-world seasonal performance
- COP measures instantaneous efficiency (output kW heat / input kW electricity) at a given condition.
- HSPF (Heating Seasonal Performance Factor) represents seasonal heating efficiency (higher is better).
- SEER applies to cooling; higher SEER means lower cooling energy.
- Real-world seasonal COP often falls below manufacturer-rated COP based on climate, part-load, duct losses, and controls.
Standards and certifications such as ENERGY STAR help identify higher-performing models. For efficiency guidance and ratings, see the ENERGY STAR heat pump product pages: https://www.energystar.gov/products/heating_cooling/heat_pumps
Connect heating demand estimates to solar sizing and battery planning when off-grid or net-zero aiming. For broader cost considerations when combining heat pumps with storage or generation, review a hybrid cost breakdown: /blog/hybrid-energy-systems-cost-breakdown and our article on adding solar.
Installation, maintenance and DIY considerations for ducted vs ductless
Permits, refrigerant handling, and when a pro is required
Refrigerant brazing, pressure testing, and charging commonly require certified HVAC technicians and a license to handle refrigerants (e.g., EPA Section 608 certification in the U.S.). Local building permits and electrical inspections are often mandatory. Some jurisdictions allow homeowners to install line-sets and mount outdoor units if a certified pro does refrigerant work and final commissioning.
Routine maintenance tasks for each system
- Ductless: clean or replace filters monthly or per manufacturer, clear condensate drains, wash outdoor coil, check wall-head mounting and drainage.
- Ducted: change main filters every 3 months, inspect ducts annually for leaks and insulation, clean condensate pans and coils, check blower motor belts and ECM function.
- Mini-duct: inspect small ducts and diffusers for dust build-up; ensure quiet operation and filter condition.
Common DIY-friendly tasks and what to avoid
- DIY tasks: filter cleaning, outdoor unit area clearing, basic condensate line clearing with mild methods, replacing simple thermostats, mounting wall brackets if allowed.
- Avoid: refrigerant work, brazing, high-voltage electrical changes, duct balancing, and commissioning. For performance-sensitive builds (passive or off-grid), professional commissioning and a Manual J are highly recommended.
Safety tip: always follow manufacturer service intervals and local codes. Regular commissioning catches balance and control issues that materially affect seasonal COP.
Which Should You Choose? Ducted vs Ductless decision guide
Scenario-based recommendations (5 common build types)
- Tiny house/off-grid cabin: ductless single-zone, low-temp model if needed, paired with modest PV and battery.
- Retrofit 1970s bungalow: ductless multi-zone or mini-duct to avoid ripping ceilings; prioritize high-efficiency heads for bedrooms and living areas.
- New passive-influenced build: small ducted system with ERV/HRV for concealed delivery, or ductless multi-split if owners prefer simpler mechanical rooms.
- Large open-plan new build: ducted central split with careful duct sealing and insulation.
- Mixed-use addition: hybrid approach, adding one or two ductless heads for the new zone while keeping existing ducts.
Decision checklist: 7 quick questions to decide
- What is your budget for upfront and annual operating costs?
- Is this a retrofit or new build?
- Do you have space for ducts or a mechanical room?
- How important are hidden systems versus visible heads?
- Do you need strict zone control for temperature?
- Are you in a cold climate requiring low-temp rated models?
- Will you pair the heat pump with solar or battery storage?
Next steps: quotes, heat-load, and integration planning
Get 2–3 installer quotes, insist on Manual J (heat load) and Manual D (duct design) where relevant, and plan ventilation integration early. For net-zero alignment and system pairing with PV, consult our net-zero planning guide. When planning off-grid capability, coordinate heat pump load with solar and battery sizing to avoid undersized generation; our hybrid energy planning article helps with systems-level choices.
The Bottom Line
Ductless vs ducted choices come down to layout, aesthetics, and whether ducts already exist. For most DIY-friendly, small, or off-grid projects the ductless route is simpler and often cheaper up front; for larger new builds that want hidden systems and central filtration, ducted systems win if ducts are well-sealed. Use the Manual J heat-load and local quotes to confirm which option fits your project.
Video: What to Know Before Switching to Whole House Heat Pumps
For a visual walkthrough of these concepts, check out this helpful video:
Frequently Asked Questions
Is a ductless heat pump quieter than ducted?
Short answer: usually yes at the living space. Indoor ductless heads can operate as low as 20–25 dB(A) on low fan speeds, while ducted systems move sound through registers but keep the blower in an insulated closet or attic. Outdoor noise levels are similar across types (about 45–60 dB(A)), depending on model and placement. Proper duct design, acoustic insulation, and locating the air handler in a conditioned mechanical room reduce perceived noise from ducted systems.
Can a ductless system heat an entire small house?
Yes. A well-planned multi-zone mini-split can heat a small, well-insulated house effectively. For tiny homes or high-quality passive-influenced builds, a single properly sized zone may suffice. In older, leaky houses, multiple heads or a hybrid approach is often required. Always base sizing on a Manual J or a reliable heat-load estimate rather than square footage alone.
How much do ducts reduce heat pump efficiency?
Duct losses depend on leakage and whether ducts pass through unconditioned space. Typical losses range from 10% for well-sealed, insulated ducts to 20–30% or more for leaky systems. That loss reduces the delivered COP and raises operating costs. Proper sealing, insulation, and short runs mitigate these effects and are especially important in tight, passive-style homes.
Are mini-splits suitable for cold climates?
Yes, many manufacturers offer low-temperature models that maintain capacity at -10°F to -22°F using advanced inverter compressors and improved refrigerant cycles. Performance still degrades as temperature falls, so cold-climate installs often include backup heat sources, such as electric resistance, hydronic backup, or an alternative fuel system. Research cold-climate ratings and pick models tested for your temperature range.
Can I mix ducted and ductless on the same system?
Mixing is possible and common in hybrid systems. Some multi-split outdoor units support both concealed ducted cassettes and wall-mounted heads on the same refrigerant circuit. When mixing, coordinate controls and manufacturer compatibility, and plan refrigerant routing carefully. Hybrid mixes provide flexibility and staged upgrade paths but increase design complexity.