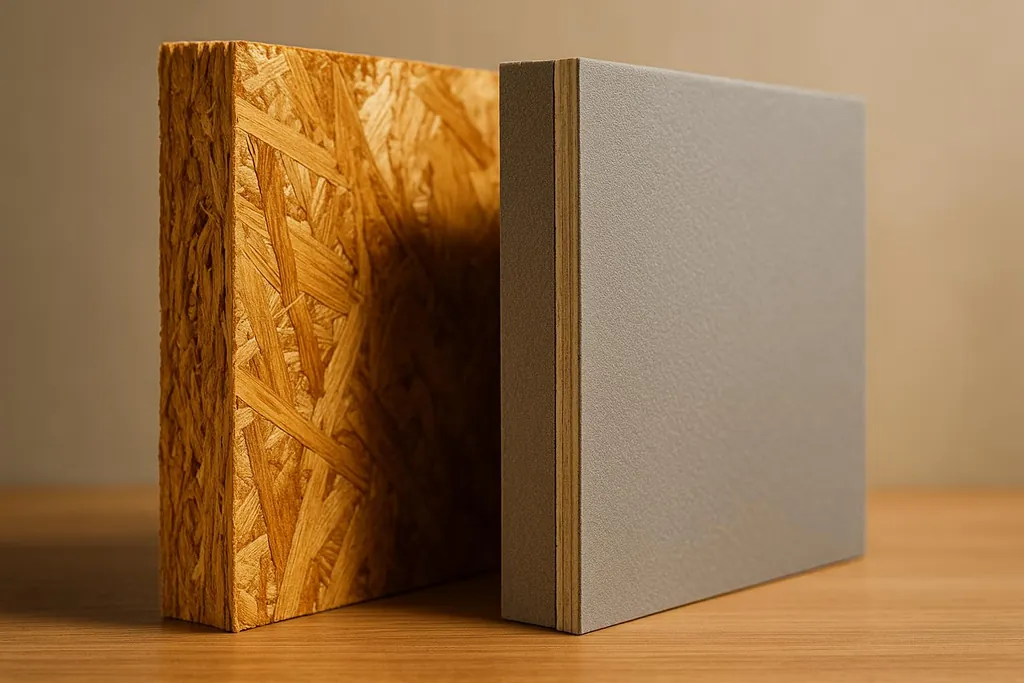
Wall sheathing guide: plywood, OSB, ZIP System, MgO, rigid foam, and SIPs with passive house requirements and DIY installation tips.
Wall Sheathing 101: Choosing the Right Material for Strength and Airtightness
What Is Sheathing?
Sheathing is a core layer in construction, placed between a building's frame and its exterior finish. It strengthens walls, roofs, and floors, while also helping to manage moisture and improve energy efficiency. The building envelope -- which includes sheathing -- acts as your home's protective shell, keeping temperatures stable, blocking moisture, and ensuring structural stability.
If you are comparing sheathing with exterior insulation, use the Wall Assembly Builder to estimate whole-wall R-value and sheathing-plane condensation risk.
Structural Support and Load Distribution
Sheathing binds the structural frame together, turning individual studs into a unified, rigid system that improves stability. With integrated sheathing, cladding can be attached directly, enhancing the overall strength of the building. In some cases, interior sheathing is also added, offering extra air and vapor control to further reinforce the structure.
Insulation and Energy Efficiency
When sealed properly, sheathing helps reduce air leaks, stabilizes indoor temperatures, and improves energy efficiency. By limiting heat transfer, it supports a more comfortable living environment while potentially lowering energy costs.
Moisture and Air Control
Sheathing provides a solid foundation for weather barriers, helping to manage air flow and moisture levels. This added layer of protection ensures that the home is better equipped to withstand environmental challenges.
Proper installation and material selection are critical to prevent issues like water damage or energy loss. Whether you're building or renovating, understanding sheathing and its role in the building envelope is key to creating a durable and efficient home.
---
Wall sheathing is the backbone of your home's exterior, impacting both durability and energy efficiency. The best material depends on your project's needs, climate, and budget. Here's a quick breakdown:
- Plywood: Strong, moisture-resistant, costs $1.25–$2.50/sq ft. Needs sealing for airtightness.
- OSB: Budget-friendly ($0.75–$1.75/sq ft), good strength, but less moisture-resistant.
- ZIP System Panels: Combines sheathing with a built-in weather barrier. Great for airtightness, costs $2.25–$3.50/sq ft.
- Magnesium Oxide (MgO): Fire and moisture-resistant, durable but pricier.
- Rigid Foam Insulation: Boosts thermal performance, not structurally supportive.
Key takeaway: For humid climates, plywood or ZIP panels work well. For energy efficiency, consider ZIP or rigid foam. OSB is a cost-effective option for dry areas, while MgO suits extreme conditions. Proper sealing is essential for all materials.
Framing: OSB vs. PLYWOOD vs. ZIP vs. ZIP-R - Sheathing Options & COSTS
1\. Plywood Sheathing
Choosing the right material is essential for ensuring your eco-friendly home has the strength and airtightness it needs. Plywood has long been a favorite among DIY builders in the U.S. Made by gluing thin wood veneers together with alternating grain directions, it forms a sturdy, reliable panel that's been a staple in construction for decades.
Structural Strength
Plywood stands out for its strong structural performance, thanks to its cross-laminated design. This construction evenly distributes loads, making it resistant to racking and impact while keeping expansion and contraction in check.
For most residential walls, 7/16-inch plywood sheathing provides sufficient support. However, in areas with high winds or seismic risks, 15/32-inch plywood offers added strength. Its uniform density and consistent thickness make it easy and predictable to work with - something DIY builders will appreciate.
Airtightness
When it comes to air sealing, plywood performs decently but benefits from additional steps to achieve optimal airtightness. While the material itself has relatively low air permeability, gaps between panels and fastener holes can allow air leakage.
To enhance airtightness, seal all seams with tape or apply a continuous air barrier. This step is crucial for building an energy-efficient home.
Moisture Resistance
Plywood dries effectively from the inside out, which adds to its durability and makes it a dependable choice for many climates .
Cost (USD per sq ft)
Plywood typically costs between $1.25 and $2.50 per square foot, depending on factors like thickness, grade, and local market conditions. It offers consistent structural performance and moisture management at a reasonable price.
However, prices can fluctuate based on market trends, so DIY builders should account for potential cost increases when budgeting their projects.
Sustainability
Plywood has a mixed environmental impact. While it is reusable , it doesn’t rank as highly in eco-friendliness overall . It serves as a baseline for comparing the sustainability of other sheathing materials.
2\. Oriented Strand Board (OSB) Sheathing
OSB, crafted from bonded wood strands, has become a popular and budget-friendly alternative to plywood. By 1995, it accounted for over half of the structural panels used in residential construction . Let’s dive into the specifics of its structural performance.
Structural Strength
When it comes to structural performance, OSB holds its own against plywood. Both are treated as equivalent wood structural panels by the APA and building codes . Interestingly, OSB offers almost double the shear strength of plywood , but this advantage is often balanced out by similar nail-holding capabilities in shear walls.
> Kevin Chung of the Western Wood Products Association notes, "There have been no problems reported from the field. Nail-holding and racking resistance are the same" for OSB and plywood as wall sheathing .
While OSB is, on average, about 7% less stiff than plywood, its consistent stiffness gives it the appearance of greater rigidity . For most residential wall applications, 7/16-inch OSB is sufficient and weighs nearly the same as 1/2-inch plywood (46 vs. 48 pounds, respectively) . This comparison sets the stage for looking at OSB’s performance in airtightness and moisture resistance.
Airtightness
OSB performs similarly to plywood in terms of air sealing. However, its low permeability means that sealing panel joints and fastener penetrations with tape or a continuous air barrier is essential. This is particularly critical because moisture infiltration can compromise OSB’s durability over time.
Moisture Resistance
One of OSB’s key weaknesses is its sensitivity to moisture. If it gets wet and isn’t allowed to dry properly, it can swell and deteriorate faster than plywood .
This issue has raised concerns in the industry. For instance, the National Roofing Contractors Association (NRCA) and Asphalt Roofing Manufacturers Association (ARMA) often favor plywood for roof decks due to concerns about OSB’s dimensional stability and higher complaint rates . For wall sheathing, proper installation and moisture protection are critical to ensuring OSB’s longevity.
Cost (USD per sq ft)
OSB is a more economical choice, typically priced between $0.75 and $1.75 per square foot. This cost advantage, combined with its comparable structural performance, has made it a go-to option for residential construction.
Sustainability
OSB is an efficient use of resources, utilizing smaller, fast-growing trees and repurposing wood waste. However, its production does rely on synthetic adhesives, which should be considered in the context of environmental impact.
3\. ZIP System Sheathing
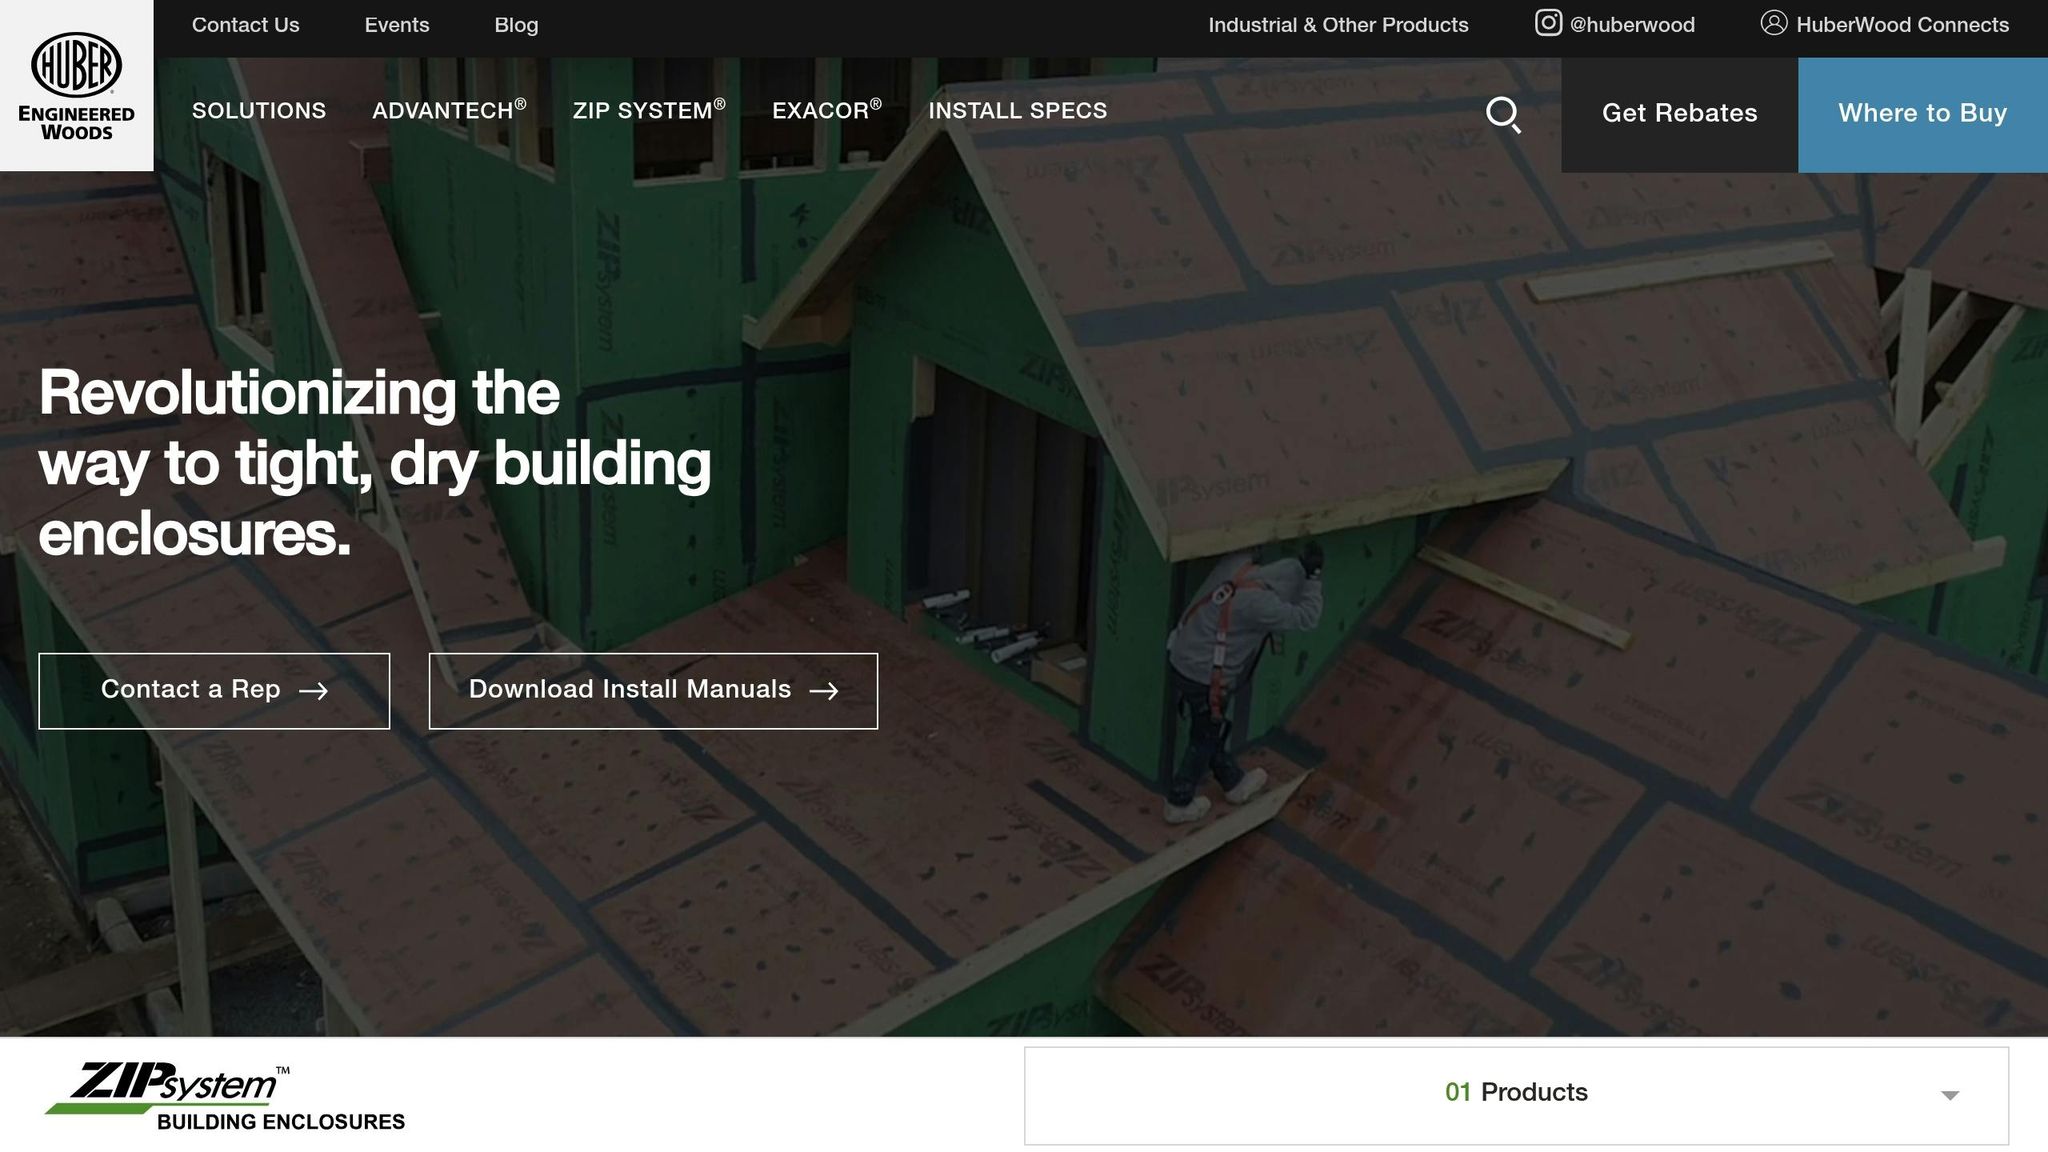
The ZIP System is a modern approach to wall sheathing, combining structural sheathing with a built-in water-resistive barrier. Designed by Huber Engineered Woods, it's become a favorite among builders aiming to simplify construction while improving building envelope performance.
Structural Strength
The ZIP System sheathing uses an engineered wood substrate similar to OSB, offering structural performance on par with traditional plywood and OSB panels. These panels meet or exceed building code requirements, providing nail-holding capacity and shear strength comparable to conventional materials.
Available in standard thicknesses of 7/16 inch and 5/8 inch for wall applications, the 7/16-inch panels weigh about 47 pounds each. This makes them manageable for DIY projects while maintaining the strength needed for residential construction. The uniformity of these panels ensures consistent strength and airtightness, which is especially important for energy-efficient or eco-conscious builds.
What makes the ZIP System stand out is its precise manufacturing process, which results in consistent panel properties. This reliability is particularly valuable in passive house construction, where precision is key.
Airtightness
Airtightness is where the ZIP System truly shines. Thanks to its integrated water-resistive barrier and specially designed tape, there's no need for separate house wrap. The tape seals panel joints and penetrations, creating a continuous air barrier.
When applied correctly, the tape significantly improves airtightness compared to traditional methods. For passive house projects, which aim for airtightness levels of 0.6 air changes per hour at 50 pascals, the ZIP System offers a dependable solution. Properly sealing seams, corners, and penetrations is critical to maintaining the air barrier's integrity.
Moisture Resistance
The ZIP System panels come with a factory-applied water-resistive barrier that provides immediate weather protection during construction. This barrier allows vapor to pass through while preventing liquid water from entering.
Unlike traditional OSB or plywood, the ZIP System eliminates the delay between sheathing installation and weatherproofing. This provides better moisture protection during the construction phase. However, like all wood-based products, the substrate can still suffer damage if exposed to prolonged moisture, especially if the barrier is compromised.
While the integrated barrier is designed to withstand typical construction conditions, proper installation and timely completion of the building envelope are essential for long-term success.
Cost (USD per sq ft)
The ZIP System sheathing costs between $2.25 and $3.50 per square foot, making it pricier than traditional OSB or plywood. However, this doesn't include the savings from eliminating separate house wrap, tape, and additional labor.
For example, house wrap typically costs $0.50–$0.75 per square foot, and there's also the cost of tape and the labor required to install it. By combining these steps into one product, the ZIP System can save time and reduce overall labor costs, which is especially appealing for DIY builders. The higher upfront cost reflects the convenience and performance of the integrated system.
Sustainability
ZIP System panels are made from engineered wood substrates derived from fast-growing trees, much like OSB. The manufacturing process uses wood waste and smaller timber, ensuring efficient use of resources.
However, the synthetic components in the integrated barrier affect the panel's recyclability compared to plain wood sheathing. That said, the system's long-lasting performance can contribute to the overall durability of a building, reducing the need for repairs or replacements over time.
For those focused on using natural materials, the synthetic barrier may raise concerns. Still, the ZIP System's contribution to energy efficiency - thanks to its airtightness - can help offset some of its environmental impact by reducing a building's operational energy use. This balance makes it a noteworthy option for builders exploring sustainable construction methods.
4\. Magnesium Oxide (MgO) Sheathing
Magnesium oxide (MgO) sheathing has become a popular choice for builders aiming to meet eco-friendly construction goals. Known for its fire resistance and ability to combat mold, this material offers an alternative to traditional wood-based sheathing. Made from magnesium oxide, chloride, and fibers, MgO panels bring a unique combination of benefits in terms of strength, airtightness, moisture resistance, cost, and environmental impact.
Structural Strength
MgO sheathing delivers solid structural support, making it suitable for many residential projects. A standard 1/2-inch panel offers decent nail-holding capacity, though it falls short of the shear strength provided by plywood or OSB. Its lightweight design makes installation easier, but the panels can be prone to brittleness when subjected to impact. For high-performance or passive house construction, adding extra bracing or structural elements may be necessary to meet stricter requirements.
Airtightness
To achieve airtightness, all joints and gaps in MgO sheathing need to be sealed with construction adhesive and tape. While the panels themselves are dense enough to contribute to an air barrier, proper sealing ensures long-term performance. For projects aiming for passive house standards or other high levels of airtightness, additional sealing measures can provide extra assurance.
Moisture Resistance
One of the standout features of MgO sheathing is its resistance to moisture. Unlike wood-based options, these panels don’t rot, warp, or foster mold growth, making them an excellent choice for humid environments or areas prone to moisture exposure.
Cost
MgO sheathing is typically more expensive than traditional materials like OSB or plywood. The higher price reflects its specialized production process and the distinct performance benefits it offers. However, when factoring in its durability and lower maintenance needs, the upfront cost may be justified over the long term.
Sustainability
From an environmental perspective, MgO sheathing has several advantages. Magnesium oxide is a naturally abundant material, and its production generally requires less energy compared to certain synthetic alternatives. These panels are free from formaldehyde and volatile organic compounds, promoting healthier indoor air quality. Additionally, MgO boards are either recyclable or can be disposed of safely, aligning with sustainable building practices.
MgO sheathing is a strong contender for builders who prioritize performance, longevity, and eco-conscious construction. While its higher cost and installation requirements should be considered, its benefits in moisture resistance, fire safety, and sustainability make it an appealing option for many projects.
5\. Rigid Foam Insulation Sheathing
Rigid foam insulation sheathing is another effective way to boost both thermal performance and airtightness in a building. This material creates a continuous layer of insulation, which can be applied over existing sheathing or serve as the main exterior layer. By covering gaps in the insulation, it minimizes thermal bridging, helping to improve the energy efficiency of the entire wall system .
6\. Structural Insulated Panels (SIPs)
Structural Insulated Panels (SIPs) combine insulation and structural strength into a single component. Each panel includes an insulating foam core sandwiched between two structural facings, often made of OSB. This design offers both durability and excellent thermal performance, making SIPs a popular choice for energy-efficient homes.
Structural Strength
SIPs deliver excellent structural performance, acting as both the sheathing and insulation layer in a single component. The rigid foam core, bonded to the OSB facings, creates a strong composite that resists racking and handles both vertical and lateral loads effectively.
Airtightness
When properly installed and sealed at the joints, SIPs create an exceptionally airtight building envelope. The continuous foam core eliminates the thermal bridging that occurs with traditional stud framing, making SIPs a natural fit for passive house and high-performance construction.
Cost
SIPs come with higher upfront costs compared to traditional framing and sheathing. However, they can significantly speed up construction since large wall and roof sections can be installed much more quickly than traditional framing. The labor savings and superior energy performance often offset the higher material cost over the building's lifespan.
Sustainability
SIPs make efficient use of materials by combining structure and insulation in one product, reducing waste on the job site. The foam core is typically made from expanded polystyrene (EPS), extruded polystyrene (XPS), or polyurethane, which are synthetic materials. However, the exceptional thermal performance of SIPs can significantly reduce a building's operational energy use over its lifetime.
Material Pros and Cons
Here’s a quick breakdown of the strengths and drawbacks of different sheathing materials. Their performance in areas like strength and airtightness plays a key role in your home's energy efficiency and overall durability.
Plywood stands out for its structural strength and ability to handle moisture effectively. Thanks to its cross-grain construction, it’s about 7% stronger than comparable OSB panels . Plus, it dries quickly and almost returns to its original size after getting wet.
Oriented Strand Board (OSB) sheathing offers excellent shear performance, making it effective against wall racking caused by strong winds . However, it has a downside - it swells permanently when exposed to moisture and takes much longer to dry than plywood .
ZIP System panels combine structural strength with built-in weather protection, thanks to an integrated water barrier . This feature can simplify the installation process by eliminating the need for a separate house wrap.
Magnesium Oxide (MgO) sheathing is known for its durability and fire resistance, meeting ASTM E72 standards . A half-inch MgO panel can handle shear stress exceeding 280 psf and retains nearly 100% of its flexural strength even after 25 wetting-drying cycles - compared to plywood, which loses 9% of its strength under the same conditions . The primary drawback? It tends to be more expensive.
Rigid foam insulation sheathing is designed to boost insulation and energy efficiency by creating a continuous barrier that enhances airtightness. However, it doesn’t provide much structural support on its own. With a compressive strength of 15 psi , it requires additional bracing or structural sheathing to prevent wall racking .
For projects prioritizing airtightness, rigid foam insulation, ZIP System panels, and SIPs excel by offering continuous barriers that minimize air leakage. Meanwhile, plywood and OSB can achieve similar results but require careful sealing of joints and penetrations.
Comparison Table of All Sheathing Materials
| Material | Structural Strength | Insulation Contribution | Relative Cost | Environmental Impact | Best Applications |
|---|---|---|---|---|---|
| Plywood | Excellent | Minimal | Moderate | Renewable potential with sustainable sourcing | Roof decking, load-bearing walls |
| OSB | Good | Minimal | Lower | Renewable potential with sustainable sourcing | Wall sheathing, subflooring, roofs |
| ZIP System | Excellent | Minimal (ZIP-R adds insulation) | Higher | Engineered wood with synthetic barrier | Airtight builds, passive houses |
| MgO | Good (may need bracing) | Minimal | Higher | Low impact, absorbs CO2 in curing | Fire-prone areas, humid climates |
| Rigid Foam | Requires support | High | Varies by type | Lower, due to synthetic composition | Continuous insulation |
| SIPs | Excellent | Very High | Higher upfront cost | Efficient use of materials | High-performance walls and roofs |
Sheathing for Passive House Construction
In passive house construction, sheathing is critical for achieving the stringent energy efficiency, moisture control, and structural durability standards these buildings require. Without the right material and precise installation, even top-tier insulation fails to perform.
Passive House Airtightness Requirements
Passive houses require an airtightness level of 0.6 ACH50 (air changes per hour at 50 pascals of pressure). Properly installed sheathing forms the primary continuous air barrier that makes this possible. This barrier must remain intact across all transitions -- whether it's walls meeting roofs or foundations connecting to walls.
Key Material Characteristics for Passive Houses
When selecting sheathing specifically for passive house construction, consider these critical factors:
- Vapor Permeability: Airtight homes can trap moisture if you're not careful. Sheathing with the right level of vapor permeability allows moisture to escape, preventing condensation and keeping the thermal barrier intact.
- Thermal Performance: Good sheathing helps reduce heat transfer through the building's envelope, keeping indoor temperatures steady.
- Dimensional Stability: Materials that resist warping, shrinking, or expanding are essential to keep insulation and air sealing effective over time.
- Compatibility with Insulation Systems: Passive houses often rely on continuous exterior insulation. The sheathing should work seamlessly with these systems, holding fasteners securely.
Additional Material Options for Passive Houses
Beyond the standard materials covered above, passive house builders may also consider:
- Structural Fiberboard: Strikes a balance between strength and moisture control. It's vapor-permeable and sturdy but requires careful handling during installation to avoid damage.
- Gypsum-Based Structural Panels: Offer a mix of structural performance, fire resistance, and moisture durability. Particularly useful in humid climates, as they maintain stability across temperature changes.
Moisture Control and Drainage Systems
Managing moisture in wall assemblies is just as crucial as achieving airtightness, especially in high-performance construction. Moisture enters buildings in two primary ways: as liquid water from the outside and as vapor from both inside and outside. Your sheathing must be designed to repel water while allowing controlled vapor transfer.
Vapor Permeability and Drainage
Vapor-permeable sheathing is essential for allowing moisture to escape rather than becoming trapped inside the wall cavity. For example, fiberboard sheathing is highly vapor-permeable, aiding in the drying process. Wood-based sheathing like OSB has lower vapor permeability, though engineered variations are available to suit specific climate needs.
Drainage systems complement vapor-permeable sheathing by guiding water away from the building. A drainage plane, located behind the exterior siding, directs any water that gets through the cladding to flow downward and out of the wall assembly. Features like furring strips or rainscreen systems create an air gap, further promoting efficient water drainage and drying.
Weather-Resistant Barriers
Weather-resistant barriers (WRBs), when integrated with the sheathing system, enhance the building's ability to resist water while allowing vapor to pass through. Modern systems like ZIP System sheathing combine water resistance and vapor permeability, using sealed joints to block both air and water infiltration.
Climate-Specific Moisture Strategies
Temperature differences across the wall assembly influence moisture movement. Controlling thermal bridging is vital to prevent cold spots that could lead to condensation:
- Colder climates focus on keeping interior moisture from reaching cold surfaces. Vapor barriers are typically installed on the interior side of the insulation.
- Hot and humid climates prioritize blocking exterior moisture from entering conditioned spaces.
- Mixed climates require systems that manage moisture movement in both directions throughout the year.
DIY Sheathing Installation Guide
Taking on sheathing installation yourself gives you the opportunity to ensure every detail meets your standards. Success hinges on being well-prepared, using the right tools, and following proven techniques.
Step-by-Step Installation Process
- Prepare your workspace. Clear away debris, check that the wall framing is plumb and square, and make sure there's enough space to handle large panels. Use a level and tape measure to confirm that wall studs are aligned and framing is straight.
- Mark panel layouts. Use a tape measure, speed square, and chalk line to outline where each panel will go. Double-check the spacing between studs before cutting.
- Cut panels. A circular saw is portable and versatile, making it a good choice for job sites and precise cuts when paired with a guide. Use carbide-tipped blades for clean cuts.
- Attach panels. Use 8d common nails (2-1/2 inches long, 0.131-inch diameter). Space them 6 inches apart along the edges, 12 inches along the studs, and 3/8 inch from the panel edges. In areas prone to strong winds or earthquakes, consider using ring-shank nails for extra holding power.
- Leave expansion gaps. Maintain a 1/8-inch gap between panels to allow for wood expansion and contraction.
- Seal all seams. Use high-quality weather-resistant tape to seal seams. Options like peel-and-stick membranes (e.g., Delta-Vent SA) or fluid-applied membranes (e.g., Tremco ExoAir 230) can create an airtight seal.
Tools and Materials You'll Need
- Tools: Circular saw or handsaw, tape measure, chalk line, hammer, utility knife, drill, and level. A pneumatic nailer can speed things up.
- Safety Gear: Gloves, goggles, a dust mask, hard hat, and safety vest. Use scaffolds or guardrails if working at heights.
- Fasteners: Use rust-resistant 8d common nails unless local codes specify otherwise. Screws generally aren't recommended for sheathing.
- Sealing Materials: High-quality weather-resistant tape for sealing seams, plus housewrap or integrated barrier systems.
Installation Tips for Best Results
- Moisture control: Overlap the bottom edge of the sheathing over the foundation and install base flashing to channel water away from the building. Add a weather-resistant barrier in overlapping layers arranged in a shingle-style pattern.
- Seal thoroughly: Overlap tape by at least 2 inches and press firmly to ensure a tight seal. This step is crucial for preventing air leaks.
- Inspect before proceeding: Before moving on to siding, confirm correct sheathing grade and thickness, proper nail spacing, seams positioned over framing members, and full coverage with a weather-resistant barrier.
Choosing Eco-Friendly Sheathing Materials
Eco-friendly sheathing strikes a balance between performance and environmental responsibility. The right material provides structural integrity while minimizing your environmental footprint.
What Makes Sheathing Materials Eco-Friendly
Sheathing materials earn the "eco-friendly" label through factors like sustainable sourcing, recycled content, low-VOC adhesives, and local manufacturing. Low-VOC adhesives play a crucial role in maintaining indoor air quality -- traditional adhesives containing formaldehyde can release harmful gases for years after installation.
End-of-life options are another key consideration. Materials that can be recycled, composted, or safely disposed of reduce the environmental burden when it's time to replace them. Wood-based sheathing generally offers better disposal or recycling options compared to synthetic foam products.
Green Material Options
For builders prioritizing sustainability, consider these options:
- FSC-Certified Plywood: Sourced from responsibly managed forests, offering proven longevity and strict quality standards.
- Reclaimed Wood Panels: Repurpose old wood, reducing waste while offering solid structural performance and good dimensional stability.
- Agricultural Fiber Panels: Made from materials like wheat straw, these panels make use of farming by-products and provide solid thermal and moisture control.
- Bamboo Panels: A renewable option with strong moisture resistance, particularly appealing in areas where bamboo is readily available.
- Bio-Based Composite Panels: Combine recycled wood fibers with bio-based resins, delivering moisture resistance and structural reliability. Many come with environmental certifications.
Cost vs. Long-Term Benefits
While eco-friendly sheathing may have a higher upfront cost, it often pays off through better energy efficiency and durability. Many state and federal programs offer tax breaks or rebates for using energy-efficient building products. Homes with eco-friendly features can also see a boost in property value, making these investments even more appealing.
Conclusion
Choosing the right wall sheathing means weighing factors like structural needs, airtightness, budget, and the demands of your local climate. Each type of sheathing has its strengths, making it better suited for specific projects and conditions.
For projects with tight budgets and low moisture exposure, OSB is a practical choice. However, if you're building in a humid climate, plywood stands out with its ability to resist moisture and dry quickly.
When energy efficiency is a priority - like in passive house designs - ZIP System panels shine. They offer both strength and an integrated weather barrier, ensuring excellent airtightness. While they cost more upfront, the savings in labor and improved energy performance often make up for the expense.
In areas prone to extreme weather or wildfires, MgO sheathing is worth its higher price tag. Its consistent flexural strength is particularly beneficial in coastal or severe climates.
For maximum insulation, rigid foam sheathing is a top contender. However, it requires additional bracing to handle structural loads. Dry climates often call for cost-effective OSB, while moist regions benefit from plywood or ZIP panels. In areas with temperature extremes, rigid foam is an excellent choice for reducing thermal bridging.
No matter which material you choose, proper installation is key. Even the best sheathing won't achieve optimal airtightness unless joints and penetrations are carefully sealed. Materials like ZIP System panels can simplify this process, making them a time-saving option.
Ultimately, your decision should align with your project's budget, climate, and performance goals while supporting energy-efficient and environmentally conscious construction.
FAQs
What should I keep in mind when selecting wall sheathing for a strong, airtight, and energy-efficient home?
When choosing wall sheathing, take your local climate into account - factors like humidity, temperature swings, and seasonal weather patterns can all impact how well a material holds up over time. If energy efficiency is a priority, look for materials that offer good insulation or airtightness to help lower heating and cooling costs.
You’ll also want to consider framing spacing, fire resistance standards, and whether the material meets local building codes. Options like plywood, OSB, and ZIP System panels each bring different advantages to the table. Think about things like cost, how easy the material is to install, and whether it aligns with sustainable building practices. Picking the right sheathing material can strengthen your home’s structure and improve energy efficiency for years to come.
How does ZIP System sheathing compare to traditional wall sheathing in terms of installation and long-term value?
While ZIP System sheathing may have a higher upfront cost compared to traditional materials like plywood or OSB, its clever design can make up for it. By combining structural sheathing with a built-in weather-resistant barrier, it streamlines the installation process. This not only cuts down on labor costs but also speeds up construction.
Over time, ZIP System panels can prove to be a smarter investment. Their design helps improve energy efficiency and provides solid protection against water damage, which can lead to lower heating, cooling, and maintenance costs throughout the life of your home. For projects focused on energy efficiency or sustainability, these long-term benefits often justify the initial expense.
How does magnesium oxide (MgO) sheathing compare to plywood or OSB in terms of environmental impact?
Magnesium oxide (MgO) sheathing stands out as an environmentally friendly alternative to materials like plywood or OSB. It's made without harmful chemicals or toxins and is completely recyclable. What's more, the manufacturing process of MgO boards is designed to have a smaller environmental impact - its curing process actually absorbs carbon dioxide, helping to cut down on greenhouse gas emissions.
For builders focused on sustainability and energy efficiency, MgO boards offer a compelling option. They deliver the strength and durability needed for construction while minimizing environmental impact, making them an excellent choice for those aiming to build responsibly.
Why is sheathing so important for passive house construction?
In [passive house](/blog/erv-vs-hrv-ventilation-system-better-home) construction, sheathing forms the primary continuous air barrier that helps achieve the stringent airtightness target of 0.6 ACH50. It also prevents thermal bridging, manages moisture movement through the wall assembly, and provides the structural backbone for the building envelope. Without proper sheathing material selection and precise installation, even the best insulation and HVAC systems cannot deliver passive house-level performance.
What are the most common mistakes to avoid when installing sheathing?
The most common mistakes include: not leaving a 1/8-inch expansion gap between panels (which can cause buckling), overdriving fasteners (which weakens shear strength and the water-resistant barrier), and poor surface preparation before taping (which compromises the air seal). Additionally, failing to properly flash around windows, doors, and roof intersections can create moisture entry points that lead to long-term damage.
How does installing sheathing properly help manage moisture and protect your home from water damage?
Properly installed sheathing serves as a secondary defense against water intrusion. It works with weather-resistant barriers to keep moisture at bay, preventing problems such as mold growth, wood decay, and structural damage. Key steps include overlapping sheathing over the foundation, installing base flashing, applying weather-resistant barriers in shingle-style layers, and thoroughly sealing all seams and penetrations.