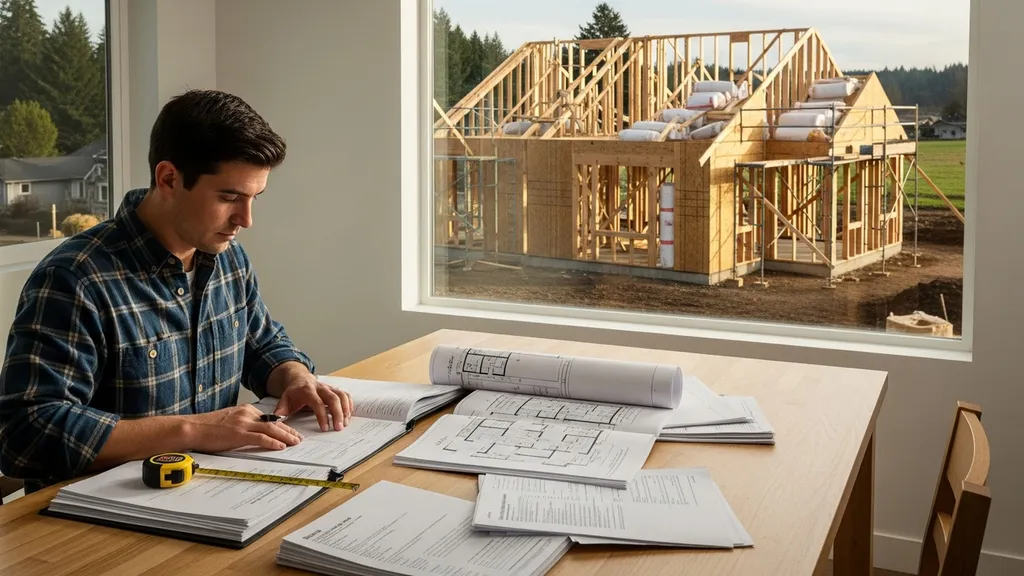
A practical, state-focused guide to owner-builder permit rules, application steps, costs, inspections, and resale tips for DIY homebuilders.
Owner-Builder Permits: State-by-State Guide
An owner builder permit lets a property owner act as the project's builder without a licensed contractor in many jurisdictions. For budget-conscious DIY homebuilders and small-scale self-builders, understanding owner builder permit rules can save significant costs — but rules vary widely by state and locality, and mistakes can trigger fines, forced retrofits, or resale headaches. This guide explains what an owner builder permit is, how state rules differ, a practical comparison table, a step-by-step application checklist, inspection and licensed-trade expectations, permit costs and timelines, common legal risks, and where to find authoritative state and local information.
TL;DR:
- Owner-builder permit basics: owner builder permit lets a homeowner act as general contractor but many states require licensed trades (electrical/plumbing/HVAC) and an affidavit — check local rules first.
- Permitting impact: expect permit fees from a few hundred to several thousand dollars, plan 1–6 months for reviews on a new home, and budget 1–3% of construction cost as a permit contingency.
- Practical next step: contact the county or city building department with your parcel ID, bring stamped plans if required, and download state permit guidance or request a pre-application meeting.
What is an Owner-builder Permit and Who Can Apply?
Definition: Owner-builder vs Licensed Contractor
An owner builder permit allows the property owner to be named on building permits as the builder or "prime contractor" without holding a state contractor license. This status usually permits the owner to perform or directly supervise construction work on their own property. It differs from hiring a licensed general contractor who holds a contractor license, carries required trade bonds, and is typically responsible for warranties and compliance.
Industry standards like the International Residential Code (IRC) still apply to owner-built projects; an owner-builder permit does not exempt work from building codes, inspections, or local ordinances. Many jurisdictions use terms such as owner-builder affidavit, owner acting as contractor, or exempt owner-builder. Those forms often legally acknowledge the owner understands limits and liability.
Common Motivations and Limits for DIY Homebuilders
Motivations include saving on contractor overhead, controlling materials and schedule, and pursuing alternative building techniques. But there are limits:
- Monetary thresholds: Some states or counties restrict owner-builder work above a specific contract value (e.g., projects over $50,000 require licensed contractors).
- Residential-only: Many rules allow owner-builder permits for single-family dwellings but restrict multi-unit or commercial projects.
- Licensed trades: Electrical, plumbing, and HVAC often must be performed or signed off by licensed contractors.
- Subcontracting: In many jurisdictions, an owner-builder can hire licensed trade subcontractors, but handing over broad work to unlicensed subcontractors can violate rules and void the owner-builder status.
- Insurance/liability: Acting as the builder typically means the owner assumes liability; standard homeowner policies may not cover construction activities or on-site injuries.
For national statistics on building permits and the scope of privately owned residential construction, see the Building permits survey from the U.S. Census Bureau and state-level permit compilations such as the Texas Real Estate Research Center building permits data.
For owners using natural-material methods, consult our guide on permits for natural builds and consider taking preparatory training through online courses for DIY builders.
How Owner-builder Permit Rules Vary by State — What Differs
Key Dimensions of Variation
Owner-builder regulations vary on several axes:
- Registration vs affidavit: Some states require a formal owner-builder registration; others accept a simple affidavit at permit application.
- Project size/value limits: Jurisdictions may set dollar limits or restrict owner-builder status to structures under a certain square footage.
- Trade licensing requirements: Electrical, plumbing, and HVAC commonly require licensed contractors, even if the owner holds the main permit.
- Education or disclosure: A few areas require owner-builder education classes or signed disclosures about resale and warranty implications.
- Resale limitations: Several states require disclosure of owner-built status when selling; lenders or title companies may require proof of inspections.
- Insurance or bonding: Rarely, a locality will require proof of liability insurance or bonds before issuing an owner-builder permit.
- Inspection frequency and special reviews: Some places require additional inspections, plan checks, or third-party engineering for alternative systems or innovative materials.
Examples of Different State Approaches
States illustrate the range:
- States that are relatively permissive often allow owner-builders wide latitude on single-family homes but still insist on licensed trade work for systems.
- States with tighter regulation effectively restrict owner-builder work by enforcing broad licensing requirements for most construction tasks or requiring registered contractors for projects above low thresholds.
- Local county and city rules often layer additional limits; an owner-builder allowed by state law may find city ordinances impose stricter conditions.
Local variations can be extreme for specific systems. For example, acceptance of composting toilets differs widely; consult the composting toilet rules guide for state differences. Water systems and rainwater harvesting acceptance can also affect permit approvals — see the rainwater collection guide.
Always check both the state contractor licensing board and the county/city building department. Search for terms such as "owner-builder affidavit," "owner acting as contractor," and "exempt work" when researching.
State-by-state Quick Reference and Comparison Table
Here's a helpful video on this topic:
How to Use This Table
The table below summarizes typical owner-builder rules for representative states. Use it to spot patterns and identify which category your state may fall into. Local city and county rules often add restrictions; treat this as a starting point, not a legal determination.
| State | Owner-builder allowed | Common restrictions | Trades requiring license | Typical permit fee range |
|---|---|---|---|---|
| California | Yes (with limits) | Affidavit, some cities require registration | Electrical, plumbing, HVAC | $500–$10,000+ |
| Texas | Yes | Varies by county, value limits possible | Electrical, plumbing | $200–$5,000 |
| New York | Limited | NYC stricter; counties vary, may require licensed pros | Electrical, plumbing, structural | $300–$8,000 |
| Florida | Yes (county-dependent) | Some counties validate owner-builder applications | Electrical, plumbing | $300–$6,000 |
| Oregon | Yes | Local plan review common, energy code checks | Electrical, plumbing, HVAC | $250–$4,000 |
| Washington | Yes | Often requires licensed trades for systems | Electrical, plumbing, HVAC | $300–$5,000 |
| Minnesota | Yes | Engineering review for alternative systems | Electrical, plumbing | $200–$4,000 |
| Arizona | Yes | Varies; some jurisdictions require owner-builder education | Electrical, plumbing | $250–$3,500 |
| Colorado | Yes | County-by-county rules for rural builds | Electrical, plumbing | $200–$4,000 |
| Michigan | Yes | Local registrations common | Electrical, plumbing | $200–$3,500 |
| North Carolina | Yes | Residential-only in many areas | Electrical, plumbing | $150–$3,000 |
| Georgia | Yes | Municipal restrictions vary | Electrical, plumbing | $150–$3,500 |
Regional Highlights:
- Northeast: Urban areas (e.g., NYC) typically enforce stricter licensing and plan review; suburban counties may be more permissive.
- Midwest: Many counties allow owner-builders but have firm trade licensing for mechanical systems.
- South: Wide variance; some counties validate owner-builder status with a pre-construction appointment (see Miami-Dade example below).
- Mountain West & Pacific: Stringent energy-code enforcement (IECC/State codes) can require detailed plan sets and professional stamp for high-performance systems like passive house.
Watch this short video for a walk-through of permit counter interactions and common documents to present: For a discussion of owner-builder requirements and practical classes, see the ownerbuilderclass.com explanation of owner-builder requirements. For a state example showing owner-builder validation and requirements, see the Miami-Dade owner-builder information page.
Representative structural systems such as rammed earth or SIPs often trigger extra scrutiny or engineering reviews; see our guides to rammed earth costs guide, passive house plans, and SIPs guide for project-specific permitting issues.
Owner-builder Permit Application: Step-by-step Checklist
Pre-application: Site, Plans, and Permits to Check First
- Confirm zoning and setbacks: Obtain parcel ID and verify allowable uses, setbacks, lot coverage, and any covenants with the planning or zoning office.
- Utility and health approvals: If on septic or a well, contact the health department early; many permit approvals hinge on septic design acceptance.
- Plan sets: Determine if stamped engineering or architectural plans are required (triggered by size, complexity, or local code). Stamped plans can add time and cost but reduce review back-and-forth.
- Check triggered permits: Identify separate trade permits (electrical, plumbing, HVAC) and utility tap/impact fees.
Research local permit statistics via county permit offices and statewide compilations like the HoosierData building permits collection to anticipate timelines.
Filling Out the Owner-builder Application
- Obtain the residential building permit application from the city/county building department.
- Complete the owner-builder affidavit if required; include parcel ID, legal description, and acknowledgement of owner responsibilities.
- Submit plan sets, energy compliance documentation (IECC compliance forms or REScheck), and trade permit forms for licensed work.
- Pay plan review and permit fees; ask about phased permitting if you plan to stage work.
Use a material takeoff and project valuation to estimate project cost for the application; our material takeoff estimating guide helps prepare accurate values that many permit offices request.
Common Supporting Documents
- Site plan with contours, setbacks, and utilities
- Full floor/roof framing plans and foundation design
- Energy compliance report or passive-house documentation as required
- Septic and well approval letters where applicable
- Proof of insurance if the jurisdiction requires it
- Contractor/subcontractor licenses for any trades you subcontract
Tip: Call the permit counter with parcel ID before submitting. Ask which plan sheets must be stamped and which inspections will be required. Many jurisdictions offer a pre-application meeting or checklist that reduces review cycles.
Inspections, Licensed Trades, and Code Compliance for Owner-builders
Typical Inspection Sequence
Most owner-builder projects follow this inspection sequence:
- Site and footing/foundation inspection
- Foundation inspection (rebar, anchor bolts)
- Framing inspection (roof, wall framing, blocking)
- Rough-in inspections for electrical, plumbing, and mechanical systems
- Insulation and air-sealing / thermal envelope inspection (often requires blower-door or insulation certificate)
- Final inspections and certificate of occupancy
Plan on a minimum of 24–72 hours between scheduling an inspection and the inspector’s arrival in many jurisdictions. Where offices are backlogged, allow extra lead time.
Which Trades Commonly Require Licensed Professionals
Across many states, certain trades commonly require a licensed professional to do the work or sign-off:
- Electrical: Most states require a licensed electrician for all permanent electrical installations.
- Plumbing: Permanent plumbing systems typically require a licensed plumber.
- HVAC: Mechanical systems and gas appliance work commonly require licensed HVAC technicians.
- Structural engineering: Complex or non-standard systems (SIPs, rammed earth, unusual spans) often require an engineered stamp.
Owner-builders can often perform non-technical work such as framing, siding, or interior finishes, but installing or inspecting life-safety systems usually requires licensed pros. Hiring licensed subcontractors for these trades is an accepted practive — keep signed contracts and receipts for inspections and resale.
Handling Failed Inspections and Reinspection Fees
Failed inspections are common on owner-built projects. Typical reinspection fee ranges are $50–$250 per reinspection, depending on jurisdiction. To avoid fees:
- Prepare an inspection log and checklist before the inspector arrives.
- Ensure areas are accessible, with approvals and plan sets on site.
- Fix items directly related to the failed issue and document corrections.
If local plan review is delayed, consider third-party plan reviewers or code consultants. For energy and air-seal checks, the Department of Finance's permit data and local code enforcement resources can help anticipate documentation needs; see state-level permit compilations like the California construction permits data for trends.
For air-sealing and insulation details commonly checked during insulation inspections, consult our guides on air sealing for passive builds, sealing windows to passive standards, and vapor barrier installation.
Costs, Timelines, and Budgeting for Owner-builder Permits
Typical Permit Fee Ranges and How They’re Calculated
Permit fees vary widely. Common fee structures include:
- Flat application fee plus per-trade fees.
- Percentage of declared construction value (0.1%–1% commonly).
- Square-footage-based fees for residential permits.
Expect permit fees for a single-family home to range from a few hundred to several thousand dollars; higher-cost jurisdictions (large cities) can exceed $10,000 for major projects. For examples of permit timing and validation steps, see Miami-Dade’s owner-builder permit page.
Hidden costs to factor in:
- Impact fees, utility tap fees, and inspections beyond the typical building inspector (e.g., public works, fire department)
- Reinspection fees for failed inspections
- Engineering or third-party plan review costs
- Permit expeditor fees if hired
Permit-driven Timeline Impacts
Typical timelines:
- Small accessory structure: 2–6 weeks
- Major remodel: 4–12 weeks for plan review and permits
- New single-family home: months-to-one year depending on plan complexity and local backlog
Plan review delays and seasonal staffing can add weeks. Phased permitting (e.g., foundation then shell then interior finishes) can speed initial work but may increase administrative overhead.
Budgeting Tips and Cost-saving Strategies
- Set a permit contingency of 1–3% of the total construction budget.
- Use pre-application meetings to reduce review cycles.
- Consider simplified plan sets for small accessory buildings to reduce plan review fees.
- Use phased permits when practical, but compare total fees against a single full permit.
- Hire a permit expediter when timelines are critical — this can pay off in complex jurisdictions.
Some construction choices affect permitting costs and time. For example, exterior foam roofing systems may trigger additional code questions: see the exterior foam roofing guide. Choosing low-flow fixtures can simplify plumbing acceptance in some jurisdictions — see low-flow fixtures guide.
Common Pitfalls, Legal Risks, and Resale Implications
Top Mistakes Owner-builders Make
- Starting work before permit approval.
- Misunderstanding which trades must be licensed.
- Insufficient documentation of inspections and approvals.
- Improper subcontracting to unlicensed workers.
- Not checking lender, title, or HOA rules that can supersede local permit allowances.
These mistakes can lead to stop-work orders, fines, forced removal, or denial of occupancy permits.
Insurance, Liability, and Lender Considerations
Lenders and insurers scrutinize unpermitted work. Mortgages, refinances, and title insurance policies may require all permitted work to be disclosed and documented; uninsured construction activity on-site can void homeowner policies. Some insurers refuse claims for damage related to unpermitted work. When planning, verify with your mortgage broker and insurance agent what documentation they'll require at resale or refinancing.
Using unfamiliar materials or techniques may complicate insurance and resale. For guidance on approved alternatives and market effects, consult our sustainable building materials overview.
Resale Disclosures and Title Issues
Many states require disclosure of owner-built status during property transactions. Unpermitted work can delay or block closings. Mitigation steps:
- Obtain retroactive permits where possible; this may require bringing work up to current code.
- Create "as-built" drawings and collect trade receipts and inspection sign-offs.
- Hire an independent code consultant to validate work when official records are incomplete.
Document everything and keep an inspection log. That record is often the difference between a smooth sale and significant remediation costs.
How to Find Accurate State and Local Permit Information
Where to Look Online and What Keywords to Use
Start with - State contractor licensing board websites
- County/city building department permit pages
- Municipal code lookup tools and planning/zoning pages
Use targeted search phrases like:
- "owner-builder permit [state name]"
- "[county/city] building permit requirements owner-builder"
- "owner-builder affidavit [city/county]"
Official datasets like the U.S. Census Building Permits Survey provide macro-level context: see the Census permits page and state compilations such as the Texas Real Estate Research Center’s building permits data.
Who to Call at the Permit Office and What to Ask
Call the permit counter with parcel ID. Ask:
- "Does this parcel require special zoning approvals?"
- "Is owner-builder work permitted for single-family homes here?"
- "Which trades must be licensed for this project?"
- "Are stamped plans required for this scope?"
- "What inspections will be required and typical wait times?"
- "Are there utility tap, impact, or public-works approvals needed?"
- "Is a pre-application meeting or checklist available?"
- "Do you accept emailed plan sets, or is hard-copy required?"
Write names and direct lines; a single helpful permit technician can speed approvals.
When to Hire a Permit Expediter or Consultant
Consider professional help if:
- The project is a new home or complex build.
- Local offices are backlogged.
- Zoning variances or conditional use permits are required.
- Alternative systems (septic, rainwater harvesting, off-grid) require specialized approvals.
A permit expediter or code consultant often pays off where delays would otherwise add weeks or months to a schedule.
Key Points: At-a-glance Summary
- Owner-builder permit: owner is allowed to act as builder on many single-family projects but must obey local licensing rules.
- Check early: confirm state and municipal rules before buying materials or starting work.
- Trades: electrical, plumbing, and HVAC commonly require licensed professionals.
- Documentation: keep inspection logs, receipts, and as-built plans for resale and refinancing.
- Fees: budget permit contingency (1–3% of construction cost) and expect reinspection fees.
- Timelines: small projects can take weeks; new homes can take months for plan review.
- Inspections: expect foundation, framing, rough-ins, insulation/air-seal, and final inspections.
- Risk mitigation: use pre-application meetings, phased permits, or hire an expediter for complex cases.
- Alternative systems: composting toilets, rainwater collection, and natural materials often face local variability.
- Resources: consult state licensing boards, county building departments, and official permit surveys before committing.
The Bottom Line
Owner-builder permits let owners save money and have direct control over a project, but rules vary widely across states and municipalities. Taking time to confirm local requirements, document every inspection, and use licensed professionals for regulated trades reduces legal risk and improves resale prospects. The recommended next step is to contact your local building department with your parcel ID and download any state comparison CSVs or guides available for your jurisdiction.
Can I do electrical and plumbing work as an owner-builder?
In most states, electrical and plumbing work requires a licensed contractor for permanent systems. Owner-builders often can perform framing and finish work themselves but must hire licensed tradespeople for wiring, gas, and plumbing hookups. Verify with your county or city building department before starting these systems to avoid failed inspections or fines.
What documents should I bring to the permit counter?
Bring parcel ID and legal description, stamped or un-stamped plan sets as required, an owner-builder affidavit if applicable, site plan, septic or well approvals, energy compliance documents (IECC/REScheck), and proof of insurance if requested. Calling the permit office beforehand and asking for a checklist reduces surprises.
How much do owner-builder permits typically cost?
Permit fees vary widely: small projects may cost a few hundred dollars while new single-family homes can incur fees from a few hundred to several thousand dollars depending on jurisdiction and valuation method. Expect additional costs for plan review, reinspection fees, impact fees, and any required engineering reviews.
Will acting as an owner-builder affect resale?
Yes. Many jurisdictions and lenders scrutinize owner-built work. Unpermitted or poorly documented work can delay or block sales, affect title insurance, or require costly retroactive permits. Keep inspection records, as-built drawings, and trade receipts to reduce resale risk.
Where can I find my state's owner-builder rules?
Start with your state contractor licensing board and city/county building department websites. Use search phrases like "owner-builder permit [state]" or "owner-builder affidavit [county/city]." For national context and permit statistics, consult the U.S. Census Building Permits Survey at [Permits](https://www.census.gov/permits) and state data compilations like the Texas Real Estate Research Center's building permits data at [Building permits](https://trerc.tamu.edu/data/building-permits/).