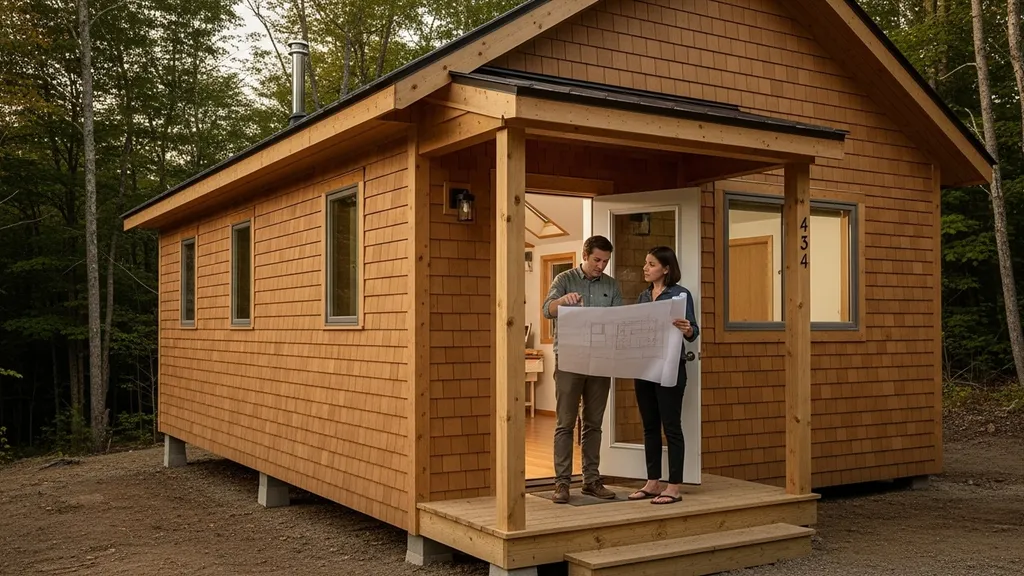
Practical small cabin floor plans under 500 sq ft: layouts, sample plans, build tips and off-grid systems for budget-conscious DIY self-builders.
Small Cabin Floor Plans Under 500 Sq Ft
Small cabin floor plans under 500 sq ft give homeowners big utility in a small footprint: lower material and heating costs, simpler permitting in some jurisdictions, and easier off-grid system sizing. This guide shows how to choose the right compact layout, compares common plan types, provides six buildable sample plans with dimensions, and covers practical details for kitchens, wet cores, lofts, and off-grid systems so a budget-conscious DIYer can move from idea to an actionable plan.
For evidence-based envelope planning, start with the U.S. Department of Energy guidance on insulation and air sealing, the DOE Consumer Guide to Air Sealing the Home, and Building Science Education guidance on tight, air-sealed homes. For tiny-house dimensions, loft access, and egress, check the ICC tiny-house planning provisions and then confirm the version adopted by your local building department.
TL;DR:
- Group the kitchen, bath, and laundry around one wet wall to simplify plumbing runs and leave more room for storage and circulation.
- Choose a loft or ground-floor sleeping layout around mobility needs, then verify local requirements for loft dimensions, access, guards, and emergency egress.
- Size solar, batteries, and heating from a real appliance/load list, local weather, and the applicable electrical and mechanical requirements rather than a generic cabin rule of thumb.
How to Choose a Small Cabin Floor Plan Under 500 Sq Ft
Choosing the right small cabin floor plan starts with site, climate, and lifestyle. The primary decision is whether the living area will be single-room (studio), a two-zone layout with a distinct sleeping alcove, or a lofted plan that uses vertical space. Each choice affects usable square footage, insulation strategy, and circulation.
Match Plan to Site and Climate
- Cold climates: Prioritize compact, rectangular footprints for straightforward insulation and shorter thermal runs. Place most glazing on the south facade and use smaller windows on north walls to reduce heat loss.
- Hot climates: Favor cross-ventilation, larger shaded openings, and an extended eave or porch for solar shading. A shed roof facing prevailing breezes can improve airflow.
- Sloped sites: Consider a long, narrow footprint parallel to contour lines to reduce excavation and foundation cost.
Define priorities: sleeping, living, work, storage
- Sleeping capacity: Decide whether lofts are for guests or daily sleeping, then confirm the local rules for area, access, guards, headroom, and emergency egress before finalizing the plan.
- Work needs: If someone needs a studio or workshop corner, allocate a 6' × 8' work zone with daylight and 120V receptacles.
- Storage: Plan built-ins early; upstairs lofts often eliminate closet space unless built into the stairs.
Quick Checklist: What Every Sub-500 Sq Ft Plan Must Solve
- Sleep capacity: How many beds, and whether lofts count as permanent sleeping.
- Plumbing core: Group kitchen, bath, and laundry within a single stacked wall.
- Entry/mudroom: Provide a dry transition space (even a 3'×4' bench area).
- Loft access: Stairs with storage or steep ship-ladder; plan guardrails.
- Storage strategy: Built-in benches, under-stair drawers, and high shelves.
- Heating system: Specify mini-split, wood stove, or electric resistance based on site fuel access.
For examples of high-efficiency compact layouts and next-step construction guidance, see the passive house designs collection and the how to build a small cabin guide.
Common Layouts for Small Cabin Floor Plans Under 500 Sq Ft (comparison Table)
Below are four common layout families used for cabins under 500 sq ft. The table summarizes practical specs and where each layout works best.
| Plan type | Typical footprint (sq ft) | Sleeps | Plumbing runs | Best climates | Accessibility |
|---|---|---|---|---|---|
| Linear studio | 200–350 | 1–2 | Short, in-line (10–25 ft) | Cold or temperate | Good with open plan; stairs optional |
| Two-zone plan | 300–450 | 2–4 | Central wet core | Temperate, cold | Better separation; ground-level beds possible |
| Lofted layout | 250–480 | 2–4 | Centralized wet core | Cold or mixed | Reduced wheelchair access; steep stair options |
| Split-plan (separate sleeping alcove) | 350–500 | 2–3 | Centralized or split | All climates | Good privacy; slightly larger footprint |
Linear Single-room (studio) Layout
A linear studio places kitchen, living, and bed in a continuous sequence. Advantages: simple framing, short mechanical runs, and low cost. Circulation rules of thumb: keep main walkway clear width at 30–36 in. For kitchens, use a galley 7–10 ft long with 36 in clearance in front of appliances. Placing the plumbing stack at one end reduces the amount of piping and coordination compared with separated wet areas.
Two-zone Plan: Sleeping Alcove + Living Core
Two-zone plans separate the sleeping area from living/kitchen. This arrangement supports privacy and allows a compact bathroom adjacent to the sleeping zone. Locate the plumbing core along a load-bearing wall to simplify venting and waste runs. Doors: use pocket doors to save swing space where possible; allow 32 in clear for primary doorways.
Lofted Layout: Pros and Cons
Lofts can add useful sleeping or storage area without increasing the main-floor footprint, but the design has to follow the locally adopted tiny-house or residential code. The ICC provisions address loft dimensions, access, guards, and emergency escape; confirm the local version and have the structure designed for its intended use. Built-in storage stairs can make access more practical while adding storage. For log or timber cabins, see modern approaches in modern log cabin methods. For small detached workspaces tied to a cabin, consult workshop shed ideas.
Sample Floor Plans Under 500 Sq Ft: 6 Buildable Designs and Dimensions
This section provides six thumbnail plans with dimensions, suggested roof type, and a short material/labor scope estimate. The designs are concept-level and intended to be adapted to site and code requirements.
Plan a — 320 Sq Ft Studio with Loft
- Footprint: 16' × 20' (320 sq ft)
- Loft area: 8' × 16' (~128 sq ft gross; ~70–80 sq ft usable)
- Plumbing core: compact bathroom + kitchenette against short wall
- Roof: gable or shed
- Material and labor scope: single-story platform framing with simple loft joists; drywall or panel interior; estimated framing labor 1–2 weeks for an experienced DIY crew.
Plan B — 420 Sq Ft Two-bedroom Tiny Cabin
- Footprint: 21' × 20' (420 sq ft)
- Rooms: 1 small bedroom (9'×10'), 1 sleeping alcove, open living/kitchen
- Plumbing core: central stacked wall
- Roof: gable with modest overhang
- Material and labor scope: full-height walls, conventional insulation, small septic or composting toilet option.
Plan C — 480 Sq Ft Cabin with Separate Sleeping Alcove
- Footprint: 24' × 20' (480 sq ft)
- Layout: separated sleeping alcove with sliding door, 10' kitchen run, dedicated entry mudroom (4'×6')
- Plumbing core: adjacent to kitchen and bathroom
- Roof: gable with porch
- Recommended finish: earthen floor option for the covered porch or mudroom (see earthen floor methods)
Plan D — 260 sq ft minimalist gable cabin (net-zero ready)
- Footprint: 13' × 20' (260 sq ft)
- Loft: small single-person loft
- Systems: 2 kW solar ready; compact heat source (mini-split)
- Product references: see the 2 kW solar sizing guide for electrical sizing.
Plan E — 400 sq ft long-linear cabin for cold climates
- Footprint: 16' × 25' (400 sq ft)
- Strategy: south-facing glazing band, compact core, continuous insulation, and a continuous air barrier
- Thermal targets: coordinate insulation, air sealing, and ventilation with the local climate zone, the selected heating system, and the project’s applicable code path.
Plan F — 340 sq ft workshop-plus-studio layout
- Footprint: 17' × 20' (340 sq ft)
- Features: 8' workshop bay separated by sliding door, daylighting for workbench, small kitchenette
- Use case: hobbyist with occasional guests.
| Plan | Total sq ft | Exterior dims | Roof | Best use case |
|---|---|---|---|---|
| A (Studio + loft) | 320 | 16'×20' | Shed/gable | Solo or couple, weekend cabin |
| B (Two-bedroom tiny) | 420 | 21'×20' | Gable | Small family or guest use |
| C (Separate alcove) | 480 | 24'×20' | Gable + porch | Longer-stay living, privacy |
| D (Minimal net-zero) | 260 | 13'×20' | Gable | Off-grid or highly efficient |
| E (Cold climate) | 400 | 16'×25' | Gable | Year-round living in cold zones |
| F (Workshop + studio) | 340 | 17'×20' | Shed | Maker or hobbyist cabin |
For a visual demonstration, check out this video on the perfect one story cabin house - 2:
For cabin electrical and solar specifics used in Plan D, consult the 2 kW solar sizing guide. For alternative flooring approaches in a budget eco-build, see the earthen floor methods guide.
Designing Multi-use Spaces in Small Cabin Floor Plans Under 500 Sq Ft
Small cabins succeed when spaces pull double duty. Plan furniture and circulation first, then frame and insulate around the intended uses.
Flexible Furniture and Foldaway Solutions
- Murphy beds and sofa-beds: Use a Murphy bed for daily sleeping in studio plans; allow 3' clearance in front when deployed.
- Fold-down tables: A 30"–36" drop-leaf table mounted to a wall can serve as dining and desk space; place near outlets.
- Built-in benches: Benches with top-opening lids provide seating plus storage; position under windows for day use.
Lofts, Mezzanines and Safe Access
- Stairs vs ladder: Stairs with storage treads comply with many codes and carry loads; ship-ladders or steep stairs save space but reduce accessibility.
- Loft headroom: Target 36" minimum at the loft center for sleeping; 48" is better for sitting. For long-term liveability, a full second level is preferable.
- Guards and railing: Guards at open loft edges must meet local code—commonly 36" high. Include balusters at under 4" spacing to limit fall hazard.
Integrating a Small Workshop or Studio Area
- Structural framing: If supporting a loft or built-in workbench, design headers and floor joists to carry a 40 psf live load minimum for sleeping areas and higher for heavy workshop use.
- Service points: Add dedicated circuits for power tools and a 240V feed if using large stationary equipment. For power-tool layout and small workshop ideas, see workshop shed ideas.
- Dust and ventilation: Plan a separate dust-collection route or use portable extractors. Keep workshop near an exterior wall for easy exhaust routing.
Framing and moisture control tie into loft and storage design—review techniques in the wall assembly guide and follow the vapor barrier steps to avoid long-term moisture problems.
Kitchen, Bathroom, and Storage Solutions for Small Cabin Floor Plans Under 500 Sq Ft
Concentrate plumbing into a wet core, choose compact appliances, and be strategic about storage. These moves cut both first-cost and operating cost.
Compact Kitchen Footprints and Appliance Choices
- Galley kitchens: 7–10 ft galley kitchens with 36" clear work aisles are efficient. A 24–30" range and 24" refrigerator fit most cabins.
- Appliances: Use 24" or 20"-depth appliances, drawer dishwashers, and combination washer-dryers when laundry is necessary. For ultra-small builds, plan for a shared laundromat or portable washer.
- Energy-efficient choices: Look for ENERGY STAR appliances or low-draw induction cooktops when on battery-backed solar.
Wet Core Planning: Shared Plumbing to Save Money
- Wet core concept: Group bathroom, kitchen, and laundry within adjacent walls. This reduces the number and length of hot and cold water runs and simplifies venting.
- Cost savings: Builders often report 20–30% savings on plumbing when plumbing is linear and compact because it reduces pipe runs and installation time.
- Fixture sizing: Minimum recommended shower 30"×36"; toilets should be standard 12" rough-in where possible; consider composting toilets if septic cost is prohibitive.
Smart Storage: Built-ins, Under-stairs, and Eyes-on-access
- Built-in stairs storage: Stair treads that double as drawers can yield significant cubic-feet savings.
- Open shelving and pegboards: Put frequently used items at eye level to keep clutter managed.
- Closet alternatives: Use wardrobes or lofted storage accessed by a platform rather than full closets to save space.
Sustainable finishes and off-grid water notes
- Sustainable flooring: For low-impact choices, compare bamboo and reclaimed hardwoods in the sustainable flooring options guide.
- Off-grid water: If off-grid, plan rainwater catchment with pre-filtration and designate graywater treatment or dispersal. For wiring when combining solar with appliances, see hybrid inverter hookup and small-cabin electrical options in tiny house electrical options.
Sustainability and Off-grid Systems for Small Cabin Floor Plans Under 500 Sq Ft
Right-sizing renewable systems and targeting modest airtightness makes cabins comfortable and independent without oversized cost.
Right-sizing Solar and Batteries
- Typical loads: A 1–3 occupant cabin with LED lighting, a small fridge, induction cooktop, and mini-split heating typically needs 2–4 kWh/day for basic usage; heavy heating or electric water heating increases that substantially.
- Rule of thumb: For low-load cabins, a 2 kW PV array with 5–10 kWh battery bank often handles basic daytime use and limited storage for nights or cloudy days — use the 2 kW solar sizing guide for component details.
- Inverter and wiring: Combine a hybrid inverter for grid-tied flexibility or go fully off-grid with an inverter-charger; wiring must respect local codes and be sized for the peak inverter current. See off-grid vs grid electrical for trade-offs.
Heating, Ventilation, and Airtightness Strategies
- Airtightness targets: Passive House levels (0.6 ACH50) are ambitious for a DIY cabin; a practical target is 1.5–3 ACH50 with good air-sealing work. A tighter building envelope reduces heating load and simplifies sizing for solar and wood heat.
- Ventilation: An ERV/HRV is valuable in cold climates and tight cabins to recover heat while providing fresh air. In milder climates, a well-placed exhaust plus passive intake vents may suffice.
- Heating choices: Mini-splits provide efficient heat and cooling with modest electrical draw. Small certified wood stoves are cost-effective where wood is available; plan clearances and a chimney per code.
Alternative Power and Water: Micro-hydro, Rainwater, Composting
- Micro-hydro: Where a reliable stream exists, micro-hydro can produce continuous baseload power. See micro-hydro options for specifics on site suitability.
- Rainwater: Roof catchment sized to occupancy and local rainfall can supply non-potable and potable uses with proper filtration and storage.
- Composting toilets: Composting toilets reduce septic costs and water demand but require user education and a designated disposal/maintenance plan.
Industry guidance on renewable and efficiency sizing comes from organizations such as NREL and the U.S. Department of Energy; consult their resources when finalizing system capacities and incentives.
Construction, Permits and Practical DIY Build Approaches for Small Cabin Floor Plans Under 500 Sq Ft
Understand what triggers a permit, choose a construction method that fits your skills, and plan inspections early.
What Typically Needs a Permit vs What May Not
- Common triggers: Foundations, permanent plumbing, electrical, and HVAC installations usually require permits. Tiny houses on wheels may fall into different jurisdictional rules.
- How to check: Contact your local building department with the parcel ID and ask about accessory dwelling unit (ADU) or small-structure rules. Use an example permits checklist to prepare documentation.
- Zoning and setbacks: Confirm setbacks, maximum height, and septic or well requirements before finalizing the footprint.
Simple Build Approaches: Platform Framing, Sips, and Tiny-kit Options
- Platform framing (stick): Familiar to most DIYers; requires carpentry tools and framing knowledge. Pros: flexible and widely supported. Cons: longer build time versus panelized methods.
- SIPs (structural insulated panels): SIPs speed the shell assembly and deliver high insulation with fewer trades. Pros: airtight and fast; cons: need precise foundations and panel handling equipment.
- Tiny-house-on-wheels: Avoids some local building codes but introduces road-legal restrictions and trailer maintenance. Choose only if the long-term plan includes mobility.
- Permits and inspections: Even small cabins benefit from professional plans for permit submission. For insulation and vapor-barrier execution, see the insulation tools guide and vapor barrier steps.
Compare cost and skill: stick framing is typically the lowest upfront material cost but higher labor; SIPs raise material cost but cut labor and improve thermal performance. Prefab or kit cabins offer predictable schedules at higher purchase price.
The Bottom Line: Choosing the Right Small Cabin Floor Plan Under 500 Sq Ft for Your Project
Choose a layout that groups the wet core, aligns with site constraints, and matches the household’s mobility and storage needs. Lofted plans maximize footprint efficiency but reduce accessibility; two-zone or split alcove plans trade a slightly larger foundation for privacy and full-height living. Next steps: pick two candidate layouts, perform a local permit scan, create a rough budget and systems list, and prototype a furniture layout.
Recommended immediate actions:
- Select two favorite layouts and sketch furniture placement.
- Contact your building department for permit triggers using parcel details.
- Build a simple budget for shell, systems, and finishes, including options for SIPs or a mini-split.
- Prototype a 1:10 mockup or mark furniture on the floor with tape to verify circulation.
For construction and moisture-control details, refer back to the vapor barrier steps and the how to build a small cabin checklist.
Frequently Asked Questions
How many people can comfortably live in a cabin under 500 sq ft?
For long-term living, a cabin under 500 sq ft most comfortably houses 1–2 adults. A couple can live in 300–450 sq ft with well-designed storage and a separate sleeping area or loft. Short-term stays or seasonal use can accommodate 3–4 people if there is a loft and efficient sleeping arrangements, but privacy and storage become limiting factors.
Space planning rules: allow 30–36 in clear circulation, plan for at least one dedicated 3'×6' storage/closet area, and ensure the bathroom meets local code for fixtures and ventilation.
Do I need a permit to build a sub-500 sq ft cabin?
Permit requirements vary by location. Foundation type, permanent plumbing, electrical work, and HVAC installations almost always require permits. Some counties treat small ADUs or accessory structures differently; others require full permits regardless of size. The practical workflow is to call the local building department, provide the parcel or plan, and ask what triggers review. See the example permits checklist for an approach to gathering the right documents.
What is the easiest floor plan to DIY build under 500 sq ft?
A linear single-room (studio) layout is the simplest for DIYers because it minimizes load-bearing complexities and concentrates plumbing runs. Platform-framed studios with a single stacked wet wall require fewer framing breaks and can be built in phases. If airtightness and speed are priorities, consider SIPs, but SIPs require precise installation and some lifting equipment.
Can I put full-size appliances in a 400–500 sq ft cabin?
Yes, you can fit full-size appliances in a 400–500 sq ft cabin, but they increase energy and space needs. Common compromises are a 24–30 in refrigerator, 24 in range, or a two-burner induction cooktop and a small convection oven. For laundry, a combo washer-dryer or using a laundromat can save space. If you plan full-size appliances, size your solar, generator, or grid connection accordingly and allow for dedicated circuits.
How do I make a small cabin more energy efficient?
Reduce heating and cooling loads by prioritizing continuous insulation, airtight construction, and high-performance windows on the south side. Aim for a practical airtightness target (1.5–3 ACH50) and provide controlled ventilation with an ERV/HRV in cold climates. Compact, well-sealed mini-split heat pumps and LED lighting significantly reduce electrical demand. For system sizing and detailed strategies, research national guidance from energy agencies and consult the 2 kW solar sizing guide for small PV systems.