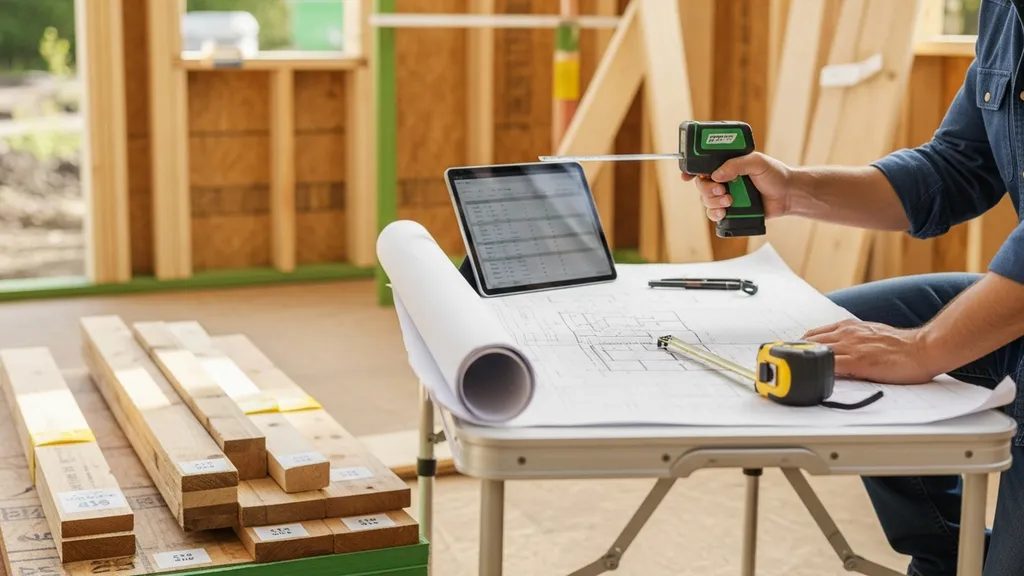
Practical guide to performing a material takeoff for DIY eco homes — tools, step-by-step methods, common mistakes, and turning quantities into a budget.
Material Takeoff: Estimating Building Supplies
A material takeoff is the step-by-step count of every building material a project needs, and getting it right saves money, reduces waste, and keeps a self-build on schedule. This guide shows DIYers how to do a practical material takeoff from plans, measure common systems (framing, envelope, concrete, finishes), apply waste factors, and turn quantities into a purchase-ready budget. The primary keyword for this guide is material takeoff, and you'll find concrete examples, conversion formulas, tool recommendations, and links to trusted industry guidance.
TL;DR:
- Start with an early takeoff at ±20–30% accuracy, refine to ±5–15% at permit stage, and aim for ±1–5% on final purchase lists.
- Use a structured spreadsheet first: item, unit, qty, waste factor, unit cost, extended cost — then get 2–3 supplier quotes before ordering.
- Apply realistic waste factors (lumber 5–15%, tile 10–20%, concrete 2–5%), add a 5–10% contingency, and schedule deliveries by lead time.
What a Material Takeoff is — and Why Diyers Need One
Quick Definition and Common Terminology
A material takeoff (also called a quantity takeoff or bill of quantities/BOQ) is the process of measuring plans and listing required materials in purchase units. This differs from a cost estimate, which multiplies those quantities by unit prices. Industry resources such as RSMeans' material takeoff guide provide standardized definitions and examples for contractors and estimators.
How a Takeoff Fits Your Self-build Workflow
Run a takeoff at several stages:
- Feasibility: quick counts to justify whether a project is affordable.
- Permit and working drawings: more precise counts for bidding and permits.
- Final procurement: exact order quantities, deliveries, and returns.
A clear takeoff reduces change orders, waste, and surprises during construction. For passive-house or high-performance builds, accurate insulation, air-barrier, and continuous-insulation quantities are essential for meeting thermal and airtightness targets.
Common Units: Board-feet, Square Feet, Linear Feet, Cubic Yards
- Board-foot: volume unit for lumber. 1 board-foot = 12" × 12" × 1". Use formula BF = (thickness in inches × width in inches × length in feet) / 12.
- Square feet (sq ft): wall or roof area, used for sheathing, siding, roofing underlayment.
- Linear feet (lf): trim, flashings, and plate lengths.
- Cubic yards (yd³): concrete and bulk fill; convert cubic feet to cubic yards by dividing by 27.
Use consistent units across the spreadsheet and note nominal vs actual lumber sizes (a nominal 2×4 is 1.5"×3.5" actual); that matters for board-foot math.
When to Run a Material Takeoff in Your Project Timeline
Pre-design and Schematic Takeoffs for Feasibility
During feasibility, perform broad-stroke takeoffs to test budget scenarios. Expect low precision: ±20–30% is normal. Use simplified assumptions (e.g., wall area = perimeter × height) and round quantities up for contingencies. Feasibility takeoffs help compare options such as stick-frame vs structural insulated panels (SIPs).
Industry guides like Bluebeam's construction takeoffs guide outline how digital plan viewers accelerate early-stage counts and track revisions.
Working Drawings/permit-stage Detailed Takeoffs
At permit stage, takeoffs should tighten to ±5–15%. Use full plans and sections, count openings, and separate components by trade: framing, sheathing, insulation, mechanical rough-in. This is the point to record lead times for specialty eco materials — reclaimed timbers, ICF blocks, or specific low-VOC products can add weeks to schedules and affect pricing.
See our 10 hidden costs in DIY eco home building for items often missed when converting takeoffs into budgets (storage, returns, site protection).
Updating Takeoffs During Change Orders and Construction
Change orders and on-site adjustments require quick revisions. Keep a master spreadsheet versioned by date and clearly mark changes that affect quantities. Track as-built differences and update procurement to avoid overordering or shortages. In practice, projects that revise takeoffs regularly have fewer last-minute rush deliveries and lower waste.
Tools, Templates, and Resources for Accurate Takeoffs
Measuring Tools and Physical Supplies
Essential measuring gear:
- Laser distance measurer (Bosch GLM, Leica DISTO) for quick, accurate room and roof heights.
- Steel tape—25' and 100' options for different tasks.
- Marking tools and a pocket scale for small items.
- Calculator or smartphone with unit conversion apps.
Our list of 8 essential tools for building your own eco-friendly home and natural building tools cover equipment that changes takeoff methods for earth-based or natural systems.
Spreadsheet Templates vs Dedicated Takeoff Software
For most DIYers, start with a spreadsheet template. Columns should include: Item, Description, Unit (sf, lf, bf, yd³), Quantity, Waste Factor (%), Unit Cost, Extended Cost, Supplier, Lead Time, Notes. Spreadsheets are flexible and free; they also make it easy to show numbers to suppliers.
Dedicated takeoff software adds automation (digital plan scale, auto-counting windows/doors), but has a learning curve and subscription cost. Excalibur and other guides discuss how to choose a workflow: see best practices for material takeoff and cost estimation for trade-by-trade approaches and templates.
Free Templates and Checklists for Diyers
Start with a simple downloadable spreadsheet (many trade associations and software vendors provide samples). Build a master item list and reuse it across projects to save time. To visualize a digital workflow, watch a concise tutorial showing measuring plans and entering quantities into a spreadsheet or app:
This video demonstrates scanning plans, setting the scale, and marking counts — useful when deciding whether to stick with a spreadsheet or move to takeoff software.
Step-by-step Material Takeoff: Room-by-room and System-by-system
Structural Framing: Lumber, Trusses, Connectors
Workflow:
- Read the framing plan and establish scale.
- Break framing into items: studs, plates, headers, rim joists, beams, roof trusses.
- Count stud locations: studs at 16" o.c. → studs per 10 ft = (10 ft × 12 in/ft) / 16 in ≈ 7.5 → round up to 8 studs; add studs for corners and openings.
- Convert to board-feet: Example: a 10' 2×4 rough header (actual 1.5"×3.5") = (1.5 × 3.5 × 10)/12 = 4.375 board-feet.
Include fasteners and connectors (hangers, straps) as line items with units (each, pack). See our framing takeoff example for full stud, plate, and board-foot breakdowns.
Envelope Materials: Sheathing, Insulation, Air Barrier
Measure wall and roof areas for sheathing and cladding. Subtract window and door openings. For sheathing:
- Sheets per area = total area / panel area (e.g., 4'×8' = 32 sq ft).
- Always round up and apply a plywood waste factor (5–10%).
Insulation takeoffs depend on type:
- Batts: list rolls or bags and coverage per package.
- Cellulose: pounds per cavity or bags per square foot.
- Spray foam: square feet covered per kit or by board-foot yield.
Use our sustainable materials guide and insulation R-values when converting required R-values into quantities. For mineral wool specifics, consult mineral wool info. Compare spray foam and cellulose using our spray foam vs cellulose guide.
Foundation and Concrete: Footings, Slabs, Aggregate
Calculate volumes for concrete in cubic yards: cubic yards = (area in sq ft × thickness in ft) / 27. Example: a 10'×20' slab at 4" (0.333 ft) → (200 × 0.333)/27 ≈ 2.47 yd³ → round up to 2.6–2.7 yd³ to allow for slight overage. Include formwork, rebar (linear or weight), anchor bolts, and subbase (tons of aggregate). If using recycled aggregate, reference our recycled aggregate concrete guide for yield and mix notes.
Roofs, Finishes, Windows & Doors, and Mechanicals
- Roofing: measure roof plane area; convert to roofing squares (1 square = 100 sq ft). Add 5–10% for waste depending on complexity.
- Drywall: count wall and ceiling areas and convert to 4×8 or 4×12 sheet counts.
- Doors/windows: use schedule on plans; order by size and note flashing needs.
- Mechanical rough-in: list vent pipe lengths, duct runs, insulation, and fixtures separately.
Use our roof sheathing example and wall assembly details for real-world quantities. For decks and secondary structures, consult deck materials takeoff.
Table: common materials, units, typical yield/unit, eco notes
| Material | Typical unit | Yield or coverage | Eco notes |
|---|---|---|---|
| 2×4 lumber (nominal) | board-foot (bf) | 1 board 10' (2×4) ≈ 4.4 bf | Choose FSC or reclaimed where possible |
| Plywood/OSB sheet | sheet (4×8) | 32 sq ft per sheet | OSB has lower embodied carbon than plywood in some cases |
| Fiberglass batt | roll/bag | Coverage per bag varies (check label) | Low cost, choose formaldehyde-free options |
| Cellulose insulation | bag (lbs) | ~2.5–3.5 lb/sq ft at 3.5" density | Recycled content high; good for cavities |
| Spray foam | board-feet | 1 kit yields specified board-feet | Check blowing agent GWP; choose HFO where possible |
| Concrete | cubic yard | 27 cubic ft per yd³ | Consider recycled aggregate mixes for lower virgin aggregate use |
| Roofing | square (100 sq ft) | 1 roofing square = 100 sq ft | Metal roofing is durable and recyclable |
Waste factor quick list: lumber 5–15%, plywood/sheathing 5–10%, drywall 5–10%, tile 10–20%, concrete 2–5%, insulation 2–8% depending on type and site handling.
For practice and best-practice checklists, industry writeups like Dozr's guide explain how to reflect waste and edge conditions in takeoffs: essential guide to material takeoffs.
Manual Takeoff vs Software vs Hiring a Pro — a Comparison
Side-by-side Pros and Cons
| Method | Typical accuracy | Upfront cost | Learning curve | Best for |
|---|---|---|---|---|
| Manual spreadsheet | ±5–15% | $0–$50 | Low | Tiny houses, early-stage DIY |
| Affordable takeoff apps (Square, Plan) | ±3–8% | $20–$300/yr | Medium | Medium self-builds, repeat projects |
| Pro estimating software (Bluebeam, PlanSwift) | ±1–5% | $300–$1,500+ | High | Contractors, complex projects |
| Hiring a professional estimator | ±0.5–3% | $300–$3,000+ (illustrative) | N/A | Passive-house, commercial, large self-builds |
Software tools save time on counting repeated items (windows, repetitive rooms) and support digital plan scaling. Bluebeam offers strong PDF markup and measurement tools; SquareTakeoff focuses on simpler, contractor-friendly workflows. For a vendor comparison and features, see SquareTakeoff's beginner guide: how to do a material takeoff.
Cost and Accuracy Trade-offs
DIY spreadsheets are low-cost and flexible but require discipline. Takeoff apps increase accuracy and speed but involve subscriptions and initial setup. Hiring an estimator is the most accurate option when schedules, warranties, or certifications are on the line — for example, projects pursuing Passive House or LEED may justify professional support to ensure compliance.
When to Hire a Professional Estimator
Consider hiring when:
- The project is complex (multizone mechanical systems, custom structures).
- You need contract-ready BOQs for lenders or grant applications.
- Tight accuracy is required to meet energy-certification requirements.
Typical market ranges for a professional estimator vary with scope; small projects might pay a few hundred dollars for a single-system estimate, while full building estimates for complex projects can run into the low thousands. These figures are illustrative.
Common Pitfalls, Waste Factors and Cost-saving Strategies
Top Mistakes That Inflate Your Budget
- Double-counting or omitting openings (doors/windows).
- Using nominal sizes in board-foot calculations without adjusting to actual dimensions.
- Ignoring lead times and seasonal price swings for specialty items.
- Forgetting site storage, protection, and material staging costs.
Guides such as Material takeoff: a comprehensive guide summarize common errors and fixes.
Smart Substitutions and Material Sourcing
Cost-saving tactics:
- Standardize on common sheet sizes and lumber lengths to reduce waste.
- Source local or reclaimed materials where practical — see our post on sourcing local materials.
- Consider lower-cost sustainable alternatives from our budget-friendly green materials guide.
- Buy long-lead specialty items early and split orders to match construction phases.
For earth-based systems or alternative foundations, consult our rammed earth costs article to capture nonstandard takeoff items and savings.
How to Plan for Waste and Returns
Plan returns by negotiating supplier return policies for unused items (many suppliers accept unopened pallets of sheet goods). Log receipts and barcodes on delivery to track quantities and damaged goods. Build a materials contingency line (5–10% typical) into your budget and monitor actual vs estimated monthly.
Turning a Takeoff Into a Purchase-ready Budget and Procurement Plan
Building a Line-item Budget From Your Takeoff
Structure a budget spreadsheet with these columns:
- Item, Unit, Quantity, Waste Factor (%), Unit Cost, Extended Cost, Supplier, Lead Time, PO Number, Received Qty, Notes.
Sample line-item table:
| Item | Unit | Qty | Waste % | Unit cost | Extended cost |
|---|---|---|---|---|---|
| 2×4 stud (10') | bf | 400 | 10 | $1.25 | $550.00 |
| OSB 7/16" sheet | sheet | 60 | 8 | $24.00 | $1,555.20 |
| R-21 batts | roll | 20 | 5 | $45.00 | $945.00 |
Add a contingency row (5–10% of material subtotal) and a line for delivery/handling.
Requesting Quotes and Comparing Unit Pricing
When requesting quotes:
- Provide consistent unit definitions and quantities.
- Ask suppliers for delivered unit price and lead time.
- Request bulk or contractor discounts and clarify return policy.
- Compare by extended cost plus delivery to select the best total-cost option.
Document quotes in your spreadsheet and flag preferred suppliers. For items with volatile pricing, consider lock-in orders or split purchases.
Scheduling Deliveries, Storage, and Returns
Plan deliveries to match the construction schedule and avoid on-site damage. For large items (trusses, pallets of sheathing), schedule deliveries for the day they are installed if possible. Document each delivery with a packing list and inspect for damage before signing.
Track purchase orders, expected delivery dates, and received quantities in the spreadsheet so you can spot shortages early. Add notes about supplier contact and invoice numbers to simplify returns and credits.
The Bottom Line
Accurate material takeoff work reduces cost overruns, waste, and schedule risk: start early, use consistent units, and apply realistic waste factors. Use a spreadsheet until you need automated tools, get multiple quotes, and build a 5–10% contingency. A well-maintained material takeoff is an investment that pays back in saved money and lower environmental impact through reduced over-ordering.
Video: How to Run a Material Takeoff
For a visual walkthrough of these concepts, check out this helpful video:
Frequently Asked Questions
How accurate are DIY takeoffs?
Accuracy depends on the project stage: feasibility takeoffs are commonly ±20–30%, permit-stage takeoffs typically reach ±5–15%, and final purchase lists should aim for ±1–5% if measurements and waste factors are correct. Accuracy improves with full working drawings, clear window/door schedules, and careful unit tracking (board-feet vs nominal sizes).
What waste factor should I use for insulation?
Waste varies by insulation type: batt insulation commonly uses 2–8% waste, cellulose around 3–6% (bag spillage and settling), and spray foam minimal material waste but allow for application contingency. Adjust the factor for complex wall geometries or many small cavities, and check manufacturer coverage figures when converting R-value needs into quantities.
Can I use takeoff software on a tablet at the jobsite?
Yes. Many modern takeoff apps and PDF mark-up tools (for example, Bluebeam and several contractor-focused apps) have tablet-compatible workflows that let you view plans, measure, and update quantities on-site. Ensure the app supports offline use if your site has limited connectivity, and keep a synced spreadsheet backup for administrative tasks.
Should I include labor in my takeoff?
Material takeoff and labor estimating are separate tasks. A material takeoff lists quantities and purchase units; labor estimating converts those quantities into hours and trades costs. For a full project budget, combine your takeoff with labor rates, equipment rental, and indirect costs. If you need labor numbers, either use rate tables or consult a contractor or estimator for local labor rates.
How do I handle custom or reclaimed materials?
Document custom and reclaimed materials as separate line items with physical descriptions, measured sizes, and any necessary prep work (planing, cleaning, grading). For reclaimed items, record variability: plan for higher waste or sorting labor and include a higher contingency. Keep photos and a short inventory log to match pieces to installation locations.