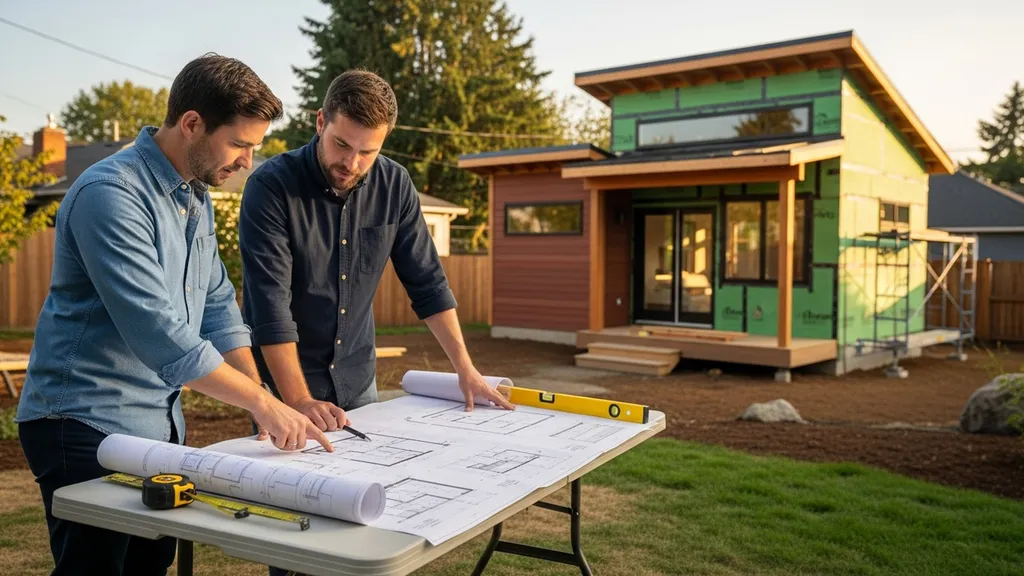
A practical guide to ADU building codes, permits, zoning, and code-based design choices for budget-conscious DIY self-builders.
ADU Building Codes: Accessory Dwelling Unit Requirements
Adding an accessory dwelling unit demands more than good design and a tight budget; it requires meeting local and model building codes so the unit can be legally occupied and financed. This guide explains what DIY homebuilders need to know about ADU building code triggers, permits, zoning interactions, inspections, and practical ways to design and build to pass plan review. Readers will learn which documents to prepare, common permit pitfalls, where to verify numeric thresholds, and when to involve an engineer or permit expediter.
TL;DR:
- Expect 2–3 plan-review rounds in many jurisdictions; start with zoning checks to avoid wasted design time.
- Prepare a complete packet: site plan, floor plans, section details, energy compliance path, and structural calcs if altering load-bearing elements.
- Design to simplify inspections: pick code-friendly assemblies, locate mechanicals for easy access, and consider conversions (garage/basement) before new foundations.
Quick Checklist: ADU Building Code Essentials
Top 10 Items to Verify Before You Design
- Zoning allowance: Confirm ADUs are permitted on your lot and permitted sizes/setbacks.
- Setbacks and lot coverage: Check side/rear yard setbacks and maximum coverage or floor area ratio.
- Utility connections: Determine if the ADU needs a separate water, sewer, or electrical meter and whether capacity exists.
- Egress: Verify required egress doors and emergency escape openings for sleeping rooms.
- Minimum ceiling heights: Confirm local ceiling-height rules and how they apply to converted spaces.
- Insulation/energy path: Choose an IECC compliance path early (prescriptive or performance).
- Fire separation: Determine required fire-resistance for assemblies between primary and accessory units.
- Plumbing fixtures: Check fixture counts and water-efficiency requirements for your jurisdiction.
- Radon and site hazards: Test and plan mitigation where applicable (e.g., basements).
- Inspections schedule: Learn required inspection milestones (footing, framing, MEP, final).
These items are common across many jurisdictions but numeric thresholds vary. Research model codes such as the International Residential Code (IRC) and the International Energy Conservation Code (IECC), and consult state ADU enabling statutes and your local planning department for exact limits. The California Department of Housing and Community Development’s ADU handbook is a helpful example of how state guidance frames permit denials: see the Accessory dwelling unit handbook for a government-level explanation of application review and denial causes.
How to Use This Checklist with Your Local Building Department
Start with a pre-application meeting or email the local planning staff with a sketch of your lot and proposed unit. Use that conversation to confirm applicable zoning rules and a list of required submittals. Bring a copy of your checklist to the meeting and ask which code editions (IRC/IECC year) and local amendments are in force; this prevents rework caused by submitting plans to the wrong code edition. If the project includes a new kitchen or sleeping space with a separate entrance, flag it early—those are common permit triggers that change classification from accessory structure to dwelling.
What Counts as an ADU Under Building Codes?
Types of Adus: Detached, Attached, Garage Conversion, Junior ADU
An accessory dwelling unit is a secondary dwelling unit on the same lot as a single-family home. Typical types:
- Detached ADU: Separate building in the backyard. Often requires independent foundations and full MEP connections.
- Attached ADU: Addition or separate unit connected to the primary home by an interior access or shared wall.
- Garage conversion: Reusing an existing garage structure to create living space, often the most cost-effective route.
- Junior ADU (JADU): Smaller unit created within the footprint of the primary dwelling with limited size and occupancy rules in some states.
Model codes and state statutes define “dwelling unit” and “accessory dwelling unit.” The International Code Council (ICC) definitions in the IRC are a good reference starting point; state enabling laws then set policy-level allowances and restrictions.
When an Accessory Structure Becomes a Dwelling (legal Triggers)
Key legal triggers that change classification include installing a permanent kitchen (cooking facilities), creating sleeping rooms, and providing a separate entrance or address. For example, converting a garage to include a cooking area and a sleeping room with egress will typically require the structure to meet dwelling-unit code requirements—fire separation, insulated walls to energy code, proper ventilation, and plumbing fixtures. City ADU pages such as the City of San José ADU information show how local ordinances define JADUs and conversion rules; consult your city’s ADU guidance for exact triggers.
Key ADU Building Code Requirements by Category
Structural and Foundation Requirements
The code intent: ensure the ADU is safely supported under expected loads and site conditions. Common DIY pitfalls include:
- Underestimating lateral loads on small detached units sited on slopes.
- Replacing garage rafters or removing load-bearing walls without engineered plans.
- Assuming an existing slab is adequate when adding bearing walls or concentrated loads.
Consult the IRC for typical framing and foundation requirements and hire a licensed structural engineer when altering load-bearing members or when local code requires engineered plans. When feasible, favor conversions that reuse existing foundations and framing to save cost and speed approvals.
Fire Safety and Separation (fire-resistant Assemblies, Smoke Detectors)
ADUs usually require smoke and carbon monoxide alarms per residential code, and a fire-resistance rating on separating walls or ceilings may be required between attached units. Common measures:
- Install interlinked smoke/CO alarms on each level and outside sleeping areas.
- Use one-hour fire-rated assemblies where required at shared walls or corridors.
- Use approved materials for exterior cladding in areas with wildfire exposure.
Design fire separation into the plan set to avoid mid-review changes. For detached ADUs, exterior fire ratings and defensible space rules can also apply depending on wildfire risk zone.
Means of Egress and Emergency Escape (egress Windows, Door Widths)
Egress rules ensure safe exit during emergencies. Typical concerns:
- Bedrooms need an egress window or door that meets opening size and sill-height rules.
- Exterior doors must meet minimum clear width requirements for occupant egress.
- Exit paths must be unobstructed; stairs and landings must meet code dimensions.
Check local interpretations for basement egress or where stair geometry differs. Including clear egress dimensions on plan drawings prevents common plan-check comments.
Energy, Insulation, and Mechanical Systems (efficiency and Ventilation)
Energy codes require a compliant envelope and mechanical systems sized for the conditioned space. Designers can choose a prescriptive path under the IECC or a performance path. For small ADUs, balanced ventilation with heat recovery (HRV/ERV) helps meet ventilation requirements and maintain indoor-air quality. For deeper guidance, see the site’s building envelope guidance and the Department of Energy and state compliance documents for required forms.
Plumbing, Water, and Sewer Connections
Plumbing requirements depend on fixture count and local codes. Typical items:
- Ensure sewer capacity or connection approval from the local utility.
- Use water-efficient fixtures to meet local or state conservation mandates.
- Provide hot-water delivery strategies that reduce wait times while meeting code for pressure and temperature.
A practical primer on pipe layout and fixture selection is available in the site's plumbing basics. For ADUs in areas without sewer, plan for septic capacity and any proof-of-capacity requirements your local jurisdiction may require.
Include radon testing if the ADU is in a known radon zone or in baseline radon policy areas; see practical precautions in the site’s radon testing tips. And for readers interested in exceeding minimum energy code, the site’s net-zero context provides background on strategies and trade-offs.
Size, Setbacks, and Zoning Rules That Affect ADU Feasibility
Setbacks, Lot Coverage, and Maximum ADU Size
Zoning regulates placement and limits on ADUs through setbacks, maximum lot coverage or floor area ratio (FAR), and sometimes absolute size caps. These rules are municipal and separate from building codes. A detached tiny ADU in a large yard may meet setbacks easily, while the same unit could be prohibited on a small lot because of lot-coverage limits. To determine feasibility, consult municipal zoning maps and local ADU ordinances—many cities publish ADU handbooks with examples; Salt Lake City provides a concise handbook useful for understanding typical zoning constraints: see the BUILDING an adu handbook.
Parking Requirements and Short-term Rental Restrictions
Some jurisdictions waive parking requirements for ADUs, while others insist on one or more off-street spaces. Additional municipal rules may restrict using ADUs as short-term rentals or require owner-occupancy; these are policy decisions rather than building-code matters. Check local ordinances and consider whether the ADU’s intended use (long-term rental, family housing, guest unit) aligns with zoning and permitting conditions.
Lot and Site Constraints: Slope, Access, and Utility Easements
Practical site constraints often drive cost more than building code. Steep slopes increase foundation and drainage requirements; narrow side yards can limit construction access and the placement of egress routes; utility easements may prohibit building in parts of the lot. When site constraints are tight, a garage conversion or interior JADU may be the fastest route to a code-compliant unit.
Permits, Plan Review, and the Approval Process
How to Prepare Permit-ready Plans
A permit-ready packet typically includes:
- Site plan: property lines, setbacks, utilities, grading and drainage.
- Floor plans: room labels, dimensions, window/door sizes, and fixture layouts.
- Sections and details: wall, foundation, and roof assemblies with materials and fire-separation notes.
- Structural calculations: when required for new foundations or altered structural systems.
- Energy compliance documents: IECC forms or software output demonstrating compliance.
- MEP drawings: plumbing risers, electrical panel schedule, and HVAC layout.
A pre-application meeting lowers the odds of multiple correction rounds. For local examples and step-by-step timelines, consult the site’s local permits guide.
Common Plan-check Comments and How to Avoid Them
Frequent plan-check issues include incomplete site plans, missing structural calculations, unspecified egress dimensions, and absent energy compliance documentation. Avoid these by using a checklist to confirm each drawing element and by labeling every door, window, and fixture clearly. Keep mechanical equipment labeled with manufacturer specs and access clearances shown on plans—inspectors will look for those during framing and final inspections.
Before submitting, run a red-line review: walk the planned egress and utility runs on-site to ensure the document matches reality. Research indicates many jurisdictions average 2–3 plan-review rounds for complex projects; starting with a complete packet reduces delays.
Fees, Timelines, and Typical Inspection Milestones
Permit fees and review timelines vary widely. Typical milestones are:
- Pre-application meeting
- Plan submission and initial review
- Corrections and resubmittal (often 1–3 rounds)
- Permit issuance and paid fees
- Inspections: footing, foundation, framing, plumbing/mechanical rough, insulation/air barrier, final.
For more detail on local permitting steps and examples, see the site's local permits guide. To make the process concrete, watch this short explainer that walks homeowners through permit submission and plan-review steps: .
The peer-reviewed literature and municipal reports show approval times and policy effects vary; for research on ADU policy influence, see the article on ADU policy impacts available on PubMed Central: The influence of accessory dwelling unit (ADU) policy on the ....
How Code Requirements Vary by Location — State and Local Differences
State ADU Enabling Laws and Model-code Adoption
Many states have passed ADU-enabling laws that preempt some local restrictions or require cities to allow ADUs under certain conditions. Model codes (IRC, IECC) set baseline technical requirements, but states adopt versions on different schedules. A national taxonomy of state ADU laws is useful for understanding policy trends; the Mercatus Center’s 2025 taxonomy summarizes common state approaches: A taxonomy of state accessory dwelling unit laws 2025.
Typical Local Amendments and Common Exceptions
Local amendments commonly modify parking requirements, owner-occupancy rules, size caps, and short-term rental restrictions. Builders often find the most variance in parking waivers and size limits—these are the items to confirm before investing in detailed designs. Some cities waive parking for ADUs entirely if the property is within transit corridors or a specific urban zone.
How to Research Local Code Amendments and Municipal Ordinances
Research steps:
- Search municipal code portals and planning department web pages for “ADU ordinance” and “zoning map”.
- Contact planning staff for confirmation and ask about the effective code edition (e.g., 2018 IRC, 2021 IECC).
- Review county health or utility department requirements for water/sewer capacity proofs.
- Use resources like the American Planning Association and local municipal search tools to find code amendments.
State pages such as Colorado’s local guidance show common permit and utility compliance conditions: see Accessory dwelling units — colorado department of local affairs for an example of state-level guidance.
Practical DIY Strategies to Meet ADU Building Codes on a Budget
Design Choices That Simplify Code Compliance
- Favor conversions (garage or basement) where zoning allows—less new foundation and utility work.
- Keep floor plans compact with straight mechanical runs to reduce chase complexity.
- Use standardized window and door sizes to simplify structural header calculations.
- Design sleeping rooms to have compliant egress windows or direct access to a code-compliant exit.
Material and Systems Tips to Reduce Cost and Inspection Issues
- Choose proven assemblies and manufacturer systems with code listings to simplify approvals.
- Use prefabricated trusses and modular wall panels where local code permits—they reduce framing inspection time and on-site labor.
- For insulation and thermal control, compare options in the site’s insulation options comparison and consider continuous exterior insulation to simplify thermal bridging details (see roof insulation for performance for roof strategies).
- Use water-efficient fixtures that match local plumbing-code requirements and avoid fixture-count surprises. The site’s product choices and spec guide helps match products to common checklist items.
- For ventilation, choose balanced systems (HRV/ERV) to meet mechanical ventilation requirements and avoid moisture problems; see balanced ventilation design.
When to Hire a Pro (engineer, Architect, Permit Expediter)
Hire a structural engineer when altering load-bearing walls, changing foundation systems, or building beyond simple prescriptive framing. An architect or designer is recommended when zoning is complex or when the project requires multiple code variances. Consider a permit expediter for jurisdictions with slow review cycles or when dealing with conditional-use permits. Projects involving alternative wall systems (ICF or hempcrete) should be reviewed by a licensed professional familiar with inspection requirements; compare options in the site's ICF vs hempcrete discussion: ICF vs hempcrete choices.
Comparison Table: Common ADU Code Thresholds and Checklist Items
How to Read Code Thresholds and Where to Verify Them
This table is illustrative—confirm exact numbers with your local building department or the referenced model code.
| Code item | Typical range or notes | Where to verify |
|---|---|---|
| Egress window minimum opening | Illustrative: 20–5/8 in. × 24 in. clear opening common ranges; local rules vary | See IRC egress window sections and local amendments |
| Minimum ceiling height | Illustrative: 7 ft to 7 ft 6 in. in habitable rooms; basements sometimes different | Check local building code (IRC edition adopted locally) |
| Smoke/CO detector locations | Alarms in each sleeping area, on each level, and interconnected | Verify with local adopting ordinance and IRC |
| Insulation/IECC compliance path | Prescriptive or performance; required R-values vary by climate zone | See IECC and local energy code adoption; consult state energy office |
| Minimum plumbing fixtures | 1 kitchen sink, 1 toilet and lavatory per dwelling typically required | Check local plumbing code and municipal utility rules |
For matching specific products and fixtures to checklist items, see the site's product choices and spec guide.
The Bottom Line
ADU projects succeed when zoning is confirmed first, plans are complete before submission, and design choices reduce inspection complexity. Use the checklist, consult the relevant model codes (IRC, IECC) and local ordinances early, and involve professionals for structural or tricky utility issues. For step-by-step permit examples, start with your local planning department and the resources linked above.
Video: How Do I Install Utilities in an ADU? Step By
For a visual walkthrough of these concepts, check out this helpful video:
Frequently Asked Questions
Do ADUs always require a separate utility meter?
Not always. Metering requirements vary by utility and local ordinance: some cities allow the ADU to remain on the primary dwelling’s meter, while others require separate meters for water or electricity if the unit is rented or exceeds a certain size. Verify meter rules with your local water and electric utility and show their approval in your permit packet when required.
Can I convert my garage to an ADU without structural drawings?
That depends. Simple, non-structural conversions may be allowed with prescriptive details, but if you remove or alter load-bearing elements, change roof framing, or add openings, engineered structural drawings are usually required. Check with the building department before demolition to learn whether engineered plans must be stamped.
What are the most common reasons ADU permit applications are rejected?
Common reasons include incomplete site plans, noncompliant setbacks, missing energy compliance documentation, insufficient structural information, and utility-capacity issues. Using a permit checklist and confirming code edition and local amendments ahead of submission reduces the risk of outright rejection.
Are emergency egress windows required in ADUs?
Yes for sleeping rooms in most cases: egress windows or doors are required to provide a safe emergency escape. Exact opening size and sill-height rules come from the IRC and local amendments—show the egress dimensions on the plan to avoid plan-check corrections.
Do energy codes apply to small ADUs?
Energy codes generally apply to ADUs, though some jurisdictions have specific exceptions or simplified compliance paths for very small units. Confirm the local IECC adoption and whether a prescriptive or performance path is required; include the energy compliance documents with your permit submission.