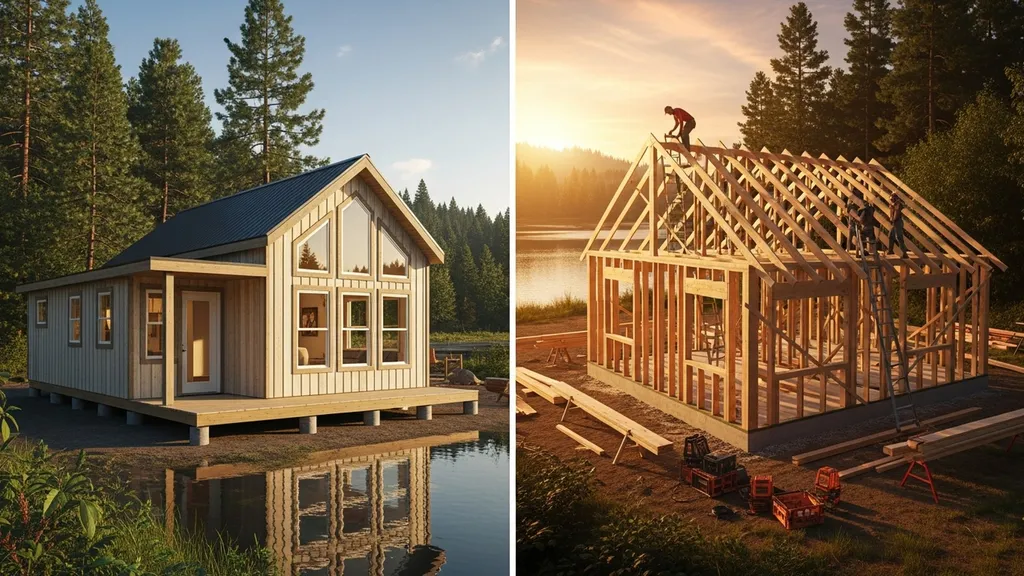
Compare DIY cabin kits and building from scratch: costs, timeline, customization, skills, and best-fit scenarios for budget-minded self-builders.
DIY Cabin Kit vs Building from Scratch
A DIY cabin kit vs building from scratch is a common decision for budget-minded self-builders planning a small cabin, tiny house, or off-grid retreat. Choosing a DIY cabin kit can shorten build time and reduce on-site waste, while building from scratch gives full design control and easier adaptation to unusual sites. This article compares costs, timelines, skill requirements, permitting, customization limits, and energy-performance potential so you can pick the approach that fits your budget, tools, and sustainability goals.
TL;DR:
- Kits usually save 20–50% of on-site labor time and can cut overall project time to weeks rather than months; expect kit material costs from about $8,000–$60,000 depending on finish level.
- Building from scratch gives maximum customization and potential long-term savings on high-performance upgrades, but requires higher skill, more tools, and 2–6× the on-site labor hours of a kit build.
- Hybrid approaches (shell kits, pod modules) are best when you want predictable envelope performance plus phased interior work; run the material calculator and budget for hidden costs like foundation, site access, and utility hookups from our hidden DIY costs guide.
| Feature | DIY Cabin Kit (panelized & bolt-together) | Prefab / Modular Cabin | Build From Scratch (stick-built) |
|---|---|---|---|
| Typical material cost range | $8k–$60k (kit only) | $50k–$200k (modules delivered) | $20k–$150k (materials only) |
| Total project timeline | Weekends to 4–8 weeks | 4–12 weeks (factory + site) | 3–12 months |
| Required skill level | Low–Medium | Low (site work higher) | Medium–High |
| Permitting complexity | Moderate | Moderate–High (module codes vary) | High (full inspections for all trades) |
| Customization | Limited to moderate | Limited but high factory finish | Full customization |
| Transport / site access | Requires truck + possible crane | Heavy transport permits, cranes | Flexible—smaller deliveries |
| Energy performance potential | Moderate; depends on kit options | High if factory builds to IECC/Passive standards | Highest potential with targeted materials |
For current reference points, review Harvard Business Review insights and McKinsey research and insights.
DIY Cabin Kit vs Building From Scratch — Overview & TL;DR
This section summarizes the trade-offs between buying a complete cabin kit, choosing prefab/modular sections, or building from raw materials. A DIY cabin kit typically includes pre-cut framing, panelized walls or bolt-together components, and window/door openings. A panelized cabin kit refers to wall/roof panels that fit together on site. A prefab/modular cabin arrives as larger finished modules with more factory-installed systems. Building a cabin from scratch means buying plans and raw lumber, then framing and finishing entirely on site.
Key cost drivers to compare:
- Kit price versus raw material totals (use the material calculator to compare quantities).
- Foundation and site prep (grading, drainage, piers or slab).
- On-site labor or contractor fees — see the labor cost comparison.
- Utility connections, septic, and off-grid equipment.
Hidden costs you should budget for:
- Foundation beyond what a kit includes — read our hidden DIY costs.
- Transport and crane fees for large panels or modules.
- Permitting and plan-review fees.
- Mechanical rough-ins and inspections.
Use these early checks: confirm what the kit includes (insulation, flashing, windows), get delivery dimensions, and validate transport into your driveway or rural road. If performance matters, check panel U-values and whether the supplier offers upgraded fenestration or continuous insulation.
DIY Cabin Kit vs Building From Scratch: Complete Cabin Kits (panelized & Bolt-together)
What Counts as a Complete Kit
Complete cabin kits vary from simple pre-cut log-style kits to modern panelized envelopes with cut-to-size studs, sheathing, roof panels, windows, and doors. Typical kit types:
- Panelized wall and roof kits — factory-cut panels with labeled framing.
- Bolt-together timber kits — milled timbers or log elements.
- Tiny-house chassis kits — prebuilt shell on a trailer frame.
A typical kit package lists included components and excludes foundation, utilities, and interior finish. Check the pack list closely: some include insulation and windows; others ship an open shell.
Strengths: Speed, Predictable Materials, Less Waste
- Faster assembly: A small crew can erect a panelized kit in days to a few weeks, compared with months for a full stick build.
- Predictable quantities: Kits reduce material overbuy and cutting waste because parts are factory-cut.
- Lower tool needs: You often need basic power tools, ladders, and hand tools rather than large framing equipment — see the essential DIY tools list.
- Less on-site decision-making: Factory labels and numbered parts simplify sequencing and reduce rework.
Weaknesses: Customization Limits, Transport and Crane Needs
- Design constraints: Kits come in set plans; changing room dimensions or window locations can be costly.
- Lifting and site logistics: Large panels or prebuilt sections may require a crane or telehandler and road permits for oversized loads.
- Hidden extras: Foundation work, interior finishes, and mechanical hookups are often not included — budget for those separately.
- Energy upgrades: Some kits ship with minimal insulation; verify what R-value and window U-values are included.
[Watch a practical assembly walkthrough] — the video below shows on-site logistics, lifting, and finishing differences between panelized kits and stick-frame work so you know what crew size and equipment to plan for:
Best For: Beginners, Tight Timelines, Limited Tool Inventory
- Builders with limited carpentry experience who want a fast build.
- Weekend-build projects where reducing framing time keeps momentum.
- Sites with enough access for delivery trucks and a crane (or where panels stay small enough for pickup).
For A-frame or simple contemporary layouts that exist both as kits and plans, see the A-frame plans resource to compare design options and kit availability.
DIY Cabin Kit vs Building From Scratch: Prefab & Modular Cabins
How Prefab/modular Differs From Kit Packages
Prefab and modular cabins are built to a high level of finish in a factory and delivered as larger sections or whole modules. They often include built-in mechanical systems, kitchen and bathroom pods, finished interiors, and exterior cladding. Compared with panelized kits, prefab modules reduce on-site trade time significantly but typically cost more per square foot.
Strengths: Factory Quality, Integrated Systems, Faster Site Work
- Quality control: Factory builds allow tighter tolerances, consistent air-sealing practices, and quicker quality checks.
- Integrated systems: HVAC, plumbing manifolds, and even PV-ready roof mounts can be installed before delivery, cutting field labor.
- Shorter on-site schedule: Modules set in place in days; inspections focus on foundations and connections.
- Performance potential: Factories can build to IECC levels or better, making high-performance targets easier to meet.
Weaknesses: Higher Base Price, Transport and Permitting Hurdles
- Higher upfront cost: The price per square foot is usually higher than a kit or raw-material build.
- Transport limits: Road permits, route surveys, and escorts can add thousands to transport costs; oversized loads trigger additional planning.
- Permitting complexity: Some jurisdictions treat modules differently. Review local rules and the building permits guide before committing.
- Foundation interface: Modules require precise foundation tolerances; fixing a mismatch on site can be costly.
Prefab is a strong option if you value a fast, high-finish outcome and can absorb higher upfront cost. Check eligibility for local green incentives that sometimes offset higher-performance prefab upgrades.
Best For: Buyers Wanting Faster Turn-key Performance with Less On-site Work
- Owners who need a near turn-key solution and limited time to manage trades.
- High-performance off-grid cabins that require precise factory-installed systems.
- Sites with good road access and room for crane placement.
DIY Cabin Kit vs Building From Scratch: Building From Scratch (traditional Stick-built)
What 'from Scratch' Entails: Plans, Framing, Trades Coordination
Building from scratch means purchasing plans (or drawing them) and executing framing, sheathing, roofing, and finishes on site. You coordinate foundations, trades for plumbing/electrical, and inspections. This approach includes everything from raw lumber through finished trim and allows for incremental work as budget and time allow.
Strengths: Full Customization, Local Materials, Incremental Builds
- Design freedom: Move walls, change rooflines, and specify local materials or reclaimed lumber.
- Material choices: You can select high-performance options — continuous exterior insulation, spray foam, cork insulation, or masonry thermal mass.
- Phased builds: Complete a shell first, finish interiors later as funds allow.
- Potential long-term savings: Investing labor time into energy upgrades (triple-pane windows, high-quality air barriers) can reduce operating costs.
Weaknesses: Longer Timeline, Steeper Learning Curve, Higher Labor Demand
- Time and skill: Expect months of on-site work and a steeper set of carpentry and trade coordination skills.
- Labor cost if hiring: Hiring framers, plumbers, and electricians can push project costs above kit alternatives — consult the labor cost comparison.
- Waste and overbuy: On-site cutting generates more waste unless you plan and order carefully.
For step-by-step instruction, see the full guide to building a small cabin. For sustainable foundation options, review the recycled concrete guide. Improve long-term performance with proven air-barrier methods in our air-sealing tips and compare insulation choices in the insulation options post.
Best For: Custom Designs, Unique Sites, Skilled Diyers or Those Hiring Specialty Trades
- Owners with unusual lot constraints, steep slopes, or unique design goals.
- Builders seeking the best possible energy performance and material reuse.
- Projects where phasing work over seasons or years is acceptable.
DIY Cabin Kit vs Building From Scratch: Hybrid Approaches (partial Kits + Custom Work)
Common Hybrid Models (shell Kits, Accessory Modules)
Hybrids mix kit elements with custom work. Common patterns:
- Buy a shell kit (walls/roof) and finish the interior yourself.
- Order bathroom or kitchen pods to drop into a stick-built shell.
- Use panelized exterior assemblies while sourcing windows and insulation upgrades separately.
These allow tailoring the build price, phasing the project, and selecting high-performance components where they matter most.
Strengths: Balanced Cost and Customization, Phased Building
- Predictable envelope: A kit shell gives a reliable weather-tight enclosure early.
- Phased upgrades: Install better windows or insulation later when budget allows — see the triple-pane window trade-offs in our triple pane windows analysis.
- Reduced on-site framing time with retained interior flexibility.
Weaknesses: Coordination Complexity, Warranty/compatibility Issues
- Material matching: Combining factory panels with custom finishes can create trim and flashing mismatches.
- Warranty gaps: Part warranties may not cover field modifications or mismatched systems.
- Inspection complexity: Mixing methods can complicate permit reviews.
Best For: Diyers Wanting a Middle Ground or Phased Budgets
- Builders who want the speed of a kit envelope but the control of stick-built interiors.
- Projects planning future off-grid upgrades; use our sizing solar systems to plan electrical loads and the off-grid water systems guide for plumbing pods.
- Use sustainable upgrades like using cork insulation or swap in better windows later.
Sample phased workflow:
- Order and install shell kit (4–8 weeks).
- Complete foundation, roofing, and windows to make a watertight building (2–4 weeks).
- Rough-in mechanicals and complete insulation during a second season (2–6 weeks).
- Finish interior as budget/time permits.
Cost-saving moves: bulk-order drywall and fasteners, rough-in plumbing yourself, and schedule subcontractors in contiguous blocks to reduce mobilization fees.
Which Should You Choose? Scenario-based Recommendations
No-frills Budget Cabin Under $25k — Recommended Approach
Choose a basic panelized or log-style DIY cabin kit.
- Reason 1: Lower upfront material and framing labor — kits reduce on-site hours.
- Reason 2: Minimal tool investment; entry-level workmanship can produce safe, weather-tight shelter.
- Reason 3: Easier to stage on a tight budget with fewer contractor fees.
Next steps: run the material calculator, budget for foundation and utilities, and inspect kit inclusions carefully.
Quick Weekend Getaway — Recommended Approach
Choose a small bolt-together kit or tiny-house chassis kit.
- Reason 1: Fast on-site assembly over a few weekends.
- Reason 2: Predictable part lists simplify logistics and volunteer crews.
- Reason 3: Lower risk of long project drag.
Next steps: confirm delivery and crane needs, and order temporary weatherproofing materials.
Off-grid Homestead with High Performance Targets — Recommended Approach
Choose prefab/modular or a hybrid shell with targeted upgrades.
- Reason 1: Factory-built modules often meet higher air-sealing and insulation standards.
- Reason 2: Integrated systems reduce field-install errors for off-grid PV, batteries, and plumbing.
- Reason 3: Hybrid approach lets you add renewable systems later after sizing with the sizing solar systems guide.
Next steps: estimate energy loads, check green incentives, and prioritize envelope R-values and window performance.
Limited Site Access or Steep Terrain — Recommended Approach
Choose stick-built with staged deliveries or small-panel kits.
- Reason 1: Smaller deliveries and on-site cutting avoid oversized transport issues.
- Reason 2: Custom foundations can be designed to step down slopes and reduce crane dependence.
- Reason 3: Full-site-built work accommodates irregular access and preserves options for local material sourcing.
Next steps: schedule a site survey, plan a phased materials delivery, and prepare scaffolding/rigging.
Decision checklist to pick an approach:
- Site access: Is there room for truck/crane deliveries?
- Timeline: Do you need a structure in weeks or months?
- Skill and labor: Can you DIY framing, or will you hire trades?
- Performance goals: Are Passive House or IECC-level targets required?
- Budget flexibility: Can you absorb transport, permit, and utility costs?
If you want to quantify labor savings versus hiring trades, consult the labor cost comparison.
The Bottom Line
Kits and prefab options compress schedule and reduce on-site labor, while building from scratch gives the most control and the highest potential for tailored sustainability upgrades. Hybrids give a practical middle ground. Match your choice to site access, available time, and how much customization or high-performance work you want to do yourself.
Video: How to Construct the Byron Cabin Kit
For a visual walkthrough of these concepts, check out this helpful video:
Frequently Asked Questions
Is a DIY cabin kit cheaper than building from scratch?
The short answer: sometimes. A kit often lowers on-site labor and waste, which translates into lower total cost when you value your time or have few paid subcontractors. Typical kit-only material costs range from about $8,000 for basic tiny-shell kits up to $60,000 for larger panelized packages; prefab modules commonly start higher. Building from scratch can be cheaper on materials if you source competitively, but labor and waste usually raise total cost unless you supply most labor yourself.
Run the material calculator and add foundation, permit, and transport estimates from the hidden DIY costs guide to compare total project budgets accurately.
Can I get a high-performance (passive-style) cabin from a kit?
Yes, but you must verify the kit's thermal details. Some panelized kits include continuous insulation and attention to airtightness, and prefab factories can build to IECC or Passive House standards when specified. Kits that lack sufficient insulation or have low-quality windows will need upgrades—look for stated wall U-values, window U-values, and any blower-door or assembly performance data.
If passive-level targets are a priority, consider a prefab or hybrid approach that lets you add high-performance windows and continuous exterior insulation, or plan to upgrade kit elements during the finish phase.
How do permits and inspections differ between kits and site-built cabins?
Permitting varies by jurisdiction. Kits and prefab modules can simplify certain inspections because factory-built components come with documentation, but modules may trigger additional transport or factory-inspection paperwork. Site-built cabins require sequential inspections for foundation, framing, mechanicals, and final occupancy. Always consult local building departments early; our building permits guide explains what to ask and when.
What are the common hidden costs to budget for with kits?
Hidden expenses include foundation beyond included kit anchors, crane or telehandler fees for large panels, oversized-load transport permits, utility hookups (electric, septic, water), interior finish materials, and inspection fees. Unexpected site work—rock removal, erosion control, or improved access roads—also adds cost. Reference the hidden DIY costs guide while estimating.
Can I add off-grid systems later if I start with a kit?
Yes. Many builders install a basic grid-tied or minimal electrical system during initial construction and add batteries, PV arrays, and composting or septic solutions later. To make this easier, pre-run conduit and designate space for batteries, inverter, and charge controllers. Use the sizing solar systems guide to plan capacity, and consult off-grid plumbing options in the off-grid water systems article.