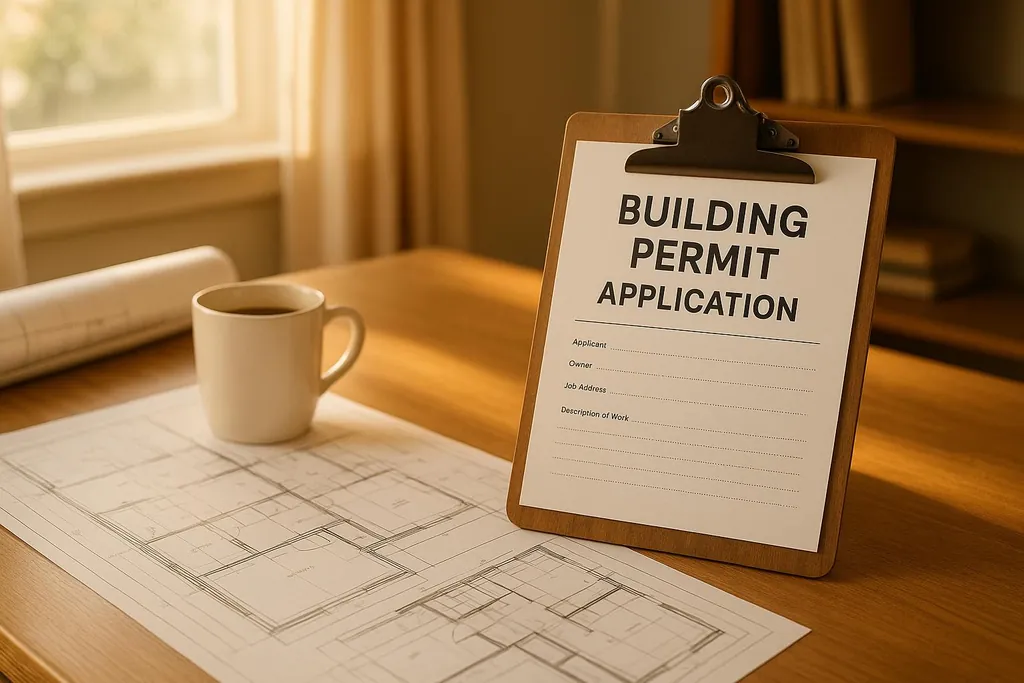
Understanding building permits is essential for DIY builders to ensure safety, compliance, and project success while avoiding costly mistakes.
Ultimate Guide to DIY Building Permits
Skipping building permits can lead to fines, legal issues, and reduced property value. If you're a DIY builder, understanding permits is crucial for safety, compliance, and protecting your investment. Here’s what you need to know:
- When Permits Are Needed: Structural changes, major renovations, electrical/plumbing work, and large outdoor projects usually require permits. Cosmetic updates and minor repairs often don’t.
- Why Permits Matter: They ensure your project meets safety standards and local codes, protect your property value, and avoid insurance issues.
- Eco-Friendly Projects: Green builds like solar panels or rainwater systems often need additional permits and documentation.
- How to Apply: Gather detailed plans, check local codes, and submit your application early. Expect inspections at key stages.
- Common Challenges: DIY builders often face delays due to incomplete applications, zoning issues, or unfamiliarity with technical requirements.
Building Permit Process And Inspection Requirements | DIY
When You Need a Building Permit
Knowing when you need a building permit can save you from costly mistakes and potential legal troubles. Generally, if your project impacts the structure, safety systems, or size of your building, you’ll likely need a permit. But here’s the catch: local rules vary widely across the U.S. What’s fine without a permit in Austin, Texas, might require approval in Portland, Oregon.
It’s important to distinguish between projects that clearly need permits, those that don’t, and those that depend on local codes. Getting the classification right helps protect your investment and keeps your project on track. Below, we break down common projects that require permits, those that don’t, and special rules for eco-friendly builds.
Projects That Usually Require Permits
Certain projects almost always require permits due to their impact on safety, structure, or utilities:
- New construction and major additions: Building a new home, adding a bedroom, or constructing a detached garage all need permits. If your project involves pouring a foundation, adding square footage, or creating new living space, permits will be necessary.
- Structural changes: Even if you’re not adding space, changes like removing load-bearing walls, installing new beams, or modifying a roof structure require permits. These projects often involve engineering reviews and inspections since they directly affect your home’s safety.
- Electrical, plumbing, and HVAC work: Adding new circuits, moving plumbing lines, or installing heating and cooling systems typically requires permits. For example, upgrading to a 200-amp electrical panel, adding a bathroom, or installing a whole-house generator will need approval.
- Significant renovations: Major remodels, especially in kitchens and bathrooms, often require permits if they involve moving walls, plumbing, or electrical systems. Even if you stick to the same layout, extensive work usually crosses the line into permit territory.
- Decks and outdoor structures: Decks higher than 30 inches off the ground or larger than 200 square feet generally need permits. Structures like pergolas, gazebos, and other permanent outdoor features often require approval as well.
Projects Often Exempt from Permits
Some projects fall into the “no permit required” category, but it’s always wise to double-check local regulations:
- Small storage sheds: Sheds under 120 square feet usually don’t need permits, as long as they don’t include electricity, plumbing, or permanent foundations. However, they must comply with local setback rules regarding property lines.
- Cosmetic improvements and minor repairs: Tasks like painting, replacing flooring, updating light fixtures, fixing leaky faucets, and patching roof shingles generally don’t require permits. That said, replacing more than 25% of a roof or siding might trigger permit requirements in some areas.
- Fencing under 6 feet: Most fences under this height are permit-exempt, but rules can vary based on location and property type. For instance, corner lots or properties near intersections might have additional visibility restrictions.
- Small concrete work: Sidewalks, driveways, and patios often don’t need permits if they’re under a specific size. The limit varies by location - some areas allow up to 500 square feet, while others set the cap at 200 square feet.
Special Considerations for Green Building Projects
Eco-friendly projects often come with their own set of rules, making early planning essential:
- Solar panel installations: These require specific electrical permits. While many states streamline the process, approval can still take 2–6 weeks.
- Rainwater harvesting systems: Simple rain barrels under 200 gallons are usually exempt, but larger cisterns or systems connected to plumbing often need permits. In some western states, water rights laws may also come into play.
- Geothermal systems: Due to their electrical and mechanical components, geothermal systems almost always require permits. Ground loop installation may also need environmental review, especially near water sources or in areas with unique soil conditions.
- Energy-efficient upgrades: Projects like adding insulation, air-sealing, or installing high-performance windows typically don’t require permits unless they involve structural changes or major mechanical updates.
- Green building materials: Using unconventional materials like straw bales or rammed earth might not change the permit process itself, but you’ll likely need to provide additional documentation, such as engineering calculations and material specs.
- Passive house projects: These follow standard permit rules but may require extra review for features like continuous insulation or advanced framing techniques that aren’t common locally.
For eco-friendly builds, it’s crucial to start discussions with your building department early. Many officials may be unfamiliar with certain green techniques, so providing documentation from manufacturers and referencing relevant codes can help avoid delays.
Understanding Local Regulations and Codes
Building codes aren’t just guidelines - they’re mandatory rules that differ from one area to another. What passes inspection in one city might not make the cut in another. Knowing these differences is crucial to avoid costly delays. The trick lies in figuring out where to find the information, what questions to ask, and how to understand the technical details.
How to Research Local Codes
Start by visiting your local building department's website. Many cities and counties base their regulations on the International Building Code (IBC), but they often tweak it with local amendments to address specific factors like climate, geological conditions, or community needs.
Online resources can also be a big help. Some cities provide searchable databases where you can look up codes by project type, such as deck construction or electrical upgrades. Smaller jurisdictions might not have these tools, so you may need to make an in-person visit to get the information you need.
Don’t stop at building codes - local zoning laws are just as important. These rules dictate what types of structures you can build, where you can place them, and how far they need to be from property lines. For example, setback requirements can vary widely between urban and suburban areas. If your property is part of a homeowner association (HOA) or located in a historic district, you may also face additional rules or review processes.
Types of Permits You May Need
Once you’ve got a handle on the local codes, the next step is figuring out which permits your project requires. DIY projects often need multiple permits, not just one, so understanding these will help you plan your timeline and budget:
- Building permits cover structural work like foundations, framing, roofing, and major renovations. Fees and inspection requirements depend on your location.
- Electrical and plumbing permits are required for projects like upgrading electrical panels, adding circuits, installing water lines, or moving fixtures.
- Mechanical permits apply to HVAC changes, such as modifying ductwork or upgrading equipment.
- Specialized permits might be necessary for things like solar panel installations, swimming pools, or even tree removal. In some areas, you might be able to apply for a combined permit that covers multiple aspects of a larger project.
Why DIY Builders Must Pay Close Attention
For DIY builders, navigating codes and permits can feel like a steep climb. Unlike professional contractors who deal with these rules daily, DIY enthusiasts often face challenges interpreting the technical language. For example, a requirement for "adequate ventilation" might involve very specific standards, not just a general idea.
Make sure to clarify these requirements and document everything - like structural calculations or electrical layouts - to avoid inspection headaches. Contractors often have templates and professional networks to rely on, but DIY builders may need to create these materials from scratch or hire experts for certain parts of the project.
Timing is another critical factor. Scheduling inspections at the right moment is key - calling too early or too late can result in delays or extra fees for re-inspections.
Keep in mind that building codes change over time. Staying updated is essential to ensure your project remains compliant. And remember, even if you’re not a licensed contractor, you’re still responsible for meeting code standards. This can impact things like insurance coverage and safeguarding your investment, especially if you’re using eco-friendly building methods or unconventional construction techniques.
How to Apply for a Building Permit
Once you've researched local building codes, it's time to dive into the permit application process. This involves three main steps: preparing your application, submitting it, and scheduling inspections. Each step comes with specific requirements, so careful attention to detail is key - especially if you're tackling the project yourself.
Preparing Your Application
Start by gathering and organizing all necessary drawings and documents. Most building departments will ask for a site plan that outlines property boundaries, existing structures, and your proposed construction. These plans should be to scale and include details like floor layouts, elevations, and cross-sections. If you're adding a deck, for instance, you'll need to include structural details. For electrical work, wiring diagrams are typically required.
For larger or more complex projects, you might need to involve a licensed architect or engineer. This is especially true if your project includes structural modifications, foundation work, or unique site conditions. In such cases, an engineering report might also be required. Keep in mind that hiring professionals for these tasks can increase your overall costs, so it's a good idea to budget accordingly.
To avoid delays, double-check your plans for errors like missing dimensions, incomplete schematics, or unclear setbacks. Include a title block on your drawings with your name, contact information, a brief project description, and the date. Some jurisdictions may also require multiple copies of your documents, so confirm the specifics with your local building department.
If your project includes eco-friendly elements, you may need to provide additional technical documentation.
Submitting Your Application and Paying Fees
You can typically submit your application either online or in person. Online systems often make it easier to upload documents and track your application’s progress. Regardless of the method, expect your submission to go through a detailed review process, during which clarifications may be requested.
Permit fees vary widely depending on the type and scope of your project. In some cases, fees are calculated as a percentage of the total project cost and may include separate charges for electrical, plumbing, or mechanical work. Be sure to confirm the accepted payment methods with your local building department.
The time it takes for your application to be reviewed can also depend on the size and complexity of your project. Smaller projects might be processed relatively quickly, while larger or new construction projects could take longer. Incomplete applications are a common reason for delays or outright rejections, so thoroughness is crucial. Some jurisdictions offer expedited reviews for an additional fee, but these are not a guarantee of faster approval if there are issues with your plans.
Scheduling Inspections and Final Approvals
Inspections are required at various stages of your project, such as foundation work, framing, electrical, plumbing, insulation, and final occupancy. These inspections usually need to be scheduled in advance, and inspectors often provide a time window rather than a specific appointment. Missing an inspection can lead to rescheduling fees and project delays, so plan carefully.
If an inspection doesn’t pass, address the issues promptly before scheduling a re-inspection. Common problems include incorrect electrical connections, structural concerns, or insulation that doesn’t meet energy standards. For eco-friendly projects, additional inspections or tests - like blower door assessments - may also be necessary.
Once all inspections are successfully completed and any outstanding issues are resolved, you’ll receive a certificate of occupancy or completion. This document is important for things like insurance, refinancing, or selling your property in the future. In some areas, a final walk-through inspection may be required months after the project is finished to ensure ongoing compliance with local codes.
Common Challenges in the Permitting Process
Once you've submitted your permit application, brace yourself for potential hurdles. DIY builders, in particular, often encounter delays that can stretch into weeks or even months, throwing off schedules and inflating budgets. Knowing the typical challenges in advance can help you sidestep issues and keep your project on track.
Reasons for Permit Denials and How to Avoid Them
Even the most carefully prepared applications can hit roadblocks due to overlooked details. Permit applications are often rejected because they lack essential elements like structural calculations, electrical load details, or accurate site surveys. For instance, forgetting to include specifications for fasteners or circuit details can lead to a swift denial.
Zoning violations are another common stumbling block. Many DIY builders only discover after the fact that their plans clash with local zoning rules. For example, if you're planning a 10-foot addition but your property has a 15-foot rear setback requirement, you'll need a variance - or the project might not move forward at all.
Code compliance issues also trip up many applicants. Building codes, especially energy codes, are updated frequently. What worked for a neighbor's project a couple of years ago might not meet today's standards. Things like window dimensions, insulation ratings, and ventilation requirements are constantly evolving.
To avoid these pitfalls, check the latest code requirements directly with your local building department. Don’t rely on outdated online sources. If you're unsure about your plans, consider hiring a draftsperson who knows the local codes to review them before submission - even if you're managing the rest of the project yourself.
Challenges for DIY Builders
DIY builders face additional obstacles that seasoned contractors usually handle with ease. One major issue is scheduling inspections. Inspectors often provide vague time frames, like "between 8 AM and noon", which can force you to take time off work or arrange for someone else to be present.
Another challenge is communication with officials. Contractors are fluent in technical jargon and building codes, but DIY builders might struggle with terms like "provide additional blocking per IRC R602.10.8." Misunderstanding feedback can lead to repeated revisions and prolonged approval times.
Coordinating multiple trades without professional experience can also cause delays. For example, you might schedule an electrical rough-in only to realize later that plumbing pipes need to run through the same wall cavity. This could mean rescheduling inspections and pushing back other parts of the project.
Additionally, insurance and liability can complicate the DIY process. Some jurisdictions require permit holders to show proof of liability insurance, which many homeowners don’t carry. If you hire someone to help, you may also need workers' compensation coverage.
The best way to navigate these challenges is to build strong relationships with your local building department. Visit in person, introduce yourself, and ask about their preferred methods of communication. Inspectors often appreciate DIY builders who ask questions upfront instead of guessing and making mistakes. Keep detailed notes from every conversation and follow up with emails to confirm any verbal agreements.
Eco-Friendly Construction Pitfalls
Eco-friendly projects come with their own set of permitting challenges. Non-standard materials like straw bale walls, rammed earth, or recycled steel framing may perform well but often lack established code approvals, requiring extra documentation or engineering analysis.
Alternative energy systems can make electrical permitting more complex. Solar panel installations, for instance, need structural calculations for roof load capacity, electrical interconnection studies, and coordination with utility companies. Battery storage systems introduce additional safety considerations and specific code requirements, which some inspectors might not be familiar with.
Greywater and rainwater harvesting systems face varying levels of acceptance depending on your location. While some jurisdictions have streamlined processes for these systems, others demand extensive engineering reports and ongoing monitoring. A design that gets approved in one county might face months of scrutiny in a neighboring one.
Even high-performance building envelopes - like continuous insulation, advanced framing techniques, or vapor barriers tailored to specific climate zones - can confuse inspectors, leading to extra scrutiny or requests for detailed manufacturer specifications.
For eco-friendly projects, it's crucial to start discussions early with your building department. Bring along manufacturer specs, installation guides, and any relevant code interpretations to support your plans. Some inspectors are eager to learn about new technologies, while others may prefer sticking to familiar methods. Understanding your local officials' stance on new approaches can save you time and frustration.
You might also benefit from connecting with local green building organizations or sustainability-focused groups. These networks often have valuable insights into which inspectors are knowledgeable about eco-friendly techniques and which may need more documentation to feel comfortable approving them.
[DIY Eco Homes](/) provides practical guides for documenting sustainable materials and systems to meet permitting requirements. Tackling these challenges with clear communication and thorough preparation can make all the difference in successfully navigating the permitting process for eco-friendly projects.
Tips for Eco-Friendly and Passive House Projects
When it comes to eco-friendly and passive house construction, there's more to consider than standard building permits. These projects focus on energy efficiency and environmentally conscious designs, but they also come with unique permit requirements that can be tricky to navigate. Knowing what’s needed ahead of time can save you from unexpected delays and expenses. The key is to approach your local building department with thorough documentation and a realistic timeline for approval. Let’s dive into the specific permits, documentation needs, and a real-world example to help you plan effectively.
Special Permits for Green Features
Certain green features require permits that go beyond the basics:
- Solar panel installations: These often need additional electrical and structural permits. In many areas, you’ll also need a utility interconnection agreement, which can take time to process. Some jurisdictions offer streamlined online systems to speed things up.
- Geothermal systems: Installing these systems usually involves permits from environmental or public health departments. A licensed drilling contractor is often required, and you might need to submit studies on soil or groundwater impact. Keep in mind that fees for these permits can vary based on your system’s size and local regulations.
- Rainwater harvesting: Permit requirements for these systems differ widely. Some states encourage rainwater collection with simplified processes, while others may demand detailed engineering plans, especially for larger systems. If your setup connects to your home’s plumbing, additional permits or reviews could be necessary.
Getting the right permits isn’t just about compliance - it can also open the door to property tax incentives or rebates for green features, making it worth the effort.
Documentation for Non-Standard Materials
Using innovative or unconventional materials in green building projects requires careful documentation to satisfy inspectors and regulators.
- Engineered lumber products: Materials like cross-laminated timber (CLT) or structural insulated panels (SIPs) might be unfamiliar to inspectors. To support your application, include manufacturer installation guides, structural engineering reports, and evaluation documents.
- Natural building materials: If you’re using materials like straw bales, you’ll need detailed plans that address issues like moisture protection, fire safety, and structural loads. Examples of similar approved projects and references to specific building code sections can strengthen your case.
- Recycled or reclaimed materials: These often require additional scrutiny. For example, reclaimed lumber might need grading stamps or engineering reports, while recycled steel may need test results to confirm compliance with standards. Keeping detailed records of material origins and test results is crucial.
- High-performance insulation: Whether you’re using dense-packed cellulose or spray foam, you’ll likely need to provide installation documentation. For spray foam, this might include proof of installer certification and post-installation air quality tests. Some jurisdictions even require ventilation tests to verify that super-insulated homes maintain proper airflow.
A well-organized materials specification sheet can make a big difference. Include manufacturer data sheets, references to relevant code sections, and a list of all non-standard materials to show inspectors you’ve done your homework.
Case Study: Passive House Permitting
A DIY builder working on a passive house project faced several challenges during the permitting process - challenges that are common in high-performance, eco-friendly construction. One hurdle involved explaining the continuous insulation method, which uses thicker exterior insulation and non-standard attachment techniques. To address concerns, the builder worked with a structural engineer to provide detailed connection designs and safety calculations.
Windows posed another issue. Passive house designs often use thicker window frames than traditional models, requiring detailed drawings to show how they integrate with the wall assembly while ensuring proper water drainage.
Finally, the mechanical ventilation system, which included a heat recovery ventilator (HRV) for efficient air circulation, needed extensive documentation. While the process took longer than a typical build, starting discussions with local authorities early and preparing detailed plans helped smooth the way to final approval.
This example highlights the importance of early consultations and thorough preparation when tackling innovative building projects. Platforms like DIY Eco Homes offer step-by-step guides to help DIY builders document passive house methods and navigate the permitting maze, all while staying focused on energy efficiency and sustainability goals.
Key Takeaways for DIY Builders
Getting through the building permit process doesn't have to be overwhelming if you approach it with the right mindset and preparation. The key to success lies in being thorough and persistent. The most effective DIY builders see permits not as red tape but as an investment in their project's safety and long-term value.
Doing your homework on local building codes early can save you from unexpected delays. One common mistake is underestimating how much detail and documentation is required, especially for eco-friendly projects. Start talking with your local building department before finalizing your plans. This way, you can adjust your approach before committing to specific materials or methods.
Final Checklist for DIY Building Permits
To avoid delays and ensure a smoother approval process, follow these steps before submitting your permit application:
- Research and Planning: Reach out to your local building department to understand the specific requirements for your project. Download all necessary forms and fee schedules. If you're incorporating green building features, ask upfront about any extra permits or documentation that might be needed.
- Prepare Your Documentation: Create detailed construction drawings that include structural details, electrical layouts, and plumbing plans. If you're using non-traditional or eco-friendly materials, include supporting documentation. For innovative systems, such as spray foam insulation, provide engineering reports and proof of installer certifications.
- Submit Your Application: Double-check that all forms are complete and signed. Calculate fees accurately - many areas base fees on your project's value, so have realistic cost estimates ready. Submit your application well ahead of construction since approvals can take anywhere from 2 to 8 weeks, depending on the complexity of your project.
- Schedule Inspections: Plan inspections to align with your construction timeline. Typical projects require foundation, framing, electrical, plumbing, and final inspections. High-performance builds, like passive houses, may need additional inspections for things like insulation or air sealing.
These steps ensure your permit application is thorough, helping you avoid unnecessary delays.
Moving Forward with Your DIY Project
Once you've tackled the permit and inspection process, confidence in your plans is key. Building departments are there to ensure safety and compliance, not to create obstacles. Most officials appreciate DIY builders who come prepared and show they understand proper construction practices.
If your application gets rejected, don't get discouraged - use the feedback to refine your plans. For eco-friendly or passive house projects, the permit process is a chance to showcase the thoughtfulness and quality of your design. Detailed documentation often leaves a positive impression on inspectors, which could make future approvals easier.
Understanding the permit process can save you time and money during construction. You'll avoid costly mistakes, like having to redo completed work, and you'll have the peace of mind that your project meets safety and legal standards. In the end, you'll have a home that's not only built to your specifications but also compliant with all codes for years to come.
If you're working on a sustainable project, resources like DIY Eco Homes can guide you through documenting green building methods and navigating the complexities of permits. With careful planning and preparation, you can turn your eco-friendly vision into reality while staying compliant with local regulations.
FAQs
What steps should I follow to ensure my DIY building project meets local codes and avoids delays in getting permits?
To make sure your DIY building project stays on track and meets all the rules, begin by diving into your state and local building codes. Many of these are based on the [International Residential Code](https://www.iccsafe.org/products-and-services/i-codes/2018-i-codes/irc/), but local variations can apply. It's a smart move to reach out to your local building department early on. They can clarify zoning laws, specific requirements, and the steps you'll need to follow for your permit application.
When you're ready to apply, double-check that all your paperwork is complete and accurate. Missing details or errors can cause frustrating delays. Keep in touch with permitting officials throughout the process - don’t hesitate to ask questions. This proactive approach can help you tackle potential hiccups before they become bigger problems.
How can I work with building inspectors to get approval for my eco-friendly project?
To get your eco-friendly project approved, it's essential to approach building inspectors with respect and clear communication. Clearly outline how your sustainable building techniques comply with local codes and regulations. Have all the necessary documentation ready, like detailed plans, material specifications, and certifications for any environmentally friendly features.
Keep the conversation open and respectful throughout. Take their feedback seriously and address any concerns quickly. Building a cooperative relationship can make the inspection and approval process much smoother for your project.
What documents do I need to use eco-friendly or unconventional materials in a DIY building project, and how can I prepare them?
When working on a DIY building project in the U.S. that involves eco-friendly or unconventional materials, it's important to have the right paperwork to prove your materials meet local building codes and sustainability requirements. Essential documents include product certifications, environmental declarations, and records showing compliance with green building standards, such as those set by [LEED](https://www.usgbc.org/leed) or the [EPA](https://www.epa.gov/home).
To stay ahead, gather key documents like Health Product Declarations (HPDs), third-party certifications, and detailed product data sheets. These materials highlight the safety, environmental impact, and performance of your chosen products, which can make it easier to get approval from local authorities. Staying organized and prepared with this documentation can simplify the permitting process for your project.