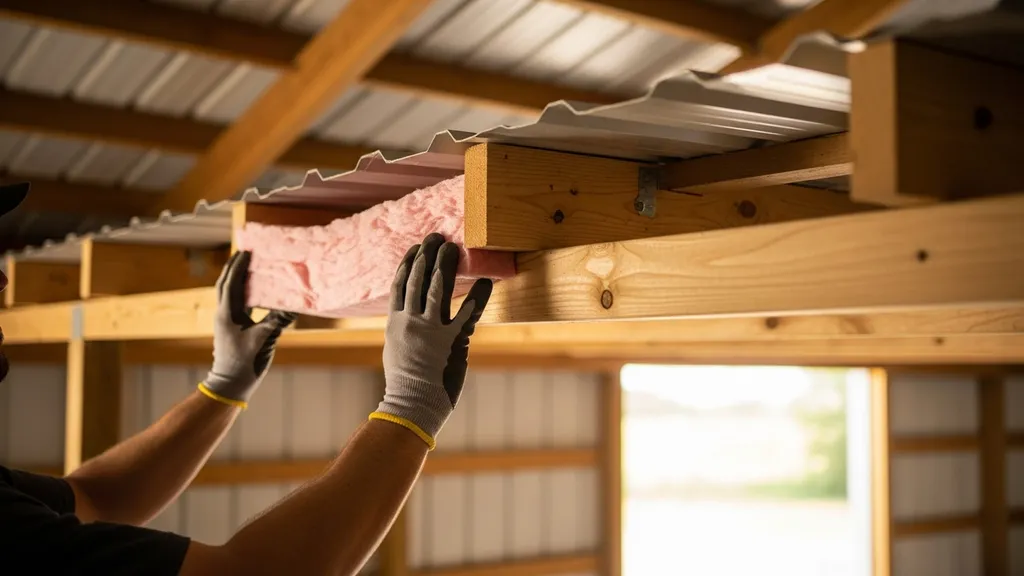
Compare insulation materials and R-values for pole barns. Practical guidance for DIY builders on performance, costs, condensation control, and installation methods.
Best Insulation for Pole Barn: Materials and R-Values
Choosing the best insulation for pole barn projects affects comfort, condensation control, and long-term energy costs. This guide compares common materials, recommended R-values by use and climate, and practical installation methods so a budget-conscious DIYer can pick the right assembly for a workshop, storage building, livestock area, or a living conversion. Read on to learn material R/inch, realistic thickness examples, condensation-control strategies, and retrofit options that keep costs down while improving performance.
TL;DR:
- Choose R-values by use and climate: unheated storage R-7 to R-11 roof, heated workshop R-30 to R-38 roof, living space R-38 to R-60 roof.
- Best budget assembly: rigid exterior foam (1–2 in polyiso or XPS) + fiberglass batts in cavities; best airtight, thin option: closed-cell spray foam at 4–6 in.
- Control condensation with continuous insulation or a ventilated roof assembly, and do air-sealing before insulating (see DOE and ENERGY STAR guidance).
Why Insulation Matters in Pole Barns
A pole barn’s performance depends on reducing heat flow, limiting air leaks, and preventing condensation on metal roofing. The primary heat loss paths are the roof/ceiling (50–70% in many low-rise buildings), walls and large doors, and uncontrolled air leakage around posts and pier penetrations. Thermal bridging is a real problem: wooden purlins, metal clips, and post-frame members conduct heat from the interior to the outside much faster than insulated cavities.
Condensation risk is high where warm, moist air meets a cold metal surface. Unconditioned metal roofs with no vapor control or continuous insulation commonly show dew point issues and corrosion over time. Industry guidance from the U.S. Department of Energy discusses heat loss patterns and sizing R-values for building components; following those principles helps avoid moisture and energy problems the Department of Energy's guide to energy efficiency. Before insulating, address air leaks around door frames, windows, and wall-to-roof intersections — see our primer on air-sealing basics for recommended products and techniques.
Decide the building’s intended use first. A weekend workshop needs comfort and condensation control; an unheated equipment shed prioritizes cost and vapor-tolerant assemblies. Climate zone matters: colder zones require higher R-values and usually benefit from continuous exterior insulation to reduce thermal bridging.
Common Insulation Materials for Pole Barns
Here are the insulation types DIYers most commonly consider for pole barns, summarized with typical R-value per inch, moisture behavior, and common uses.
Fiberglass Batts and Mineral Wool
- Fiberglass batts: ~R-3.1 to R-3.4 per inch. Inexpensive, easy to install between purlins or stud cavities but must fit snugly and be paired with good air sealing to perform as rated.
- Mineral wool (rock wool): ~R-3.0 to R-3.3 per inch. Better at resisting moisture and fire than fiberglass, denser, and less likely to sag. Good for wall cavities and above-ceiling applications.
Rigid Foam Boards (XPS, EPS, Polyiso)
- Polyiso: ~R-6.0 to R-6.5 per inch at typical temps; performance drops at low ambient temperatures.
- XPS: ~R-5.0 per inch; good moisture resistance.
- EPS: ~R-3.6–4.2 per inch; cheapest rigid foam but more vapor-permeable.
Rigid foam works well as continuous exterior insulation under metal roofing or attached to the inside face of sheathing to interrupt thermal bridges.
Spray Foam (closed-cell vs Open-cell) and Blown Cellulose
- Closed-cell spray foam: ~R-6.5–7.0 per inch, acts as air barrier and vapor retarder when applied at sufficient thickness. Good where space is limited and airtightness is required.
- Open-cell spray foam: ~R-3.5 per inch, cheaper but vapor-permeable and not a moisture barrier.
- Blown cellulose: ~R-3.2–3.8 per inch; dense-pack cellulose resists air movement and is made from recycled paper treated for fire resistance. It’s a good eco-minded option for attic/ceiling cavities.
Reflective Radiant Barriers and Foil-faced Options
- Reflective barriers reduce radiant heat gain in hot climates more than they add R-value in cold weather. Use them on underside of metal roofing with an air gap; they are best paired with other insulation types for winter performance.
| Material | R/inch | Moisture performance | Typical installed cost* | DIY difficulty |
|---|---|---|---|---|
| Fiberglass batts | 3.1–3.4 | Sensitive if wet; dries slowly | $0.50–$1.25/sq ft | Low |
| Mineral wool | 3.0–3.3 | Moisture tolerant; mildew resistant | $0.80–$1.50/sq ft | Low |
| Polyiso | 6.0–6.5 | Good; foil facer helps | $1.00–$2.50/sq ft | Medium |
| XPS | ~5.0 | High moisture resistance | $1.00–$2.00/sq ft | Medium |
| EPS | 3.6–4.2 | Moisture permeable | $0.80–$1.50/sq ft | Medium |
| Closed-cell spray foam | 6.5–7.0 | Excellent; acts as barrier | $3.00–$6.00+/sq ft | High (pro recommended) |
| Open-cell spray foam | ~3.6 | Vapor permeable | $1.50–$3.00/sq ft | High |
| Blown cellulose | 3.2–3.8 | Good at controlling air | $0.80–$1.80/sq ft | Medium |
*Installed cost ranges vary by region and complexity. See safety notes below for spray foam.
For more on embodied carbon and natural vs synthetic trade-offs, consult the site’s guide comparing materials in detail natural vs synthetic comparison. Industry discussion about pole-barn vapor barriers and metal roofing is explored on Green Building Advisor; it’s useful when choosing between interior and exterior vapor-control strategies pole barn insulation discussion on Green Building Advisor. The DOE’s Building Technologies Office also provides product-level guidance useful when comparing rigid foam and spray options the Department of Energy's guide to energy efficiency.
Links on Lower-impact Spray Foam
If spray foam is attractive but you want alternatives, check the guidance on safer spray foam options.
R-values for Pole Barns: How Much Insulation Do You Need?
Target R-values depend on climate zone and how the building will be used. The short answer: roofs need more R-value than walls, and living spaces need both higher R and an airtight envelope.
Target R-values by Climate Zone and Use
- Cold climates (IECC zones 5–8): Heated living space roof/ceiling R-38 to R-60; walls R-20 to R-30. For workshops in cold climates, aim for roof R-30–R-38 and walls R-13–R-20.
- Mixed climates (zones 3–4): Heated roof R-30–R-49; walls R-13–R-21. Lightly heated workshops can use R-19–R-30 in the roof.
- Warm climates (zones 1–2): Roof R-19–R-30; reflective radiant barriers plus moderate cavity insulation often suffice for unconditioned storage.
These ranges align with the International Energy Conservation Code (IECC) guidance and ENERGY STAR recommendations for component R-values. The DOE’s resources show the energy savings curve flattens past certain R-values — that is, going from R-38 to R-60 helps in cold climates but returns diminish relative to cost. See the comparison of higher R-values such as compare r-38 vs r-60 and mid-range trade-offs in r-19 vs r-38 guidance for decision help.
Practical Thickness Examples and Calculations
Use the R/in values from common materials to estimate thickness:
- Fiberglass batt (R-3.2/in): R-19 ≈ 6 in, R-30 ≈ 9.5 in, R-38 ≈ 12 in.
- Closed-cell spray foam (R-6.8/in): R-19 ≈ 2.8 in, R-30 ≈ 4.4 in, R-38 ≈ 5.6 in.
- Polyiso (R-6/in): 2 in polyiso ≈ R-12; 4 in ≈ R-24.
If you need continuous exterior insulation to break thermal bridges, add the polyiso/XPS R-value to cavity R-value when calculating total wall or roof assembly R. For example, 2 in polyiso (R-12) + R-19 cavity batts = assembly R ≈ R-31.
When to Prioritize Continuous Insulation
Continuous insulation (CI) is most valuable when thermal bridges through posts, purlins, or metal fasteners cause significant heat loss or condensation. If you plan to convert a pole barn to living space or run a hydronic heating system, CI outside the purlins or an exterior roof-over reduces cold surfaces and dew-point risk. The passive-house approach to exterior roof insulation applies here; see exterior roof insulation tips for assembly examples. Use the r23 vs r30 comparison to judge whether adding CI or increasing cavity insulation gives better performance per inch.
Installation Methods: How to Install Insulation in a Pole Barn
A pole barn lets you choose from in-cavity options, exterior continuous layers, or interior framed walls. The method affects condensation control and installation complexity.
In-cavity (between Purlins/rafters) Installation
- Measure cavity depth and width. Buy batts sized to compress slightly for a friction fit, or use unfaced batts behind a separate air barrier.
- Air-seal first: seal gaps at the eaves, around recessed lighting, and where roof panels meet walls using butyl tape or closed-cell foam. Follow steps in our insulation tools checklist for needed tools.
- Install batts with a vapor-permeable side toward the warm-in-winter side where local code permits. If the metal roof forms the ceiling, avoid trapping moisture against it without CI.
Exterior Continuous Foam Sheathing and Roof-over Approaches
- Install rigid foam boards over purlins or sheathing prior to re-attaching metal roofing, or apply foam under the metal panels (as 1–2 in polyiso under purlins) to increase surface temperature of the metal.
- Seal seams with foil tape or compatible sealant to create continuous insulation and reduce thermal bridging. This approach reduces condensation by keeping the metal warm enough to stay above the dew point.
- See our passive-house-style treatments in exterior roof insulation tips for details on fastening, venting, and roof-over layers.
Interior Framed Wall or Ceiling Systems and Vapor Control
- Build a 2x4 or 2x6 interior stud wall attached to the pole-frame to create a thermal break and room for batt or cellulose insulation.
- Add a smart vapor retarder or polyethylene only where code and climate recommend. In mixed and cold climates, prefer a smart membrane (variable-perm) to allow assemblies to dry to the interior in summer.
- Include an interior finish like drywall to protect insulation and create an air barrier; use gaskets at top/bottom plates.
Tools checklist (high level): utility knife, insulation supports (wires or netting), staple gun and staples, spray foam gun for gaps, tape for sealing rigid foam seams, moisture meter, and protective gear. See the full insulation tools checklist for detailed tool and PPE guidance.
Watch this step-by-step guide on insulating a pole barn - insulating the workshop with foam and fiberglass:
Cost, Performance, and Quick Comparison
Compare installed costs, lifespan, and maintenance needs when balancing upfront budget and long-term savings.
| Material | Typical installed cost /sq ft | Expected lifespan | Maintenance issues |
|---|---|---|---|
| Fiberglass batts | $0.50–$1.25 | 30–50 years if dry | Sagging, moisture damage |
| Mineral wool | $0.80–$1.50 | 40+ years | Low, resists mold |
| Blown cellulose | $0.80–$1.80 | 30–50 years | Settling; top-up may be needed |
| Polyiso/XPS | $1.00–$2.50 | 30–50 years | Seams and fasteners need sealing |
| Closed-cell spray foam | $3.00–$6.00+ | 30+ years | Hard to remove; UV-protect roof-facing foam |
| Reflective barrier | $0.20–$0.60 | 20+ years | Performance depends on air gap |
Performance Trade-offs: Moisture, Pests, and Durability
- Closed-cell spray foam gives high R/in and acts as an air and moisture control layer but is expensive and can complicate future repairs.
- Fiberglass and blown fiberglass are cheap but perform poorly when wet and allow air movement unless paired with an air barrier.
- Mineral wool and cellulose handle moisture and sound well; cellulose resists air movement when dense-packed and has lower embodied energy than spray foam.
For a head-to-head look at spray foam vs cellulose in performance and carbon impact, see the site's comparison spray foam vs cellulose. For budget-focused material choices and sustainable options, consult budget-friendly material choices and sustainable material guide.
Key Points
- Choose continuous insulation when thermal bridging and condensation are concerns.
- Air sealing before insulation increases the effective R-value and reduces condensation risk.
- For living-space conversions, prioritize airtightness and higher R-values over initial material savings.
Retrofitting and Insulating Existing Pole Barns
Retrofits require inspection and a plan that fits the building’s condition and budget.
Assessing Current Condition and Air-sealing First
- Inspect for leaks, rot, and standing water. Confirm purlins and posts are structurally sound before adding weight.
- Seal gaps, flash penetrations, and weather-strip doors. Air-sealing is the highest-return retrofit step — do that before adding insulation and consult air-sealing basics for materials.
Best Retrofit Options for Roofs, Walls, and Floors
- Roof: Add rigid foam under the existing metal (1–2 in polyiso) or install a roof-over with a ventilated gap and new metal over continuous insulation. Both raise the metal’s surface temperature and reduce condensation risk.
- Walls: Add exterior foam and new siding or build interior stud walls with cavity insulation to avoid interrupting the existing metal shell.
- Floors: If raised, insulate between joists with batts or rigid panels; for slab-adjacent posts, insulate rim areas. See retrofit floor tips for ideas that translate to pole-frame floors.
DIY-friendly Blown-in and Spray-in Retrofits
- Dense-pack cellulose or blown fiberglass can fill inaccessible cavities and is a common retrofit choice for ceilings and enclosed wall cavities.
- Targeted closed-cell spray foam for gaps around penetrations and rim areas creates a reliable air barrier; for larger spray foam jobs, evaluate contractor options and review safer product alternatives safer spray foam options.
When retrofitting, avoid creating a cold roof assembly with a warm, vapor-rich interior and a cold metal roof without CI — that combination invites condensation and corrosion.
Choosing the Right System by Use Case (workshop, Livestock, Storage, Living)
Match insulation and air control to how the space will be used.
Heated Workshop or Studio: Comfort and Condensation Control
- Recommended assembly: continuous exterior rigid foam (2 in polyiso) + cavity batts or 3–4 in closed-cell spray foam to create an air-sealed, warm roof deck. Target roof R-30 to R-38 in mixed climates; R-38+ in cold climates.
- Add controlled ventilation (ducted heat recovery ventilator for living conversions) and insulate large sliding doors or add insulated roll-up doors to reduce heat loss.
Livestock or Agricultural Uses: Durability and Moisture Tolerance
- Prioritize mineral wool or closed-cell spray foam at lower thicknesses near animal areas because of moisture and ammonia exposure.
- Good ventilation is essential; a strategy that balances insulation with controlled air exchange keeps animals healthy without over-insulating.
Storage or Unheated Barns: Cost-effective Options
- Use reflective barriers plus modest cavity insulation if only preventing excessive summer heat gain is the goal.
- For occasional heating, insulate the ceiling above the conditioned area and add weatherstripping on doors.
Converting a Pole Barn to Living Space: Air-tight, Continuous Insulation
- For habitable conversions, follow wall and roof R-targets for occupied buildings, add continuous exterior insulation, and ensure code compliance for egress, fire rating, and mechanical systems. Passive-house-style exterior roof assemblies are especially useful; see passive concepts in passive house roof ideas.
Quick checklist to choose an assembly:
- Determine climate zone (IECC maps).
- Decide target R-values for roof and walls.
- Choose CI if thermal bridging is significant or space for cavity R is limited.
- Air-seal first, then insulate.
The Bottom Line
Match insulation type and R-value to the pole barn’s use and climate. For budget builds, rigid foam plus cavity batts generally offer the best cost-to-performance ratio; for compact, airtight assemblies where space is limited, closed-cell spray foam performs well despite higher cost; for eco-focused projects, dense-pack cellulose or mineral wool plus CI is a strong choice. Prevent condensation with continuous exterior insulation or a ventilated roof and always prioritize air sealing before adding insulation.
Frequently Asked Questions
What is the best insulation for a pole barn roof?
The best choice depends on use and climate. For heated use in cold climates, a combination of continuous exterior rigid foam (1.5–3 in polyiso or XPS) plus cavity insulation (fiberglass, mineral wool, or cellulose to reach R-30–R-49) balances thermal performance and cost. Where space is tight and airtightness is a priority, closed-cell spray foam at 3–6 in achieves high R/in and acts as an air and moisture control layer. For unheated storage in warm climates, a reflective radiant barrier with moderate cavity insulation can be adequate.
Can I insulate a pole barn myself or should I hire a pro?
Many insulation tasks are DIY-friendly, such as installing batts, mineral wool, or rigid foam boards. Blown-in cellulose can be done DIY with rented equipment but requires experience to achieve consistent density. Closed-cell spray foam is best handled by trained installers because of safety, equipment, and quality-control needs. If the project involves structural changes, electrical rerouting, or creating conditioned living space subject to building code, hire a licensed contractor for those parts.
How do I prevent condensation and mold in a pole barn?
Control condensation by keeping metal surfaces above the interior dew point: add continuous exterior insulation, use a ventilated gap under metal roofing, and seal air leaks that carry warm moist air to cold surfaces. Avoid trapping moisture between impermeable layers; in cold climates, provide a vapor-retarder toward the warm interior when code requires. Check for existing leaks and rot before insulating and maintain good ventilation for livestock or humid operations.
Is spray foam worth the cost for a pole barn?
Spray foam can be worth the cost when you need high R-value in limited cavity depth, require an integrated air barrier, or want to reduce condensation with a continuous foam layer. Closed-cell foam provides the highest R/in and moisture resistance but costs more upfront and complicates future retrofit work. For budget projects, rigid foam plus batt insulation often delivers similar seasonal comfort at lower cost.
What R-value should I aim for in a pole barn in a cold climate?
For a heated living space in a cold climate, target roof R-38 to R-60 and walls R-20 to R-30, depending on local IECC requirements and how airtight the building will be. For a heated workshop, roof R-30 to R-38 and walls R-13 to R-20 are common targets. Pair these R-values with continuous insulation or air-sealing measures to avoid thermal bridging and condensation.