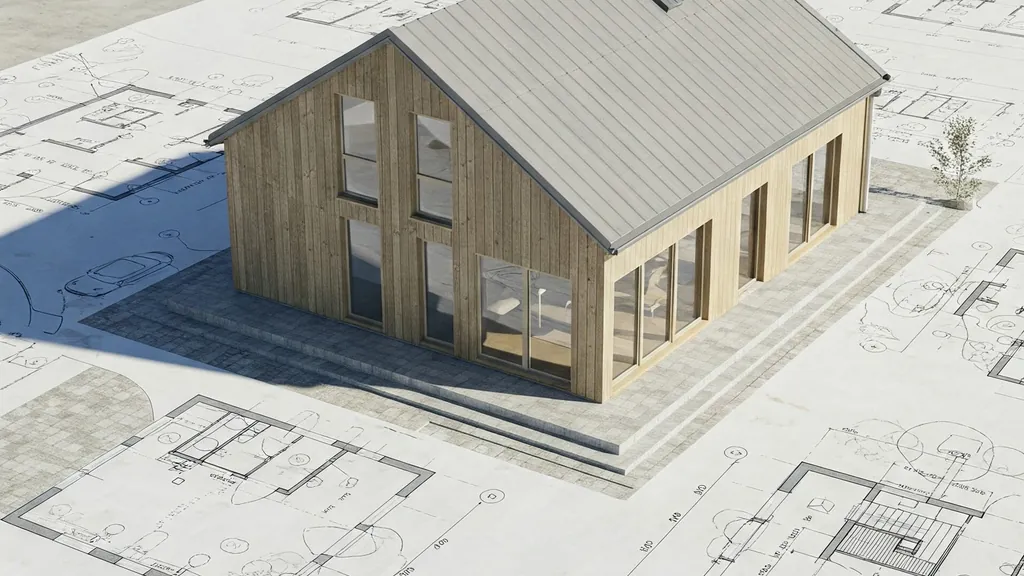
Why I'm building my own eco-home in rural Nova Scotia: the financial logic, the climate constraints, and what passive-house principles look like when one person tackles them from the ground up.
Why I Decided to Build My Own Home in Nova Scotia
This is the introduction post to the blog. It explains why I'm building my own house in rural Nova Scotia, what "eco home" actually means in a Zone 6 cold-marine climate, what I'm trying to do differently from a standard build, and what you can expect from the posts that follow.
If you're considering an owner-builder eco-home, the most important thing I can tell you up front is this: the decision to build yourself is mostly a decision about what you want to learn. Whether it saves you money depends on what you value your time at, how much you're willing to learn from mistakes, and how stubborn you are. I'll be honest about all of that as I go.
The Dream of Self-Built Shelter
For a long time I've wanted to build my own house. It's one of those things that just feels deeply human — creating a space that's truly your own. I've been inspired by writers like Michael Pollan in Building a Room of My Own and Thoreau in Walden, with their stories of cabins in the woods built by hand. Pollan's book in particular sits closer to where I am now than Thoreau does — Pollan was a regular person, not a craftsman, and he had to learn the trade as he went.
Having your own place isn't just about having shelter. It's about freedom, security, and making a space that really feels like you. The standard option in 2024-2026 — buying an existing house or commissioning a builder — gets you a house. The owner-builder route, if it goes well, gets you a house plus skills that don't go away, plus a much deeper understanding of how buildings actually work. That last part matters more than I expected.
From Dream to Decision
Despite growing up doing some tinkering, and studying engineering, I never actually learned how to build a house.
It seems like the kind of basic skill they should teach in school, like financial literacy and how to do your taxes. I've always wanted to learn.
This idea really started taking shape during early COVID. Like a lot of people, I found myself thinking hard about what I actually wanted my life to look like, and spending more time in Nova Scotia (instead of Montreal).
I started researching building methods, looking at family property as an option, and keeping an eye out for land. However, a few months into the pandemic, land prices had tripled, and I shelved the idea.
After going fully remote at work, my opportunity came in May 2024, when a 1.3-acre property near where I grew up in Lunenburg, Nova Scotia, became available. With a little push, I purchased the property, and started thinking about building.
The research phase between buying the land and breaking ground was where most of the real education happened. By the time I was ready to actually pour concrete, I had read enough about passive house design, Larsen truss wall systems, vapor barriers, and building envelopes that I felt I had a fighting chance.
Why Nova Scotia?
People often ask me "why Nova Scotia?" The answer is pretty simple.
Nova Scotia is where I grew up. The coastlines, the forests, the small communities — they're part of who I am. Beyond the personal connection, land is still relatively affordable there, and there's a culture that respects people who build things with their hands.
The area the property is in, in addition to being near where I grew up, is close to the water, rural enough to feel like you're in nature, yet not far from the larger city of Halifax (and the airport).
There's also a practical reason: Nova Scotia's climate is interesting for an eco-build. The province sits in IECC Climate Zone 6 (mostly), with marine moisture influence along the south shore. Heating demand is real — long winters, frequent freeze-thaw cycles — but cooling demand is mild. That changes which envelope decisions matter most. In a hot-humid climate, you'd design around vapor drive from outside in. In Nova Scotia, the dominant moisture risk runs the other way: humid indoor air diffusing toward the cold side of the assembly in winter. That single climate fact drives a lot of what you'll see in later build posts about vapor barriers and HRV/ERV ventilation.
While this blog will focus mostly on my personal project in Nova Scotia, and what I learn along the way, most of what I'll cover should work anywhere in cold-climate North America. The principles — air-sealing first, super-insulation second, fresh-air ventilation always — translate directly to Zone 5-8 builds anywhere on the continent. The specific numbers (R-values, ACH targets, code minimums) will differ; I'll flag those throughout.
The Financial Reality
A big part of why I'm doing this is financial. I looked at all the usual options:
- Buying an existing house
- Getting a prefab home
- Hiring contractors to build something standard
All of them cost way more than I wanted to spend.
It's no secret that buying a home these days is out of reach for a lot of people. The owner-builder route isn't free — far from it — but it changes the math substantially. The biggest cost in a typical build is labor: roughly 30-50% of total cost depending on the build. When you do the work yourself, you're trading time for that line item. Whether the trade is worth it depends entirely on your situation.
My honest take after a year of doing this:
- Owner-building is NOT cheaper if you value your time at market labor rates. A pro builder will finish a comparable house in less calendar time and with fewer mistakes.
- Owner-building IS cheaper if you'd otherwise be paying rent during the build (you save housing costs while building) AND you'd treat the build as a learning project worth the time anyway.
- Owner-building gives you control over material choices that contractors usually default away from — natural insulation, Larsen trusses, slab-on-grade with frost-protected shallow footings, etc. These are eco-build choices that come with paperwork most contractors won't take on.
I've built a passive house cost calculator that lets you plug your own numbers in. The big variables are: building method, climate zone, your time-value assumption, and how much you DIY vs sub-contract.
Building myself means I can save money and get exactly what I want without paying for stuff I don't need. The "stuff I don't need" list, for me, includes oversized HVAC equipment, walk-in closets, a formal dining room, and any space optimized for resale rather than living. The "stuff that's worth more than I planned" list includes the building envelope (don't cheap out on the wall assembly), windows (high-performance triple-glazed are worth it in Zone 6), and time spent on air-sealing details.
We'll see at the end whether I recommend it for others; I think if you have the interest and the desire to learn, it's much more likely to be a good option.
What I'm Actually Looking For
So what do I actually want in this place? My criteria are pretty straightforward:
- Affordable: Something I can build without breaking the bank
- Simple: Building methods I can handle mostly on my own
- Energy efficient: Using very little energy, ideally net-neutral, maybe even going off-grid
- Good looking: Clean, minimalist design
- Sustainable: Local materials where it makes sense
- Practical: At least one bedroom with room to add more later
- Connected to nature: Making the most of the natural setting
- Income-producing: Spaces that I can rent to help pay back the cost
Translating those criteria into specific building decisions is where most of the work has happened. "Energy efficient" in Nova Scotia at Zone 6 effectively means an airtight building envelope at ACH50 ≤ 1.0, continuous insulation around the whole envelope (no thermal bridging through the studs), and triple-glazed windows with strategic orientation. "Simple to build on my own" rules out anything requiring specialized crews — no spray foam, no ICF, no SIPs. That pushed me toward stick-frame with Larsen trusses, dense-pack cellulose insulation, and a slab-on-grade foundation with frost-protected shallow footings.
Every one of those decisions has tradeoffs I'll cover in later posts. The point of listing them here is to show that "eco-home" isn't a single product — it's a stack of choices, and the right stack depends on your climate, your skills, and your priorities.
The Passive House Influence
I'm not chasing a Passive House certification. The certification process is meticulous and expensive, and the rules are tight enough that owner-builders rarely complete it. But the principles behind passive house design — airtight envelope, super-insulation, high-performance windows, heat-recovery ventilation, minimal heating-cooling demand — are sound regardless of certification. I'm using them as design targets, not pass/fail thresholds.
The Saskatchewan Conservation House from the late 1970s is a useful historical reference: a Canadian government project that proved super-insulated cold-climate construction could cut heating energy by 80%+ compared to code-built homes. The Pretty Good House framework from Vermont builders is a more recent take — same principles, less rigid, more affordable. I'm targeting something closer to PGH 2.0 specs than full Passive House certification.
Sources I've leaned on most through the research phase:
- Passive House Institute US (Phius) — certification standards, climate-specific data
- Building Science Corporation (Joe Lstiburek) — vapor drive, envelope detailing, code interaction
- GreenBuildingAdvisor — practitioner perspectives, peer review of details
- Pretty Good House — the framework I'm closest to in practice
- Fine Homebuilding — Larsen truss reference articles
The Bigger Picture: Financial Freedom
This project is about more than just having a place to live. It's a big step toward financial freedom.
Having a home that's truly mine, that costs little to maintain, gives me security no matter what's happening in the economy. That's a huge part of being able to choose what I do with my time.
I think meaningful work matters, but I want to choose work because it's interesting or important, not just because I need to pay rent. A paid-off, low-operating-cost home is one of the cleanest paths I know to that kind of optionality. It's not just about housing — it's about decoupling your livelihood from any one job or location.
This is also why I'm building rather than buying a small place outright. A standard small house in a desirable area still costs more than the build, and the operating cost (utilities, mortgage interest, property tax, insurance, maintenance) keeps the meter running. An owner-built eco-home with minimal operating cost is a different financial structure entirely — much closer to "paid off" much sooner.
What This Blog Will Cover
"DIY Eco Homes" will document everything about this journey:
- How I develop this 1.3-acre property step by step (see the build update series)
- The different structures I plan to build — main house, power shed, and eventually an income-producing detached space
- My building plans (which I'll eventually make available)
- Specific DIY projects along the way — Larsen truss assembly, slab-on-grade pour, framing, sheathing, vapor and air barriers
- Energy solutions, including off-grid options, DIY battery storage, and solar sizing
- Problems I run into and what I learn — most of the useful content lives here
- What everything actually costs (real numbers from real invoices, dated and itemized)
I also publish reference content beyond the build series — the cost breakdown for passive house construction, vapor barrier installation guides, HRV/ERV ventilation comparisons, and building science fundamentals. Those posts apply more broadly than just my specific build.
If you want to follow along just on the personal project, the Nova Scotia Build category is where the build-update posts live. The first few are:
- Build Update 1: Site prep, ordering materials, finalizing drawings
- Build Update 2: Prepping the driveway and slab sites
- Build Update 3: Slab form prep + pouring concrete
- Build Update 4: Framing the power shed
- Build Update 5: Roof trusses and sheathing
- Build Update 6: Passive House theory and Larsen trusses
- Build Update 7: Building the Larsen trusses and adding siding
Come Along for the Ride
Whether you're thinking about building your own place someday, already working on something similar, or just curious about the process, I hope this blog will be both useful and interesting.
Building your own home might seem like a huge undertaking, but when you break it down into steps, it's doable.
I'm not a professional builder — I'm just a person with a plan who's willing to learn as I go. I hope you'll learn something alongside me. If you have questions about something specific, the build-update posts are where I work through the details in real time. If you want big-picture context, the glossary and reference posts are the place to start.
{/ TODO Graham: Add a section at the bottom with 2-3 specific things you've learned in year one that surprised you. Concrete examples — what you thought would be easy that wasn't, what was easier than expected, decisions you'd make differently. ~300-400 words of pure personal narrative. /}
{/ TODO Graham: Add 4-6 photos from the build so far. The first one should be a wide shot of the land before site prep — emotional anchor for the post. Other suggestions: pouring concrete, the Larsen truss wall going up, a midwinter shot showing the climate context. /}
Sources
- Passive House Institute US — Phius certification standards
- Building Science Corporation — joe lstiburek's vapor drive primer
- Pretty Good House 2.0 framework
- Fine Homebuilding — Larsen truss reference
- Saskatchewan Conservation House (Wikipedia)
- IECC climate zone reference: DOE Building Energy Codes Program
Sources verified live as of 2026-05-14.