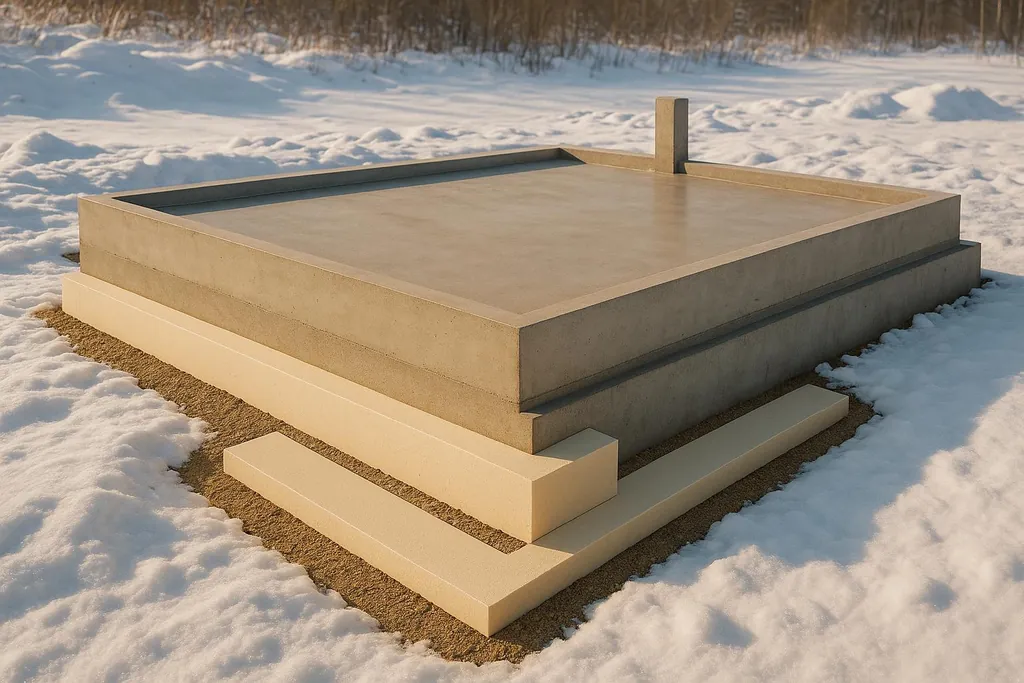
Learn how to design slab-on-grade foundations for cold climates, focusing on frost protection, insulation, and moisture control for durability and efficiency.
How to Design a Slab-on-Grade Foundation for Cold Climates
Use the Slab-on-Grade Insulation Calculator to translate edge insulation depth and R-value into ASHRAE F-factor heat loss, annual heating cost, and payback before pouring concrete.
Building a slab-on-grade foundation in cold climates requires careful planning to prevent frost heave and ensure long-term durability. Key considerations include understanding local frost depths, soil types, and drainage conditions, as these factors directly impact foundation stability. Two effective methods - Frost-Protected Shallow Foundations (FPSF) and monolithic slabs with integrated footings - offer cost savings, reduced excavation requirements, and improved thermal performance.
Key Takeaways:
- Frost Heave Prevention: Use insulation to keep soil beneath the foundation from freezing. FPSF systems reduce frost depth requirements to 12–16 inches.
- Site Assessment: Test soil composition, measure frost depth, and evaluate drainage to design an effective foundation.
- Insulation: Install rigid foam insulation (e.g., XPS or EPS) to improve thermal efficiency and prevent frost penetration.
- Moisture Control: Add vapor barriers and drainage layers to manage water and reduce freeze-thaw damage.
- Cost Savings: FPSF systems can save $1,500–$4,000 compared to deeper excavation methods.
By combining proper site preparation, insulation, and moisture management, you can build a foundation that withstands freezing temperatures while improving energy efficiency.
Frost Protected Monolithic Slab
Site Preparation and Climate Assessment
Preparing your site and understanding the climate are key steps in designing foundations that can handle cold conditions. By examining the site and climate details, you can make informed choices about excavation depth, insulation, and other critical factors.
Check Soil Conditions and Frost Depth
Start with a professional soil test to determine the soil composition. You can also do a quick squeeze test: if moist soil holds together tightly, it’s likely clay; if it falls apart, it’s sandy.
Measuring frost depth accurately is crucial for foundation planning. Across the U.S., frost depths vary widely - from minimal in the southern states to over 4 feet in northern areas like Minnesota and North Dakota. Dave Kile, Owner of IBP, LLC, highlights its importance:
> "The frost line depth is important because it determines how deep structures must be anchored to avoid frost heave."
To find the frost depth in your area, consult your local building department or check resources like the National Weather Service, which tracks frost depths as part of their hydrologic forecasts. Some states also provide frost line maps, but always confirm with local officials to ensure compliance with building codes.
Another helpful measure is the Air-Freezing Index (AFI), which gauges how long and how severely temperatures stay below freezing each winter. The National Centers for Environmental Information offer detailed AFI data and maps based on historical temperature trends . This index helps estimate the maximum frost depth for your foundation.
Drainage assessment is equally critical. After heavy rain, observe your property to spot areas where water collects. Poor drainage can worsen frost heave by allowing water to pool and freeze near the foundation. Look for natural slopes, drainage patterns, or low spots where water might accumulate.
Also, check the water table level by digging test holes or reviewing local well records. A high water table could mean you’ll need additional drainage solutions or waterproofing. Together, these evaluations provide a comprehensive understanding of your site, helping you design a foundation suited to the climate.
Determine Your Climate Zone Requirements
Once you’ve assessed the soil and frost conditions, it’s time to look at your local climate zone requirements. These guidelines directly influence your foundation design and material choices. The International Residential Code (IRC) outlines specific standards for different climate zones, including insulation levels and frost protection.
In colder regions, where frost lines can reach 36 to 42 inches deep, traditional foundations often require deeper excavation and footings. However, Frost-Protected Shallow Foundations (FPSF) have transformed cold-climate construction. David Brown, a Foundation Repair Expert, explains:
> "Frost-Protected Shallow Foundations allow builders to raise the frost depth from 40 inches to about 12 inches, reducing excavation and construction costs."
This method has been a staple in Nordic countries for over 40 years, with more than one million homes successfully built using FPSF techniques . It’s a proven way to handle even the harshest winters.
Your climate zone also determines insulation needs. Colder zones require higher R-values for perimeter insulation and may call for continuous thermal breaks to minimize heat loss. Some areas may also have specific requirements for concrete strength to withstand repeated freeze-thaw cycles.
Local building codes might impose additional rules beyond the IRC. For example, certain municipalities may require soil bearing capacity tests, deeper frost protection, or specific insulation materials based on local experiences with soil and weather. It’s a good idea to contact your local building department early to understand all the requirements for your project.
If you’re working on unheated structures like garages, the challenges increase in cold climates. Without interior heat to warm the soil beneath the slab, these buildings need stronger perimeter insulation to prevent frost penetration. Make sure your climate zone assessment accounts for whether the structure will be heated year-round or only occasionally.
Foundation Design for Cold Climates
When building in cold climates, it's essential to design a foundation that can handle freezing temperatures while maintaining good thermal performance. Two effective methods stand out: Frost-Protected Shallow Foundations (FPSF) and monolithic slabs with integrated footings. These approaches simplify construction and provide excellent insulation against the cold.
Frost-Protected Shallow Foundations (FPSF)
FPSF is an efficient alternative to deep excavation, using insulation to safeguard against frost damage. According to the U.S. Department of Housing and Urban Development:
> "A frost-protected shallow foundation is a practical alternative construction method in cold regions where more costly deep foundation construction methods are used."
This system relies on vertical insulation around the foundation's perimeter and horizontal insulation extending outward. Together, they create a thermal barrier that keeps the soil beneath the foundation from freezing, even when outdoor temperatures drop below 32°F.
Key FPSF Design Points:
- The building must stay heated, with average monthly indoor temperatures of at least 64°F (18°C).
- In regions with an Air-Freezing Index of around 3,000°F-days, insulation requirements include:
- Vertical insulation: R-7.8
- Horizontal insulation: R-6.5 at walls and R-8.6 at corners
- Excavation depth is reduced to just 12–16 inches compared to the traditional 40+ inches.
- Vertical insulation should extend from the foundation wall's top to the footing base, while horizontal insulation should stretch at least 12 inches outward (more for added protection).
Choose insulation materials that meet ASTM C578 standards, such as extruded polystyrene (XPS) foam, which offers 25 psi compressive strength and a bearing capacity of 3,600 pounds per square foot . Additionally, include a 4-inch drainage layer of washed gravel or crushed stone beneath the footing to prevent frost heave and manage moisture .
Demonstrations in Fargo, North Dakota revealed that FPSF homes saved between $1,500 and $4,000 compared to traditional slab-on-grade foundations, while also improving energy efficiency .
Monolithic Slabs with Integrated Footings
Monolithic slabs provide another effective solution for cold climates by combining the foundation and slab into a single concrete pour. This seamless design eliminates joints that are prone to cracking from freeze-thaw cycles, enhancing the foundation's durability.
The slab edges are typically 18–24 inches thick to serve as footings, while the center remains thinner. This unified structure distributes loads more efficiently than separate footings and slabs.
Construction Process:
- Excavate a shallow trench around the perimeter and fill it with gravel for drainage.
- Install rigid foam insulation around the perimeter.
- Pour the concrete in one go, ensuring integration between the footing and floor areas.
Andy Engel, Senior Editor at Fine Homebuilding, highlights the thermal benefits of this approach:
> "The idea behind this technique is that insulating the ground around a building keeps the earth below from freezing and negates the need to build concrete footings below frost depth."
A project in Connecticut used a 5-inch thick slab with 12-inch wide footings and insulation extending 4 feet beyond the perimeter. This design simplified construction and provided frost protection through several harsh winters .
To strengthen the slab and prevent cracking from temperature changes, reinforce it with steel rebar or wire mesh. For unheated spaces like garages, extend insulation beneath the entire slab to block frost from penetrating the ground below.
Monolithic construction also speeds up the building process. Instead of scheduling multiple concrete pours and waiting for each to cure, the foundation is completed in just one day, cutting down on weather delays.
| Foundation Type | Excavation Depth | Construction Time | Typical Cost Savings |
|---|---|---|---|
| Traditional Deep Foundation | 40+ inches | Multiple pours over weeks | Baseline |
| FPSF with Monolithic Slab | 12–16 inches | Single pour in one day | $1,500–$4,000 |
Both FPSF and monolithic slab designs offer excellent thermal performance and structural strength, making them ideal for cold climates. By choosing the right method, you can save on costs, simplify construction, and ensure long-term durability.
Insulation and Moisture Control Methods
Proper insulation and moisture control are key to preventing frost heave and maintaining thermal efficiency in cold climates. Selecting the right materials and installation techniques can help save on energy costs while keeping your foundation stable through harsh winters.
Install Rigid Foam Insulation and Thermal Breaks
When it comes to insulation, Extruded Polystyrene (XPS) and Expanded Polystyrene (EPS) are excellent choices. XPS offers an R-value of 5 to 6.5 per inch, outperforming fiberglass insulation, which ranges between R-2.2 and R-4.3 per inch — figures consistent with the DOE Energy Saver insulation materials guide.
> "Rigid foam insulation is particularly useful for insulating foundations, exterior walls, and roof decks, helping to minimize heat loss during winter." > – Koala Insulation
To create a thermal break, install continuous rigid foam boards beneath the slab. The Building America Solution Center slab edge insulation guide recommends meeting or exceeding the R-values required by the IECC for your climate zone, with continuous insulation along the slab perimeter. In climate zones 4 and 5, vertical insulation with an R-value of 10 is recommended, while slabs with hydronic tubing require R-15 . Another option is closed-cell spray foam, which delivers about R-6.5 per inch along with excellent moisture resistance .
A construction project in Minnesota, completed in August 2025, showcased the benefits of XPS insulation on a slab-on-grade foundation. The project significantly reduced heating costs during the winter and mitigated frost heave risks .
After insulating the slab, additional steps can help extend thermal protection beyond the edges.
Add Insulation Skirts and Vapor Barriers
Once the slab's thermal break is in place, the next step is to secure the perimeter with insulation skirts. These skirts extend horizontally from the foundation edges, keeping frost from penetrating the soil beneath the slab. This allows for shallower footings without compromising frost protection. In one Connecticut project, Andy Engel used 2-inch XPS insulation extended 4 feet beyond the footing area. This method, approved by local building officials, followed ASCE 3201 guidelines .
To install an insulation skirt effectively, extend it outward by a distance matching the expected frost depth, which usually ranges from 12 to 42 inches in cold regions. Use the same XPS material for consistency, and cut the top edge of the insulation at a 45-degree angle away from the exterior wall. This not only protects the insulation from physical damage but also maintains its thermal efficiency .
For moisture control, lay a 6-mil plastic vapor barrier over the insulation, extending it up the foundation wall and beneath the slab. The detailing for this layer mirrors what we cover in our vapor barrier installation guide — taped seams, sealed penetrations, and continuity at every transition. Building Science Corporation guidance on basements confirms that a capillary break and vapor barrier should be located directly under concrete slabs, with crushed stone or coarse gravel acting as the capillary break and polyethylene in direct contact with the slab serving as the vapor barrier. This prevents ground moisture from seeping into the concrete while ensuring the insulation remains effective .
Lastly, cover the insulation skirts to shield them from UV exposure and physical wear. Adding rigid foam insulation and vapor barriers typically costs between $1,500 and $4,000 more than traditional deep foundation methods, depending on the size and complexity of the project .
These measures work seamlessly with the structural design techniques discussed earlier, offering a comprehensive approach to foundation stability and energy efficiency.
Spray Foam for Edges and Hard-to-Reach Areas
While rigid foam boards are the primary choice for under-slab insulation, high-density spray foam (2 lbs./cu. ft.) is an excellent complement for sealing irregular edges below grade. It creates a tight seal and resists moisture effectively, making it ideal for areas where rigid boards cannot fit cleanly, such as corners, pipe penetrations, and transitions between the slab and stem wall.
Mineral-Based Boards as Eco-Friendly Alternatives
For builders seeking petroleum-free insulation options, mineral-based boards offer a durable alternative. Products like Rockwool Comfortboard are known for their resistance to water and insects, making them a solid pick for exterior applications. These boards should have a density of over 10 lbs./cu. ft. and adequate compressive strength to handle slab loads.
Keep in mind that mineral-based boards do not have standardized R-values like rigid foam boards. For comparison, rigid foam R-values are: polyiso (R-6.0 per inch), XPS (R-5.0 per inch), and EPS (R-4.0 per inch).
Insulation Cost Comparison for Cold Climate Builds
When budgeting for insulation in cold climate slab-on-grade projects, understanding the cost and performance trade-offs is essential:
| Insulation Type | R-Value per Inch | Cost per Sq Ft | DIY Suitability | Best Applications |
|---|---|---|---|---|
| EPS Rigid Foam | R-3.6 to R-4.2 | $0.50--$0.80 | High | Budget-friendly projects |
| XPS Rigid Foam | R-5.0 | $0.70--$1.20 | High | Standard slab-on-grade builds |
| Polyiso Rigid Foam | R-6.0 to R-6.5 | $0.80--$1.40 | Moderate | High-performance, wet areas |
| High-Density Spray Foam | R-6.0 to R-7.0 | $1.50--$3.00 | Low | Hard-to-reach or complex areas |
| Rockwool Boards | R-4.0 to R-4.3 | $1.00--$1.60 | Moderate | Fire safety-focused projects |
Polyiso offers the highest thermal performance per inch along with better moisture resistance compared to other rigid foam options. However, for builders on tighter budgets, EPS provides a more affordable solution with easier installation. For a deeper comparison of each rigid foam type's sub-slab and slab-edge performance, see our polyiso vs EPS vs XPS breakdown. In cold climates, high-performance homes often require R-values between R-40 and R-50 (equivalent to 6--10 inches of insulation) to achieve optimal energy efficiency and comfort.
Homeowners may also qualify for the Energy Efficient Home Improvement Credit, which could cover up to 30% of insulation costs.
Advanced Moisture Control Methods
Beyond vapor barriers, several additional moisture control strategies are critical for cold climate slab foundations:
- Capillary Breaks: A compacted layer of crushed stone or coarse gravel beneath the insulation and vapor barrier prevents moisture from wicking up into the slab — a detail emphasized in BSC's basement design digest.
- Sill Gaskets: These serve a dual purpose, acting as an air seal and a capillary break. Use a foam sill gasket with sealant between the slab and stem wall to block moisture.
- Exterior Waterproofing: Apply fluid-applied waterproofing continuously along the exterior foundation wall, extending down to the footing, to create a moisture-tight envelope around the foundation.
- Dimple Mats: Install dimple mats over the exterior waterproofing layer. These mats relieve hydrostatic pressure and allow water to drain freely rather than building up against the foundation walls.
- Drainage Layers: For frost-protected shallow foundations specifically, use a drainage mat with filter fabric over horizontal insulation skirts. This setup directs water to perimeter drainage tiles, preventing saturation.
When choosing insulation materials for moisture-prone environments, note that polyiso insulation offers better water vapor resistance compared to XPS and EPS, helping keep the slab dry and maintaining the insulation's thermal performance.
Material Selection and Construction Practices
After laying the groundwork with design strategies, the next step is choosing materials that meet the demands of durability, thermal efficiency, and environmental responsibility. These materials must align with the insulation and design techniques already in place to ensure optimal performance.
Energy-Efficient and Durable Materials
Selecting the right materials is critical for creating a foundation that resists frost heave and retains heat effectively.
High-strength concrete is a must for any durable foundation. For projects in colder climates, incorporating recycled aggregates into the concrete mix not only enhances environmental responsibility but also maintains the compressive strength needed for frost-protected shallow foundations (FPSF).
For insulation, extruded polystyrene (XPS) is a standout choice. Its proven performance in harsh conditions, combined with a compressive strength of about 25 psi (supporting up to 3,600 pounds per square foot), makes it ideal for FPSF applications .
Expanded polystyrene (EPS) offers a more budget-friendly alternative while still delivering reliable thermal performance. Both XPS and EPS maintain their insulating properties even in damp environments, making them perfect for below-grade installations.
If your project includes radiant heating systems, polyisocyanurate insulation is worth considering. It provides higher R-values per inch, boosting the efficiency of hydronic heating setups.
A real-world example from Wisconsin in August 2025 highlights the benefits of combining sustainable materials with effective insulation. This project used 2 inches of XPS insulation along the foundation perimeter and recycled aggregates in the concrete mix. The result? A 30% reduction in heating costs during the winter months .
> "Frost-protected shallow foundation (FPSF) design concept has gained design- and construction-industry acceptance...provides cold-weather protection without the need to excavate below the frost line." > > - Jay H. Crandell, P.E., ABTG/ARES Consulting
Understanding the specific needs of your climate zone is essential when choosing materials. For example, in zones 4 and 5, materials must endure extreme temperature fluctuations and withstand decades of freeze-thaw cycles without losing their structural or thermal integrity.
Budgeting and Cost Estimates in USD
Once materials are selected, it’s important to evaluate their cost implications to ensure the project stays within budget. FPSF technology, for instance, reduces the required frost depth, which can save between $1,500 and $4,000 compared to traditional foundation methods .
A project in Fargo, North Dakota, demonstrated this cost-saving potential. By using vertical-slab edge insulation and horizontal "wing" insulation, the frost depth requirement was reduced from 52 inches to just 16 inches .
Investing in quality materials also pays off in energy savings over time. In the Wisconsin project mentioned earlier, the extra insulation costs were recouped within three heating seasons. Homeowners saved about $400 to $600 annually on energy costs for a typical 1,200-square-foot foundation.
Choosing durable, high-performance materials upfront helps avoid costly repairs down the line. With a 50-year proven track record, rigid foam insulation in FPSF applications is a testament to how the right materials can ensure decades of reliable performance .
Apply Passive House Principles for Energy Efficiency
Passive house principles transform a slab-on-grade foundation into a highly efficient thermal system designed to cut down on heating and cooling needs. These principles focus on reducing energy waste through superior airtightness and improved thermal performance, building on earlier foundation insulation practices.
The main difference between standard and passive house foundations lies in their approach to energy efficiency. While standard high-efficiency insulation meets the 2015 International Energy Conservation Code, ultra-efficient insulation goes a step further, boosting performance by up to 25% beyond standard levels. Achieving this level of efficiency requires careful attention to air sealing and eliminating thermal bridges.
Improve Airtightness and Reduce Thermal Bridging
To create a passive house foundation, install complete air barriers. Building Science Corporation's air-flow control digest lists continuity, strength, durability, stiffness, and impermeability as the five essential requirements for an air-barrier system. This involves sealing all connections, joints, and penetrations to prevent conditioned air from escaping and cold air from entering.
A critical area to address is the connection between the foundation wall and the mud sill, which is a common source of air leaks. Use liquid-applied sealant at this junction to form an airtight barrier. Additionally, seal control (saw) joints in the concrete slab with polyurethane caulk to maintain the slab’s integrity and stop air from leaking through.
Thermal bridging occurs when heat bypasses insulation through conductive materials, leading to energy loss. Joseph Lstiburek of Building Science Corporation emphasizes that exposed concrete slab edges act like cooling fins on a heat exchanger and can negate much of the in-wall insulation R-value. To combat this, wrap the foundation in a continuous layer of insulation, creating an uninterrupted thermal envelope that minimizes these losses.
Passive House Insulation Requirements
Passive house standards call for insulation values in the R-48 to R-60 range, far exceeding the conventional R-10 standard. This means using high-density rigid foam insulation, such as EPS or XPS, which comes at a higher upfront cost but delivers the thermal efficiency required for a passive house. Our Passive House cost breakdown details how slab-edge and sub-slab insulation factor into the overall PH premium.
The concrete slab acts as a thermal battery, storing and releasing heat to maintain stable indoor temperatures. With proper insulation (R-40 to R-50), heat loss is minimal, even in the coldest climates. This thermal mass works seamlessly with radiant floor heating systems, offering an efficient way to distribute heat and reduce energy consumption.
Low-Carbon Concrete and Eco-Friendly Reinforcement
To reduce environmental impact in cold climate builds, consider using low-carbon concrete blends. Traditional concrete production accounts for about 8% of global greenhouse gas emissions, but mixes that incorporate slag can cut embodied carbon by up to 50% compared to standard Portland cement.
Fiberglass rebar is another eco-friendly option worth considering. It not only reduces thermal bridging -- since it is less conductive than steel -- but also eliminates the corrosion risk that steel rebar faces in moisture-prone environments. This makes it particularly well-suited for cold climate slab foundations where freeze-thaw cycles are a concern.
For finished floors, the concrete slab can be ground, polished, and sealed for a sleek, durable finish that is easy to maintain. This eliminates the need for additional flooring materials, reducing both cost and environmental impact.
Combining Insulation with Radiant Heating
Pairing radiant floor heating with a well-insulated slab-on-grade foundation creates a cozy and energy-efficient home, even in the harshest cold climates. The key is to install insulation that reduces heat loss downward while directing warmth upward into the living space.
For hydronic radiant systems, embed PEX tubing during the concrete pour, following the manufacturer's guidelines for spacing and installation. These systems typically operate at lower temperatures than forced-air heating, and the concrete slab's thermal mass helps store and release heat gradually, maintaining steady indoor temperatures.
Electric radiant systems are another option, particularly for smaller spaces or as a supplemental heat source. Even with these systems, adding an insulation layer beneath the heating elements minimizes heat loss and boosts efficiency.
Plan your insulation layout to complement the heating zones. A continuous insulation layer under the entire slab, combined with zone-specific controls, ensures that you heat occupied areas effectively while maintaining a solid thermal barrier throughout your home. Do not overlook the slab edges, as they can be a major source of heat loss -- adding vertical insulation along the perimeter is essential.
DIY Construction Steps for Eco-Conscious Builders
For hands-on builders, achieving passive house standards requires precision and professional-grade techniques. Proper installation is key, including ensuring air barriers are seamless and thermal bridging is virtually nonexistent.
Here are critical points to keep in mind:
- Seal insulation properly: Gaps or loose seals can lead to heat loss and reduce efficiency.
- Check vapor barrier continuity: Make sure the vapor barrier is intact and overlaps where needed to prevent moisture issues.
- Protect during concrete pouring: Keep insulation and vapor barriers in place while pouring concrete to avoid disrupting the setup.
- Install a radon barrier: If you are in an area where radon poses a risk, install a radon barrier beneath the slab to maintain healthier indoor air quality. The EPA's radon-resistant new construction guidance specifies a 4-inch gravel layer beneath the slab plus 6-mil polyethylene sheeting on top of the gravel to block soil-gas entry.
> "Using high-efficiency and ultra-efficient insulation, along with professional installation (e.g., no gaps, voids, compression, or misalignment with air barriers; complete air barriers; and minimal thermal bridging) creates conditioned spaces that require very little heating and cooling, along with, even comfort and quiet throughout the house." - Building America Solution Center
FPSF vs Standard Foundation Comparison
When building in cold climates, choosing between frost-protected shallow foundations (FPSF) and standard deep foundations can significantly impact your construction costs, timeline, and long-term energy efficiency. Understanding the pros and cons of each approach is key to selecting the foundation type that best suits your site conditions and climate.
Standard foundations address frost concerns by placing structures below the frost line. This requires deeper excavations, which can drive up labor and material costs, especially in colder northern regions. On the other hand, FPSF systems rely on strategically placed insulation to regulate soil temperatures around the foundation, reducing the need for extensive digging.
The costs of each system vary based on local conditions. FPSF systems can lower excavation expenses and enhance energy efficiency with continuous insulation, but they often require specialized design expertise and higher-quality insulation materials. Standard foundations, while more familiar to many builders, generally involve higher costs due to the need for deeper excavation.
FPSF Pros and Cons
| Aspect | Advantages | Considerations | Standard Foundation Considerations |
|---|---|---|---|
| Excavation Depth | Requires only shallow excavation, reducing labor demands. | Precise insulation installation is critical for performance. | Requires deeper excavation, increasing overall costs. |
| Energy Performance | Delivers better thermal performance with proper insulation. | Higher upfront costs for premium insulation materials. | Relies on conventional insulation methods for frost control. |
| Construction Timeline | Faster build due to reduced excavation needs. | Demands specialized design and careful execution. | Longer timelines due to extensive excavation requirements. |
| Material Costs | Uses less concrete and steel. | Premium insulation materials can raise initial expenses. | Relies on readily available materials but in larger quantities. |
| Frost Protection | Mitigates frost heave risks through thermal control. | Effectiveness depends on accurate insulation placement. | Protects against frost by going below the frost line. |
| Soil Compatibility | Works well in various soil types with proper design. | May need adjustments for soils with unique characteristics. | Adaptable with changes to excavation depth. |
FPSF systems are particularly useful in areas with severe frost, offering potential savings and improved energy efficiency when properly designed and installed. Standard foundations, while requiring deeper digging, remain a dependable choice, especially in regions where conventional methods are preferred. Ultimately, the decision comes down to your site's specific conditions and budget priorities.
These comparisons build on earlier strategies, helping you make informed choices for durable and energy-efficient foundations.
Cold Climate Foundation Cost Comparison
How does a slab-on-grade foundation stack up against other options in cold climates? Here is a comparison to help you weigh your choices:
| Foundation Type | Initial Cost | Energy Efficiency (with proper insulation) | Maintenance Needs | Environmental Impact |
|---|---|---|---|---|
| Slab-on-Grade (FPSF) | Typically the lowest upfront cost | Excellent | Minimal maintenance | Lower material usage and excavation |
| Full Basement | Higher | Varies | May need waterproofing repairs | Higher excavation and material use |
| Crawlspace | Moderate | Often less efficient without upgrades | May require moisture/pest control | Moderate excavation needs |
If you're weighing slab-on-grade against an existing crawl space, our guide to fixing a damp crawl space covers what it takes to bring that foundation type up to comparable thermal and moisture performance — and when it's cheaper to retrofit versus rebuild.
Slab-on-grade foundations are especially appealing for cold climate construction. Their lower initial cost allows you to allocate more of your budget to high-performance insulation and other energy-efficient upgrades, maximizing long-term savings. The streamlined construction process, with less excavation required compared to basements, can further reduce site preparation costs.
Where to Find Eco-Friendly Insulation Materials
In the U.S., environmentally friendly insulation options are increasingly available. Major retailers like Home Depot and Lowe's now stock options such as recycled-content rigid foam boards and mineral wool products. For a broader selection, check out specialty suppliers like Green Building Supply or Environmental Building Supplies, which offer bio-based foam boards and other sustainable materials.
When evaluating eco-friendly materials, look for certifications that verify their environmental and performance standards. Trusted labels include GREENGUARD Gold for low emissions, Energy Star for thermal efficiency, and recycled content certifications from organizations like UL.
Conclusion: Build Strong and Eco-Friendly Foundations
Constructing a slab-on-grade foundation in cold climates requires careful planning, thoughtful material choices, and attention to insulation. The techniques outlined in this guide work together to create foundations that withstand frost damage while improving energy efficiency.
A thorough site assessment is the cornerstone of any successful cold-weather foundation. Knowing your local frost depth, soil composition, and climate zone requirements helps you determine the right excavation depth and insulation strategy. This preparation not only prevents costly errors but also ensures your foundation remains reliable for years to come. Understanding these site-specific factors is essential for making informed decisions about insulation and materials.
Proper insulation placement and the use of durable materials are key to keeping foundations stable throughout the year. Rigid foam insulation, thermal breaks, and well-designed insulation skirts form a barrier that keeps soil temperatures above freezing. High-quality materials enhance the foundation's longevity and reduce the need for future repairs. When paired with passive house principles - like airtight construction and minimized thermal bridging - these elements create a foundation that supports highly energy-efficient homes.
Choosing the right materials complements the foundation system you select, whether it’s a Frost-Protected Shallow Foundation (FPSF) or a traditional approach. FPSF systems offer energy savings and lower excavation costs, while conventional methods provide a familiar option for many builders. Either can perform well with proper design and installation.
Energy-efficient foundation designs not only cut heating expenses but also improve indoor comfort. By incorporating continuous insulation, eliminating thermal bridges, and managing moisture effectively, you can create a foundation that delivers measurable energy savings and reliable performance.
FAQs
What’s the difference between Frost-Protected Shallow Foundations (FPSF) and monolithic slabs with footings in cold climates?
Frost-Protected Shallow Foundations (FPSF) use foam insulation to combat frost heave, enabling footings to be placed at shallower depths instead of digging below the frost line. This approach not only helps maintain thermal efficiency but also shields the foundation from the damaging effects of freeze-thaw cycles. Additionally, FPSF designs can incorporate insulation beneath the slab to trap geothermal heat, making it a practical choice for unheated spaces.
On the other hand, monolithic slabs with integrated footings require footings that extend below the frost depth to avoid frost heave. While this traditional method is highly durable, it typically involves more extensive excavation and additional materials, leading to higher costs and labor demands. When executed properly, FPSF provides a more energy-conscious and budget-friendly solution for colder regions.
How do I determine the frost depth and soil conditions for my site to prevent frost heave?
To figure out the frost depth and soil conditions for your site, start by reviewing local climate data. One key metric to look at is the Air-Freezing Index (AFI), which tracks how long and how intensely temperatures drop below freezing during the winter. You can access this data through sources like the International Residential Code (IRC) or NOAA.
After that, take a close look at the soil type on your property. Soils with a lot of fine particles, such as silt or clay, are more likely to experience frost heave. To get accurate information, consider conducting a soil analysis or consulting a local expert. By combining this knowledge with proper insulation methods, you’ll be able to design a foundation that stands up well against frost damage.
What insulation materials and methods work best to boost energy efficiency and prevent frost in slab-on-grade foundations for cold climates?
To boost energy efficiency and guard against frost in slab-on-grade foundations, rigid foam insulation is a reliable choice. Commonly used materials like extruded polystyrene (XPS) or expanded polystyrene (EPS) are installed around the foundation's perimeter to help block frost penetration.
For even better results, you can add horizontal insulation that extends outward from the edges of the foundation. This extra layer reduces heat loss and helps maintain a consistent temperature, especially in colder climates. Investing in high-quality insulation not only minimizes the risk of frost heave but also improves the foundation's overall thermal performance.