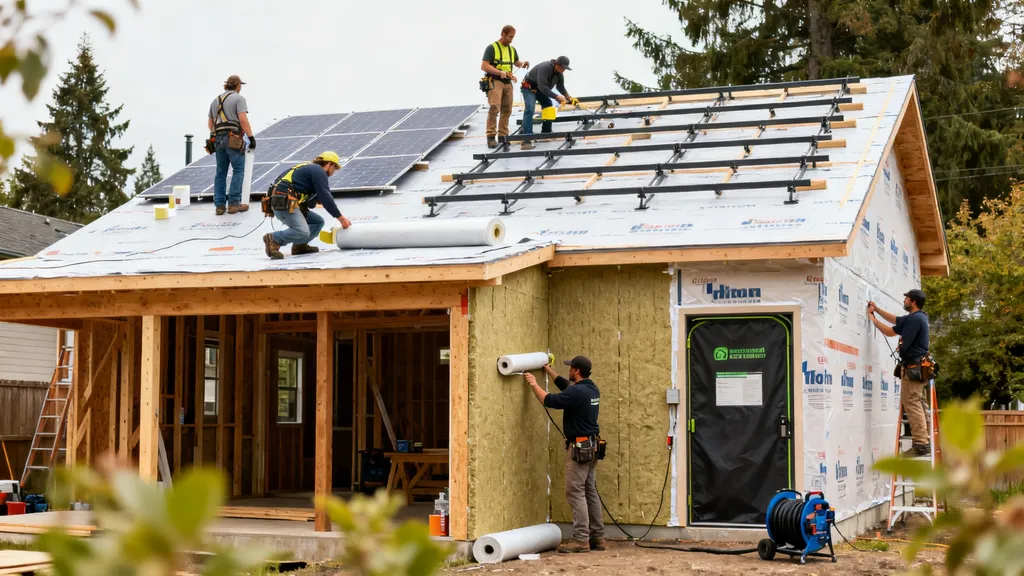
A practical guide to net zero codes: definitions, how they vary, compliance paths, certifications, and build strategies for budget-conscious DIYers.
Net Zero Energy Building Codes and Standards
Net zero energy building codes set the rules for how a building must reduce, measure, and offset energy use so its annual purchased energy balance is zero or near zero. For a budget-conscious DIYer, understanding net zero codes helps shape early design choices—what envelope targets to aim for, whether to use a prescriptive checklist or energy modeling, and how much on-site PV and storage will be needed. This guide explains what "net zero" means in a code context, how jurisdictions differ, typical performance metrics, compliance pathways, voluntary certifications, practical design strategies, and verification steps readers can use during planning and permitting.
TL;DR:
- Net zero codes require either a 100% annual renewable offset or a low EUI plus renewables; many programs express targets as renewable fraction or EUI thresholds (example ranges: 10–30 kBtu/ft²·yr or an equivalent low kWh/ft² value depending on climate).
- Choose a compliance path early: prescriptive packages cost less to model but limit design changes; performance modeling gives flexibility but needs an energy model and verification.
- For DIY budgets, prioritize the envelope (insulation, airtightness, thermal-bridge control), correctly size a heat-pump system, then add PV sized at roughly 1.5–3 kW per 1,000 ft² for high-efficiency homes, and set up simple monitoring for post-occupancy verification.
What Are Net Zero Energy Building Codes and Standards?
Defining 'net Zero' in a Code Context
Net zero in code language usually means that, over a 12-month period, a building's total delivered energy use is offset by on-site renewable generation or by renewable procurement that meets local rules. Common ways programs phrase this are:
- Net zero site energy: On-site generation equals or exceeds the building's measured site energy consumption.
- Net zero source energy: On-site generation plus clean-grid credits offsets the building’s source energy (includes upstream generation and transmission losses).
- Net zero carbon: Annual greenhouse gas emissions tied to building energy use are zero, sometimes allowing for offsets.
Codes and standards may require a 100% annual renewable fraction, or they may set a maximum Energy Use Intensity (EUI) and require renewable procurement to close the gap. Research-oriented resources describe these approaches and provide technical background for policy makers and designers; for an overview aimed at building professionals see this guide to net-zero buildings from the Whole Building Design Guide: net zero energy buildings - Supply Chain Solutions Center.
How Standards Differ From Enforceable Codes
Standards (for example from industry groups or certification bodies) often define target performance and verification steps but are voluntary. Enforceable codes—adopted by a state, city, or county—set minimum compliance requirements that a project must meet to get a permit.
- Standards bodies and certification programs set targets and verification protocols (examples include PHIUS, Passive House Institute, and the Living Building Challenge).
- Model codes and code appendices can be adopted by jurisdictions and become legally binding; they create minimums that projects must meet in that jurisdiction.
For a design primer that links these targets to basic house-scale strategies, see the internal guide on designing a net-zero home.
How Net Zero Codes Vary by Jurisdiction and Model-code Sources
Model Codes and Local Adoption (IECC, I-codes)
The International Code Council (ICC) provides model energy codes—most notably the IECC—that jurisdictions can adopt or amend. The ICC also publishes guidance about net-zero approaches: Net zero energy - icc - international code council. Model codes give a common technical baseline, but adoption varies: some places adopt the model IECC wholesale, others pick select appendices or add stricter local provisions.
Stretch Codes, Reach Codes, and Ordinances
Many cities use stretch or reach codes to go beyond the model code. These often require higher envelope performance, lower EUI targets, or require new buildings to be "zero energy ready"—meaning the house is built so that adding PV will make it net zero with minimal retrofit. Check your local code office and energy department for specific text and local amendments.
State and Municipal Examples to Watch
Policies differ widely. Some states and cities require new municipal buildings to meet zero-energy-ready targets; others provide optional appendix-style compliance pathways that jurisdictions can adopt. For an example of an alternative code compliance appendix used by some localities, consult the guidance on appendix U compliance. EnergyCodes.gov and local building departments are primary sources to confirm permit-level requirements and utility interconnection rules.
Key Performance Metrics and Thresholds Used in Net Zero Codes
EUI (energy Use Intensity) and How It's Used
EUI is energy use per unit area, commonly reported in kBtu/ft²·yr in the U.S. Programs may set an allowable EUI (lower = better) as part of compliance. For small residential buildings, low-energy targets vary by climate; programs might ask for an EUI equivalent in kWh/ft²·yr or set a required improvement percentage versus a code baseline.
Source vs Site Energy and Renewable Fraction
- Site energy: Energy measured at the building meter (kWh delivered).
- Source energy: Accounts for upstream losses (generation, transmission), usually larger than site energy.
- Renewable fraction: The percentage of a building's annual energy consumption met by on-site renewable generation (100% often required for net zero site energy).
A compact comparison table:
| Metric | Unit | Used for | Typical expression in codes |
|---|---|---|---|
| EUI | kBtu/ft²·yr or kWh/m²·yr | Compare building energy intensity | Fixed target or percent improvement vs baseline |
| Site energy | kWh/yr | Measured consumption at meter | Annual consumption to be offset by on-site PV |
| Source energy | kWh/yr (site × factor) | Accounts for upstream losses | Used when policy focuses on total energy system impact |
| Renewable fraction | % | Degree of on-site or procured renewables | 100% for net zero site; lower % for zero energy ready |
Standards bodies like ASHRAE and the IECC performance manuals define these metrics precisely, and trade organizations such as the New Buildings Institute map common policy options: Zero net energy policies - new buildings institute.
Compliance Pathways: Prescriptive, Performance, and Hybrid Approaches for Net Zero Codes
Prescriptive Packages and What They Require
Prescriptive routes give a checklist of required measures (insulation R-values, window U-factors, ventilation with heat recovery). They are straightforward to document and often cheaper to approve because no whole-building model is required. For small DIY projects, prescriptive packages reduce modeling expense but limit design flexibility.
Performance Modeling Pathway: Trade-offs and Verification
Performance pathways use energy modeling (EnergyPlus-based tools, REM/TRACE, or PHPP for Passive House) to show the building meets an annual energy target. Pros include design flexibility and the ability to trade off measures—add more insulation in one place and reduce mechanical capacity elsewhere. Cons include modeling costs, the need for accurate inputs, and a stronger verification burden at inspection.
Hybrid Approaches and Local Examples
Some jurisdictions allow mixed approaches: a prescriptive core with a limited performance trade space—or an appendix-style path where a modeled renewable fraction can substitute for a prescriptive item. The Zero Code framework provides procurement-focused compliance tools cities can adopt: Zero Code resources. Small-scale builders often choose hybrid routes to balance costs and flexibility.
Comparison mini-table:
| Pathway | Cost | Flexibility | Verification burden |
|---|---|---|---|
| Prescriptive | Lower | Low | Lower (checklist inspection) |
| Performance | Higher (modeling) | High | Higher (model outputs, field tests) |
| Hybrid | Medium | Medium | Medium (selected modeling/tests) |
For DIY builds or phased construction, prescriptive may be best for one-off rooms or small additions; performance modeling suits whole-house designs where PV sizing and load trade-offs matter.
Voluntary Standards and Certifications Related to Net Zero Codes
Passive House, PHIUS and How They Overlap with Net Zero Codes
Passive House (Passive House Institute, PHI) and PHIUS define stringent envelope and mechanical performance metrics. PHI uses PHPP (Passive House Planning Package) and tight airtightness targets; PHIUS adjusts metrics for regional climates. Both reduce heating and cooling loads substantially, lowering the size of PV needed to reach net zero. For more on differences and certification steps, see the internal guide on passive house certification.
Living Building Challenge and Zero Energy Ready Programs
The Living Building Challenge sets a higher bar across energy, water, and materials—the energy Petal requires net-zero energy plus regenerative outcomes. DOE Zero Energy Ready Home is a U.S. program that aligns with many code paths by requiring shallow energy consumption targets and PV readiness. For a deep look at the Living Building approach, consult the internal living building overview.
When Certification Helps with Code Compliance
Certification can help during permitting and when applying for incentives by providing standardized verification (blower door, modeled energy use via PHPP or EnergyPlus, and on-site renewable documentation). It may increase upfront costs but can unlock incentives or financing options and help with lender or insurer confidence.
Standards organizations such as ISO also publish guidance on net-zero concepts useful for policy and project teams: Net zero guidelines - iso. Material selection for certification-friendly builds is discussed in the internal sustainable materials guide.
Design, Construction, and Technology Strategies to Meet Net Zero Codes
High-performance Envelope: Insulation, Airtightness, and Thermal-bridging Control
For many net zero strategies, the envelope is the most cost-effective place to invest. Key tactics:
- Continuous insulation (exterior foam or mineral wool) to reduce thermal bridging.
- High-performance windows with low U-factor and appropriate solar heat gain coefficient (SHGC).
- Airtightness targets far below typical code (example targets: 0.6 ACH50 for Passive House, though local codes may be higher).
- Use of SIPs or ICFs to simplify achieving continuous insulation—see the internal SIP construction tips and ICF foundation options.
Address slab edges and thermal breaks at foundations with solutions in the slab edge insulation guide.
Mechanical Systems and Hot Water: Heat Pumps and Distribution
Heat pumps (air-source or ground-source) are the standard route to minimize energy use and grid emissions. Correct sizing is essential—oversized units short-cycle and underperform; undersized units struggle in extreme cold. Use the internal heat pump sizing guide to perform a Manual J load calculation. For water heating, heat-pump water heaters reduce electrical load compared with resistance or poorly sized tank systems.
On-site Renewables and Storage: PV Sizing and Battery Basics
PV sizing depends on annual consumption and local solar resource. For high-efficiency envelopes, budget builders often find that roughly 1.5–3 kW of PV per 1,000 ft² can cover annual consumption in many U.S. climates; the lower end applies in sunny regions and tight envelopes, the higher end in cloudy climates or larger houses. Include batteries for partial islanding or demand management, but note batteries add cost and are not always necessary for code compliance if annual netting is allowed.
For hands-on PV design and installation steps, refer to the solar installation basics.
Passive Strategies and Site Considerations
Passive design—orientation for winter solar gain, shading for summer, thermal mass placement, and natural ventilation cycles—reduces loads before technology is added. Site-level issues such as shading from trees or restrictive roof orientation change PV sizing significantly.
This video explains the fundamentals:
Modeling, Verification, and Post-occupancy Monitoring for Net Zero Codes
Energy Modeling Tools and What Builders Need to Provide
Common modeling tools include PHPP (Passive House), EnergyPlus-based tools, REM/TRACE, and DOE tools. Models submitted for permit typically need:
- Assumptions about occupancy, thermostat setpoints, and appliance loads.
- Insulation R-values, window U/SHGC, mechanical and water-heating system specs.
- PV generation estimates matched to local solar resource.
Models produce annual energy use, peak loads, and monthly profiles that help size PV and storage.
Field Verification: Blower Door, Duct Test, Commissioning
Typical field tests required by codes or certifications:
- Blower-door test for whole-house airtightness (results in ACH50).
- Duct leakage test to confirm distribution efficiency where ducted systems are used.
- HVAC commissioning and thermostat/controls verification.
For airtightness guidance and test protocols see the internal airtightness testing guide.
Post-occupancy Monitoring and Measurement & Verification (M&V)
After occupancy, M&V verifies that modeling assumptions match reality. Two common approaches:
- Production vs consumption tracking: Compare PV production to meter-recorded site consumption monthly or annually. Low-cost systems use a smart meter and a simple dashboard.
- Performance-based M&V: Follow DOE or IPMVP/EVO frameworks for formal verification when incentives or code appendices require it.
For practical monitoring steps and affordable sensor setups, read tracking energy use. Industry guidance from organizations such as IPMVP helps when projects require formal M&V.
The Bottom Line: Checklist and Comparison Table for DIY Builders
- Perform a site assessment early: solar access, shading, roof pitch, and local permit constraints.
- Choose a compliance path before finalizing framing: prescriptive for lower upfront cost; performance modeling for design flexibility.
- Set envelope targets (continuous insulation, U-factors, airtightness) during schematic design.
- Size HVAC with a proper Manual J; use heat pumps for heating and DHW.
- Estimate PV using modeled annual loads; for tight envelopes expect roughly 1.5–3 kW per 1,000 ft² as a planning number.
- Plan verification: blower door, duct tests, commissioning, and simple monitoring.
Comparison table summarizing trade-offs:
| Path | Typical cost impact | Best for | Documentation needed |
|---|---|---|---|
| Prescriptive | Lower upfront | Simple designs, budget builds | Checklist inspections, product specs |
| Performance modeling | Higher modeling cost | Customized designs, phased PV | Energy model, field test results |
| Voluntary certification | Higher overall | Market differentiation, incentives | Full verification: models, tests, documentation |
Next practical steps: check your local code office and utility interconnection rules, select an energy rater or modeler if using performance pathways, and set up basic real-time monitoring so you can track production and consumption from day one. For a planning checklist to bring to permit meetings, see the self-build checklist. If you run into operational issues after installation, the solar system troubleshooting guide is a handy reference.
Frequently Asked Questions
What does 'net zero' require in practice?
Net zero typically means the building’s annual delivered energy is offset by on-site generation or qualifying renewable procurement so net annual energy purchases are zero. Programs express this as a 100% renewable fraction, a target EUI to meet before renewables, or a net zero carbon metric. Exact requirements vary by jurisdiction and program; consult local code text or the model code appendix your municipality uses.
Will net zero codes force large upfront costs?
They can increase upfront costs if relying on renewables alone, but many codes encourage reducing loads first. Investing in the envelope (insulation, airtightness, thermal-bridge control) typically lowers overall system size and PV required, often reducing lifecycle costs. Choosing a prescriptive pathway can limit modeling expenses; a performance route may cost more initially but allow trade-offs that save money overall.
How do I know which path my permit requires?
Contact your local building department and ask which energy code edition and any local amendments are in effect. Many jurisdictions publish adopted codes online; if an appendix or stretch code is used, it will be listed. If unclear, bring a simple plan and ask whether the prescriptive package, performance modeling, or an appendix pathway applies to your project.
Can I meet net zero in stages?
Yes. A common approach is to build the high-performance envelope and right-size mechanicals first, then add PV later. Some codes require design documentation showing the intention to reach net zero; others accept staged compliance if the initial build meets “zero energy ready” requirements. Confirm the local policy for staged compliance before assuming future PV will be accepted for permit compliance.
What documentation is typically required for inspections?
Expect product specs and installation records for insulation, windows, and HVAC; blower-door and duct leakage test reports; an energy model if using performance pathways; and PV interconnection documents. Certification programs may add PHPP or commissioning reports. Prepare electronic copies of test reports and the final as-built model for smoother inspections.