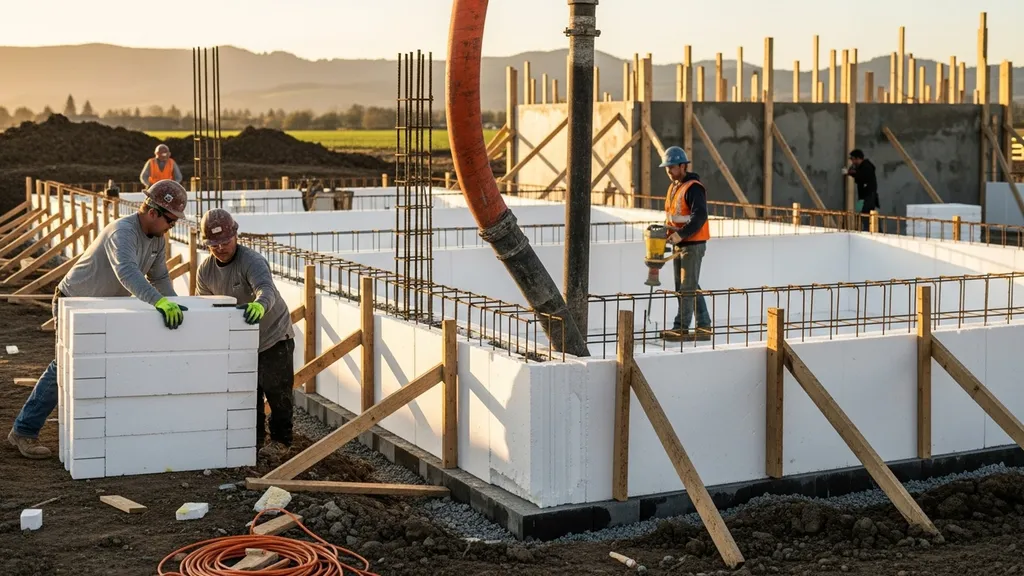
A practical guide to ICF foundations for budget-conscious DIY builders — how they work, build steps, costs, and when to choose ICF.
ICF Foundations: Insulated Concrete Forms
An ICF foundation uses hollow foam forms that stay in place after concrete is poured, producing a structural wall with continuous exterior and interior insulation. For budget-conscious DIY builders, an ICF foundation can cut heat loss, improve airtightness, and simplify formwork compared with removable forms or concrete block. This guide explains what an ICF foundation is, how it performs thermally and structurally, step-by-step build guidance (including footing tie-ins and bracing), cost and DIY thresholds, moisture and ventilation details, and a side-by-side comparison with poured concrete and insulated CMU.
TL;DR:
- ICF foundations typically use 2–6 in of foam (EPS ~ R‑3.6/in, XPS ~ R‑5/in) plus 2,500–4,000+ psi concrete, cutting foundation heat loss by 30–50% vs uninsulated CMU.
- DIY is realistic for small perimeters and single-lift pours if a soil report and engineered rebar layout are in place; large pours, high water table, or complex footings call for pros.
- Actionable plan: order geotech if required, choose foam thickness for climate, pre-plan bracing/pour staging, and budget for a concrete pump and waterproofing.
Related guides: Hempcrete or insulated concrete forms when to choose each for green building, Hempcrete or Insulated Concrete Forms — When to Choose Each for Green Building, Foundations, Design slab on grade foundation cold climates, and Structural insulated panels sips guide.
What is an ICF Foundation?
An ICF foundation combines two main elements into one system: permanent insulating forms and a monolithic reinforced concrete core. Typical materials are expanded polystyrene (EPS) or extruded polystyrene (XPS) foam for the shells, plastic or composite ties that hold the two foam faces apart, and poured reinforced concrete inside. Forms come as blocks, panels, or arches and stack like large Lego pieces to create the wall cavity before concrete placement.
Core technical points:
- Foam thickness commonly ranges from 2 to 6 inches per face; many systems use 2–3.5 in per side for a total wall insulation depth of 4–7 in.
- EPS offers roughly R‑3.6 per inch; XPS is closer to R‑5 per inch. See the insulation R-value guide for a deeper comparison.
- Residential concrete pours are typically 2,500–4,000 psi; some projects require higher strengths depending on load, seismic, or local code.
- Rebar and ties create a structural composite: the concrete provides compressive strength and thermal mass, while the foam provides continuous insulation and a substrate for finishes.
How ICFs work: the foam faces create continuous exterior and interior insulation with very few thermal bridges. The reinforced concrete core provides the structural wall. Thermal mass inside the insulated envelope helps stabilize indoor temperatures in climates with large diurnal swings. ICF foundations also aid airtightness because the foam faces form a continuous layer that is easier to seal than block-and-mortar joints; industry tests and Building America guidance note measurable airtightness gains over CMU stem walls when seams and penetrations are detailed correctly. For an audiovisual primer on the ICF build sequence, the ICF training series: footings, foundations, and slabs offers a multi-part walkthrough useful for first-timers.
Core Components: Foam Forms, Ties, and Poured Concrete
- Foam forms: EPS or XPS panels or blocks left in place.
- Ties: Plastic or composite web ties that set the cavity width and hold rebar.
- Concrete: Reinforced pour typically matching residential structural specs.
How Icfs Work: Structure, Insulation, and Thermal Mass
ICF walls behave as an insulated concrete sandwich. Continuous foam removes most stem‑wall thermal bridges, which can reduce heat transfer through the foundation by roughly 30–50% compared with uninsulated CMU in many climates. That improves comfort and may allow smaller heating systems in low-energy designs such as Passive House-compatible builds.
Benefits of ICF Foundations for Eco DIY Builders
ICF foundations offer energy, durability, and on-site workflow benefits that can appeal to self-builders focused on low running costs and longevity.
Energy Performance and Airtightness Advantages
- Lower heat loss: Continuous insulation reduces steady-state heat transfer. Studies and manufacturer performance tables show wall U-factors that outperform uninsulated block or wood stem walls. Reduced heat loss can translate to measurable energy savings—often tens to hundreds of dollars per year depending on house size and climate.
- Airtightness: Foam faces are easier to seal at seams and penetrations than CMU joints. Properly detailed penetrations and sealed top/bottom plates reduce uncontrolled air exchange, which helps whole-house ventilation systems work efficiently. Passive House projects commonly use ICFs for below-grade walls because the continuous insulation supports thermal and airtight details.
The Structurepoint ICF walls analysis and design guide gives engineers data on allowable reinforcement and design in seismic regions and is a useful reference for performance expectations and structural detailing.
Durability, Moisture Resistance, and Pest Resilience
ICF walls resist rot and insect attack because the structure is concrete; the foam facing is inert and non-nutritive to pests. Unlike wood-framed stem walls, ICFs won't rot if exposed to moderate dampness during construction. Fire resistance of the concrete core can improve safety in wildfire-prone zones when combined with appropriate exterior finishes.
Labor Savings, Speed, and Safety on Site
ICF forms are lightweight and stackable, reducing the lumber and skilled carpentry required for removable formwork. For DIY crews, that means fewer carpentry tools and less heavy timber handling. Single-person stacking is often possible with small blocks; larger panels usually need two people or a lift. Time savings during form assembly can offset higher material costs in many cases.
Key practical tip list:
- Pre-plan ties and openings: Cut window and service openings before the pour.
- Bracing early: Install bracing as soon as forms reach usable height—prevents movement during pour.
- Order rebar and concrete in advance: Confirm pour rates and pump availability.
Site Suitability and Design Choices for ICF Foundations
ICF works in many settings but the site dictates the best foundation type and detailing.
Soil, Frost Depth, and Footing Considerations
Load-bearing capacity, frost depth, and soil type determine footing dimensions. Where frost is a factor, footings must be set below local frost depth or use frost-protected shallow foundations (FPSF) where permitted. Geotechnical investigation is recommended when soils are unknown or show signs of settlement or high clay content. The HUD prescriptive ICF guidance includes reinforcement recommendations and notes when No.5 rebar at 24 inches may be required in certain seismic conditions; consult local code and an engineer for final footing sizes and reinforcement. For typical residential loads, footing widths often exceed wall thickness by 12–24 in, but exact sizes depend on bearing pressure and frost depth.
If a crawl space is under consideration, review common moisture issues and fixes; DIYers should read the site's crawl space moisture fix article before selecting a crawl-space ICF option.
Basement, Crawl Space, or Slab-on-grade with ICF
ICF systems are flexible: they can make full basements, walk-out basements, insulated stem walls beneath a slab-on-grade, or shallow crawl spaces. For slab-on-grade, a terminated ICF stem wall can serve as the insulated perimeter; for basements, ICF walls provide a finished, insulated interior face ready to accept drywall or masonry finishes. Slab interfacing requires careful detailing of vapor and capillary breaks to avoid trapping moisture against concrete.
Climate and Water Table Factors
High water tables or poor drainage require robust exterior drainage and waterproofing. ICF foam is somewhat water-resistant, but the poured concrete core still requires proper exterior membranes, drainage boards, and perimeter drains in wet sites. In flood-prone zones, design may need to elevate finished floor or use flood-resistant materials above the base flood elevation.
How ICF Foundations Are Built — Step-by-step (includes Video Embed)
This section lays out a practical sequence for a DIY ICF foundation crew. Before starting, confirm permit requirements, structural drawings, and geotechnical needs.
Footings and Site Preparation
- Obtain a site plan and set batter boards or laser control.
- Excavate to footing depth per engineered plans and local code (footing depth depends on frost line and soil bearing). For many U.S. residential sites, footings range from 12–36 in deep.
- Place compacted base material and any required footing reinforcement. See our slab footing basics for details on footing ties and slab interfaces.
Stacking, Alignment, Bracing, and Embeds
- Stack blocks or panels in running bond, aligning with stringlines. Check levels frequently with a laser or long spirit level.
- Install temporary bracing and hold-downs as you build. Bracing spacing depends on wall height and pour sequence; common practice is bracing every 6–8 ft for single-story pours, closer for taller walls.
- Set embeds for utility penetrations and sill plates while forms are still accessible.
Rebar Layout, Concrete Pour, and Consolidation
- Install vertical and horizontal rebar per the engineered layout. Typical spacing is 12–24 in on center vertically with horizontal ladder at similar spacing; local design may vary.
- Recommended concrete: 2,500–4,000 psi for most residential foundation pours with a slump appropriate for pumping (usually 3–5 in), but follow the structural spec.
- Pour in lifts compatible with bracing—many installers limit lift heights to 4–6 ft for a single pour or stage multiple lifts. Use mechanical vibration and rodding to consolidate concrete and avoid voids.
Curing, Topping, and Finishing the Form Faces
- Allow proper curing time per concrete mix—protect from frost or rapid drying conditions.
- Cutouts for openings and tie removal occur after initial set. Interior foam faces can receive drywall adhesives or furring strips for finishes.
Waterproofing, Drainage, and Exterior Backfill
- Apply waterproofing membrane or drain board to the exterior foam according to the product chosen. Install perimeter drain and aggregate to daylight or sump.
- Backfill in lifts, avoiding heavy compaction directly against freshly poured walls. Use controlled lifts of native soil or engineered fill.
This video demonstrates stacking, bracing, and a pour sequence to visualize lift sizes, vibrator use, and bracing anchors. For permit and documentation requirements around forms and inspections, see the guidance on documentation and accommodations referenced in construction guidelines for formal exams and reviews: documents for ICF exam accommodations.
| Feature | Typical value |
|---|---|
| Common block/panel sizes | 16–48 in long blocks; panel heights 16–48 in |
| Foam thickness options | 2–6 in (per face) |
| Typical R-value (foam) | EPS ~ R‑3.6/in, XPS ~ R‑5/in |
| Recommended concrete psi | 2,500–4,000+ psi |
| Typical rebar spacing | 12–24 in vertical/horizontal (engineer to confirm) |
| Approx. weight per linear ft (concrete core) | 80–120 lb/ft (varies by wall depth) |
Recommended tools: concrete vibrator, laser level, bracing system, mason’s line, scaffolding, diamond saw for openings, and PPE including respirator masks for cutting foam dust. A concrete pump rental is often required unless access allows a concrete buggy or direct truck placement.
Cost, Materials, and DIY vs Contractor Considerations
ICF foundations cost more in materials than bare poured concrete in many markets, but labor savings and operational energy savings can offset that premium over time. Costs vary widely; these are ballpark ranges to aid budgeting.
Material and Labor Cost Breakdown
- ICF forms: Larger cost item—expect greater upfront cost per linear foot than removable forms; prices fluctuate with foam type and form style.
- Concrete: Charged by volume—same as for poured walls.
- Rebar: Moderate line item depending on spacing.
- Bracing and hardware: Rental or purchase of bracing systems adds cost.
- Waterproofing and drainage: Critical on wet sites and often comparable across systems.
Broad ranges (very approximate): ICF foundation walls may cost 5–20% more in material and installation cost than standard poured concrete in some regions, but differences depend on labor rates and access. The Building America solution center provides practical cost and construction guidance for ICFs: Insulated concrete forms (icfs) - building america solution center. For recent material price movement, consult the site's materials cost trends.
Special Tools, Rentals, and Hidden Costs
- Concrete pump rental if truck cannot get close.
- Bracing purchase or rental.
- Waste disposal for foam cuttings.
- Transport costs for bulky foam forms.
- Inspection fees and engineering costs.
When DIY is Realistic and When to Hire a Pro
DIY thresholds:
- Manageable DIY: modest-perimeter homes (under ~1,200–1,500 sq ft), single-story wall heights, good site access, and owner-builder experience with concrete handling.
- Hire pro: large basements, multi-level walls, high water table, tight urban access requiring specialized pumps, complex footing transitions, or when soils require deep footings or piles.
Key takeaways checklist for budget-conscious builders:
- Get a soils report if soil conditions are unknown.
- Engage an engineer for unusual loads, seismic design, or atypical reinforcement.
- Plan pour logistics including pump access and staging.
- Budget waterproofing and perimeter drains even on seemingly dry sites.
- Hold a contingency for weather delays and possible additional concrete volume.
Thermal, Moisture, Ventilation, and Finishing Details for ICF Foundations
ICF foundations require careful detailing to control moisture and integrate with whole-house ventilation and interior finishes.
Vapor, Permeability, and Interior Finishes
ICF foam faces are typically semi-impermeable (XPS) to fairly permeable (EPS) depending on density. Interior vapor control strategy depends on climate: in cold climates, place the majority of thermal resistance continuous on the exterior (ICF already does this), and avoid interior vapor traps that could hold moisture against the concrete. Consult the site's vapor barrier guide for basement-specific best practices such as vapor barrier placement on concrete slabs and sealing slab-to-wall junctions.
Basement Moisture Control and Radon Mitigation
- Install perimeter drain and sump where required by site conditions.
- Include a radon rough-in pipe during slab preparation to allow future active mitigation if needed.
- Proper exterior drainage and a functional soil gas barrier under slabs greatly reduce indoor moisture and radon entry risk.
Ventilation Design and Passive House Tie-ins
ICF foundations work well with tight envelopes used in Passive House or low-energy builds because continuous insulation contributes to predictable heat loss and lower surface temperatures. For whole-house ventilation strategies, coordinate foundation airtightness with supply/exhaust/ERV systems. See the site’s guide on passive house ventilation for integration ideas, target air-change rates, and balancing in low-leakage homes.
Exterior Finishes, Drainage Planes, and Cladding Attachment
Attach cladding with furring strips, adhesive anchors, or by embedding fasteners into the concrete core during form assembly. Use drainage mats or channels to maintain a gap behind siding and to route any incidental moisture to the exterior. Many installers apply drain-board membranes to the foam before backfill to protect foam and provide a drainage plane.
Comparison: ICF vs Alternative Foundation Systems
Below is a concise comparison of ICF, poured concrete with removable forms, and CMU with exterior foam.
| Attribute | ICF | Poured concrete | CMU + foam |
|---|---|---|---|
| U-factor / estimated R-value | Continuous CI, effective wall R often higher than insulated CMU | Needs exterior or interior insulation to match ICF | Can match ICF with external rigid insulation but more detailing |
| Airtightness potential | High when taped and sealed | Moderate; depends on form interfaces | Lower at block joints unless fully sealed |
| Build speed | Faster assembly for forms; careful bracing required | Fast if experienced crew; simpler for very tall walls | Slower due to block laying |
| Typical material cost | Moderate–high | Moderate | Lower material cost, higher labor for block |
| Ease for DIYers | Moderate — manageable on small jobs | Moderate — requires formwork skills | Moderate — masonry skills required |
| Structural strength | High (reinforced concrete) | High | Moderate–high with proper grout/rebar |
| Moisture risk | Lower for below grade if waterproofed | Similar — depends on membrane | Higher risk of wicking through blocks without insulation |
Performance Trade-offs:
- ICF wins on thermal continuity and interior-ready insulated surfaces.
- Poured concrete can be cheaper if local crews are plentiful and formwork is affordable.
- CMU may be cheaper in materials but requires more detailing and often external insulation to reach similar performance.
Decision Checklist:
- Choose ICF when continuous insulation, airtightness, and reduced thermal bridging are priorities and budget allows a modest premium.
- Choose poured concrete when labor costs are low and formwork is economical.
- Choose CMU + foam when masonry is local expertise and budget is tight, but plan for continuous exterior insulation and good joint sealing.
The Bottom Line
An ICF foundation provides continuous insulation, stronger airtightness, and an interior-ready insulated surface that suits low-energy and Passive House-oriented DIY builds. For many budget-conscious self-builders, ICF makes sense when the site has normal soils and pump access, and when the builder values long-term energy savings and reduced trades during wall construction. The practical action plan: order a soils report if needed, lock in engineered details for rebar and footings, plan pour logistics and bracing, and hire a contractor for complex pours or difficult sites. In short: choose ICF when thermal performance and simplified wall finishing outweigh a modest upfront cost premium.
Video: How to Prepare for ICF Concrete Pour Day
For a visual walkthrough of these concepts, check out this helpful video:
Frequently Asked Questions
How much does an ICF foundation cost compared with poured concrete?
Costs vary by region, but ICF foundations often run roughly 5–20% higher in upfront material and installation costs than a standard poured concrete wall, depending on foam type and local labor. That higher initial cost can be partially offset over time by lower heating bills and reduced finishing trades because the interior foam often accepts finishes directly.
Can a homeowner pour an ICF foundation themselves?
Yes, a homeowner can self-perform an ICF pour for small, accessible perimeters with single-lift pours and good planning; however, DIYers should secure engineered drawings, a soils report when required, and an experienced crew for rebar and pump operations. If the job includes tall walls, complicated footings, or limited access requiring specialized pumps, hiring a professional is recommended.
Are ICF foundations compatible with Passive House standards?
Yes. ICF foundations are commonly used in Passive House and low-energy projects because the continuous insulation and relatively simple airtight detailing support the performance requirements of those standards. Proper sealing of seams, careful service penetration detailing, and coordination with whole-house ventilation are still necessary to meet specific airtightness targets.
How do I waterproof and finish an ICF basement?
Waterproofing typically uses an exterior membrane or drain board applied over the foam, plus perimeter drains and proper site grading. Interior finishes usually proceed from the inside foam face with furring strips or direct drywall attachment systems; for detailed steps on vapor control, consult the site's vapor barrier guide.
Do ICF foundations require special maintenance?
ICF foundations are low maintenance: concrete cores are durable and foam faces are inert, but standard maintenance applies—ensure exterior drainage remains functional, check flashing and grading, and repair any damaged exterior membranes or claddings promptly. Periodic inspection of sump systems and the perimeter drain is advisable in wet climates.