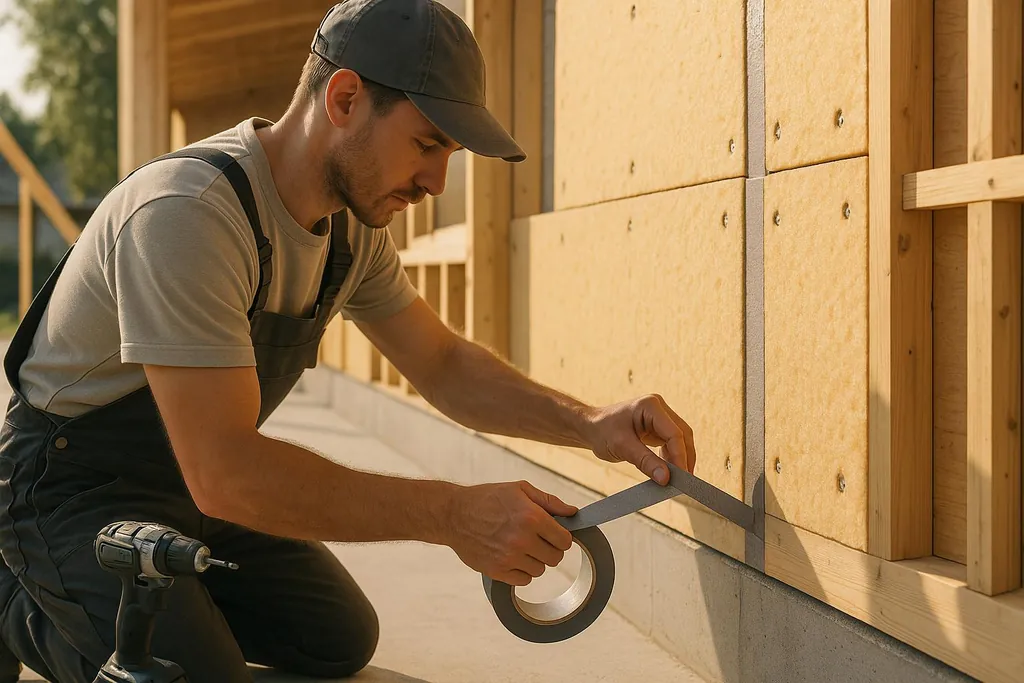
Learn expert techniques for achieving airtightness in Passive House construction, with practical tips and strategies for energy-efficient buildings.
Complete Guide to Passive House Airtightness
Welcome to a transformative guide that bridges the gap between affordability and sustainability in home construction. As the demand for eco-friendly and cost-effective housing grows across Canada and the United States, passive house principles are emerging as the gold standard for energy-efficient design. This article unpacks the intricacies of airtight construction, based on the innovative techniques used in the Red Willow Apartments, a groundbreaking passive house project managed by Dan Whitmore and his team.
By highlighting the challenges, solutions, and practical applications from this project, this guide offers actionable insights for homeowners, builders, and developers striving to create sustainable living spaces without breaking the bank.
What Is Passive House Airtightness and Why Does It Matter?
Passive house construction prioritizes airtightness to minimize energy loss, enhance indoor comfort, and maximize long-term affordability. By creating a sealed building envelope, passive houses drastically reduce the need for external heating and cooling systems.
Airtightness is not simply about plugging leaks; it’s a precise science that ensures insulation and ventilation systems operate at peak efficiency. The Red Willow Apartments exemplify this principle, integrating thoughtful design with cutting-edge materials to achieve airtightness standards far beyond typical building codes.
In the words of project manager Dan Whitmore, "By focusing on airtightness, we’ve avoided the need for costly continuous exterior insulation while still surpassing energy performance targets. It’s about getting the details right and maximizing value."
Key Features of the Red Willow Apartments Project
1\. Affordable Sustainability
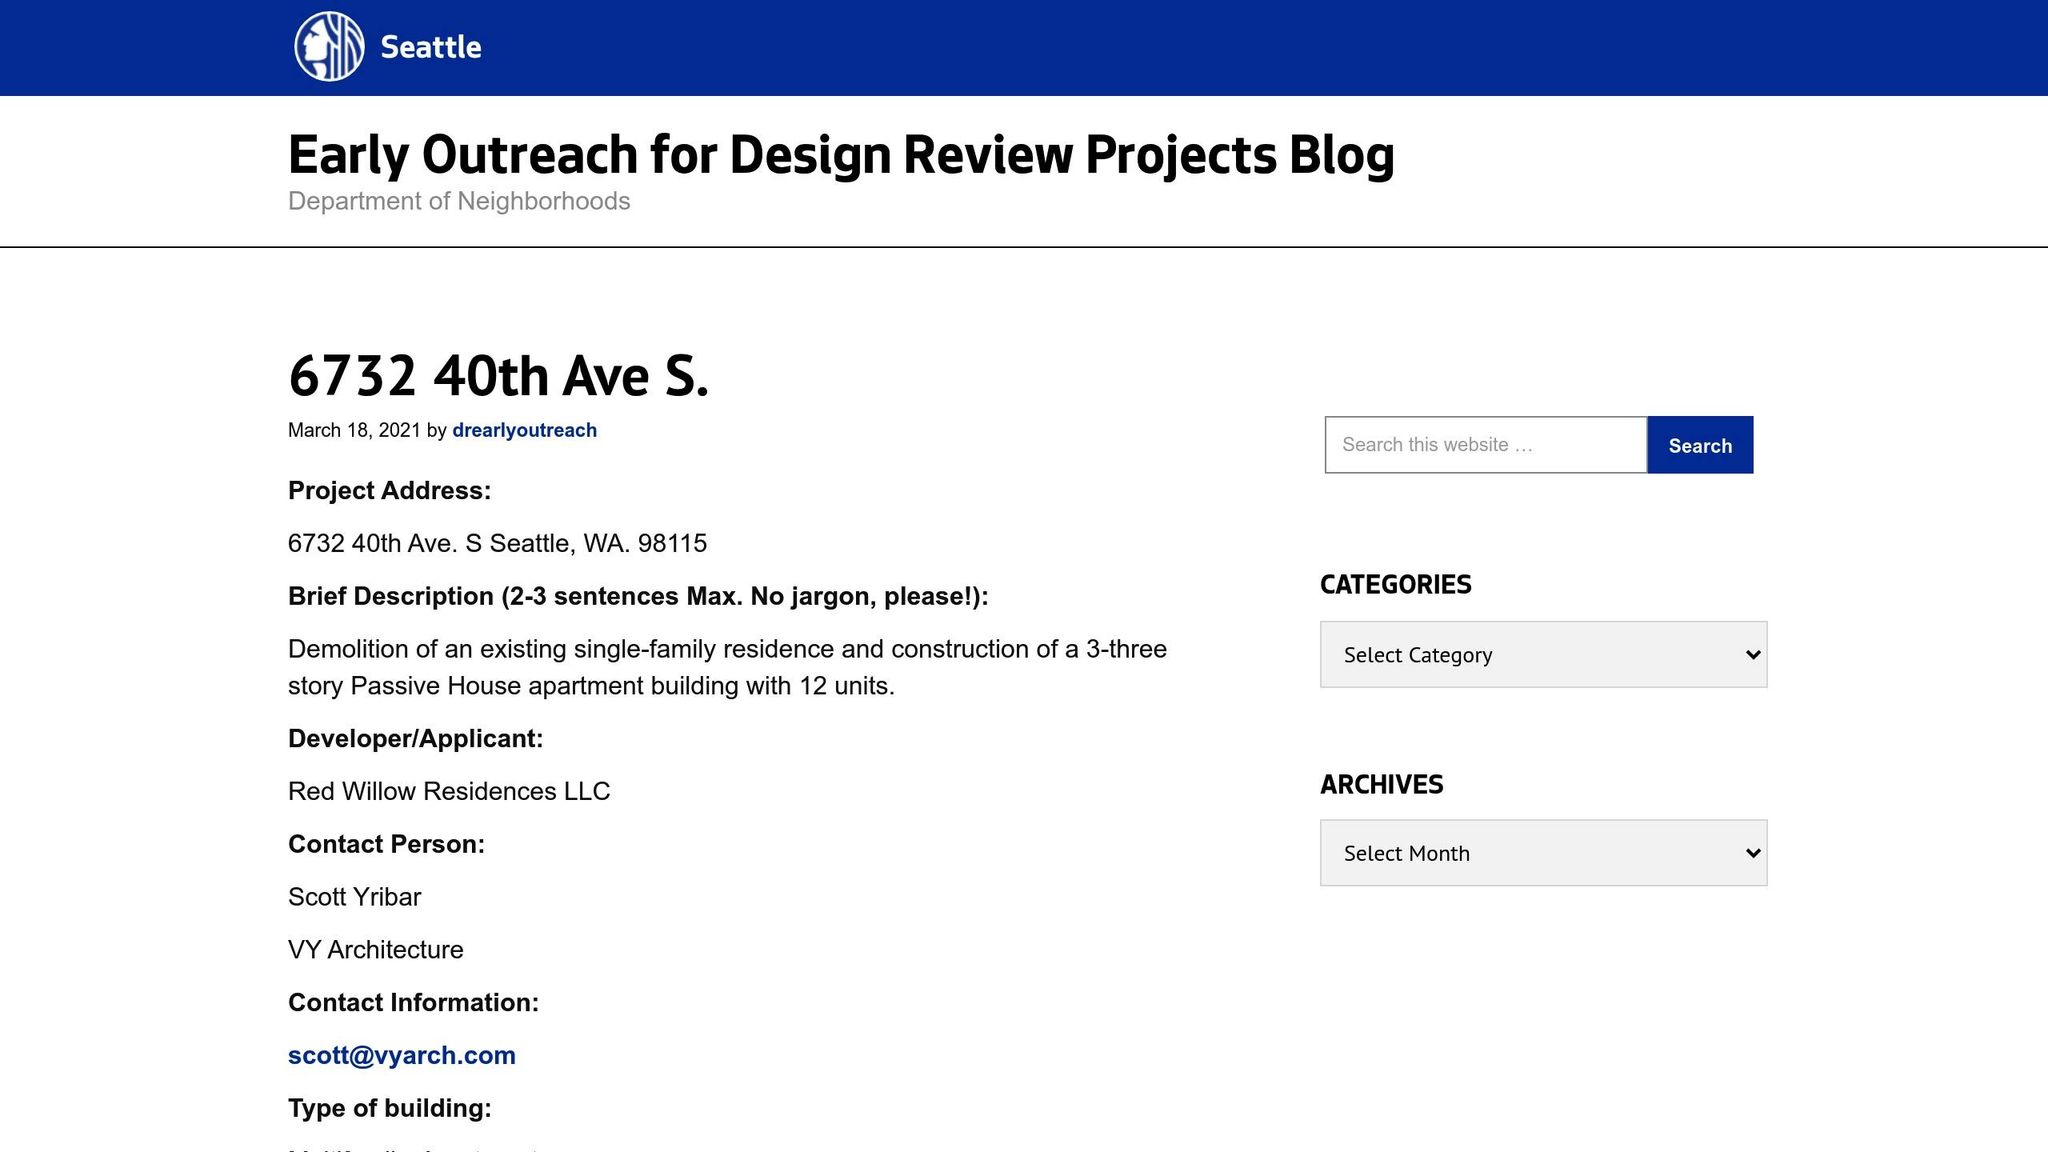
The Red Willow Apartments, developed by the Red Door Sustainable Housing Group, are a 12-unit building designed for long-term affordability and environmental stability. The team used innovative financing, funneling what would normally be market-rate investor returns into reduced rents and stable housing costs.
2\. Simplified Construction Techniques
Instead of relying on labor-intensive methods, the team prioritized simplicity. For example:
- 2x8 walls were used with traditional 16-inch-on-center framing to accommodate insulation while keeping the process familiar for tradespeople.
- By avoiding continuous exterior insulation, they reduced labor and material costs. Instead, the focus was on high-performance Euroline windows and airtight construction.
3\. Airtight Detailing
Airtightness is the cornerstone of passive house design. The project utilized:
- Fully adhered air barriers to eliminate wrinkles or gaps, ensuring durability and performance.
- Advanced tapes and sealants that bond well to materials like concrete, wood, and vapor barriers.
- Special attention to critical transitions, such as the wall-to-foundation connection and roof-to-wall joints.
Practical Techniques for Achieving Airtightness
Transitioning Building Layers
One of the most challenging aspects of airtightness is creating seamless transitions between different parts of the building envelope. Dan explains that his team prioritized "simplify, simplify, simplify" to streamline this process. Here’s how they tackled key transitions:
1\. Wall-to-Foundation Transition
- They used a self-adhered membrane that bonds to both wood and concrete.
- A 10-mil polyethylene vapor barrier was taped to the concrete foundation, ensuring a continuous air barrier from the foundation to the walls.
2\. Airtight Wall Construction
- The 2x8 wall cavities were filled with fiberglass insulation instead of cellulose, due to local market availability and trade familiarity.
- The team avoided thermal bridging by keeping structural members within the insulation layer.
3\. Ceiling-to-Wall Transition
- A combination of membranes and protective plywood strips ensured a smooth connection between the exterior sheathing and the interior air barrier at the ceiling level.
- Raised heel trusses were avoided to comply with zoning height limitations, but they achieved R40 insulation at the roof's edge using creative framing techniques.
Material Choices and Market Realities
While cellulose insulation was the ideal choice, it was deemed impractical due to local availability and the expertise of the workforce. Instead, reclaimed EPS foam and fiberglass insulation were used where appropriate, reducing both costs and environmental impact. This pragmatic approach ensures high performance without straining the budget.
Lessons Learned: Overcoming Common Challenges
The Red Willow team faced unique hurdles, from bad soil conditions to Seattle’s rainy winters. Here’s how they adapted:
1\. Weatherproofing in Wet Climates
Seattle’s long stretches of drizzle called for meticulous planning. Membranes were installed on dry days, and additional sealants were used to reinforce potential weak points.
2\. Protecting the Air Barrier During Construction
To prevent damage from tradespeople, a protective half-inch plywood layer was added over the air barrier. This solution maintained airtightness without impeding the construction timeline.
3\. Strategic Use of Spray Foam
In sections like roof valleys, where unvented assemblies were necessary, high-density closed-cell foam was combined with cellulose to balance insulation performance and cost.
Key Takeaways
Here are the most critical insights for builders and homeowners looking to achieve airtight, energy-efficient homes:
- Focus on Airtightness: Achieving airtight construction allows you to reduce or eliminate the need for continuous exterior insulation, saving costs while enhancing performance.
- Simplify Construction: Streamline processes by using standard framing techniques and materials familiar to local trades.
- Invest in High-Performance Windows: Quality windows can offset the need for additional insulation, especially in noisy or extreme climates.
- Use Reclaimed Materials: Reusing materials like EPS foam reduces environmental impact and costs.
- Detail Transitions Carefully: Seamless connections between walls, foundations, and ceilings are crucial for airtightness and thermal performance.
- Adapt to Local Conditions: Whether it’s weather challenges or market constraints, tailor your approach to fit local realities.
- Test for Airtightness: Regularly test the building envelope during construction to ensure your strategies are working as intended.
- Minimize Penetrations: Avoid unnecessary openings in the air barrier, and use advanced sealing techniques for essential penetrations.
Conclusion: Building the Future of Affordable Sustainability
The Red Willow Apartments showcase how thoughtful design and practical techniques can revolutionize sustainable housing. By prioritizing airtightness, simplifying construction, and adapting to local conditions, this project achieved the elusive balance of affordability and performance.
For anyone dreaming of an eco-friendly, energy-efficient home, the lessons from this project provide a clear roadmap. Whether you’re a DIY enthusiast or a developer, the key is to focus on the details: create an airtight envelope, use high-quality materials, and always adapt your approach to local realities.
By embracing these principles, the future of housing can be both greener and more accessible for all.
Source: "Passive House Pros Share Airtightness Secrets" - Reimagine Buildings, YouTube, Aug 25, 2025 - https://www.youtube.com/watch?v=jdextWLJojE
_Use: Embedded for reference. Brief quotes used for commentary/review._