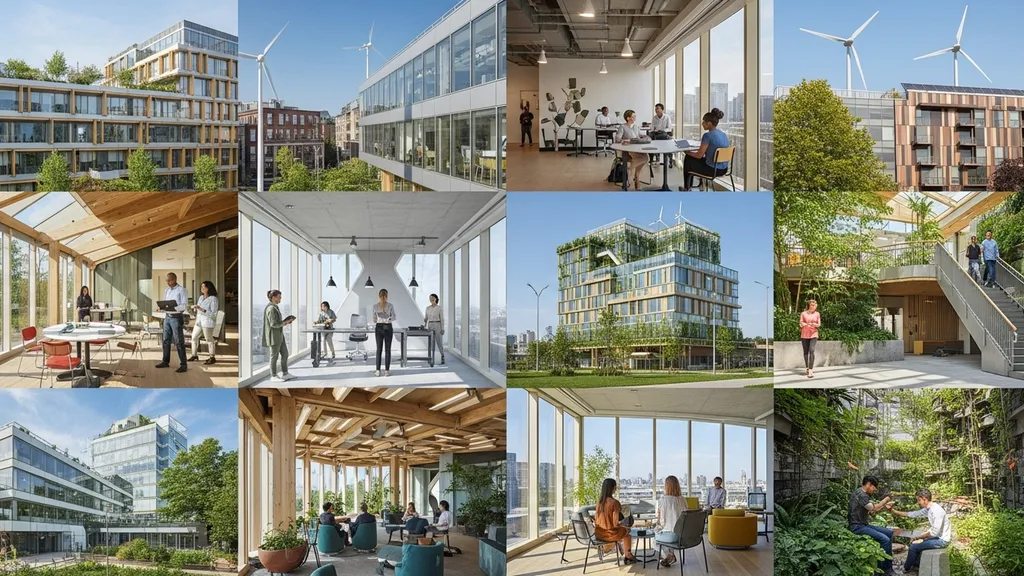
Explore how the Living Building Challenge raises the bar past LEED—seven petals, net-zero requirements, materials red list, and practical tips for DIY builders.
Living Building Challenge: Beyond LEED
The Living Building Challenge is a performance-based green building standard that demands net-zero outcomes, strict materials transparency, and year-long verification. For DIY builders and small self-build teams, understanding the living building challenge early changes design choices, material sourcing, and system sizing—and it can reduce long-term operating costs while meeting the highest sustainability bar. This guide explains how LBC differs from LEED, breaks down the seven petals, covers net-zero energy and water requirements, describes the Red List and Declare program, and gives practical, budget-minded strategies that small projects can apply.
TL;DR:
- LBC requires full-year verification of net-zero energy and net-zero water; aim to produce/collect at least 100% of annual site energy and water on-site.
- Use passive design (high insulation, airtightness, south glazing) to cut energy demand and downsize solar and battery systems; reference applying passive house principles.
- Avoid Red List chemicals and seek Declare-labelled or reclaimed materials; practical swaps (PVC → EPDM/metal, treated lumber → FSC or salvaged wood) cut cost and compliance headaches.
Related guides: What is a net zero building, Green building incentives and tax credits 2026 update, Natural building workshops where to learn, and Green building materials cost trends and forecasts.
Why the Living Building Challenge Raises the Bar Beyond LEED
The Living Building Challenge (LBC) is administered by the International Living Future Institute (ILFI) and sets regenerative performance goals rather than a points tally. Where LEED (USGBC) awards credits for improvements, LBC requires demonstrable outcomes—annual net-zero energy and net-zero water, complete avoidance of Red List chemicals, and occupant health measures. The program splits requirements into seven thematic areas called petals and a set of imperatives; projects pursue certification through documentation and post-occupancy verification.
Research shows point-based systems like LEED tend to reward incremental gains. LBC flips that: projects must meet strict, measurable targets. That means more upfront design discipline and more documentation during and after construction. For DIY builders, this has three practical implications: budgets must include monitoring and verification, material procurement must be transparent, and system sizing (solar, storage, cisterns) must match predicted annual use.
For an official summary of the program’s intent and basics, see the ILFI overview at Living building challenge basics.
Philosophy and goals: regenerative vs. reduction
LBC aims for buildings that give more than they take—regeneration—while LEED generally measures reduced environmental impact. LBC's regenerative aim means on-site production of energy and capture of water, plus social equity and beauty requirements that most rating systems omit. Projects approach design with long-term operational performance in mind, including occupant behavior and post-occupancy measurement.
Certifiable outcomes vs. point systems
LBC certification is achieved after 12 months of occupancy data is submitted and verified. That contrasts with LEED’s pre-construction and construction submittals where performance modeling can be used in lieu of actual operation data. Expect a longer timeline for full certification with LBC but clearer evidence of operational performance when certification is awarded.
The Seven Petals Explained—What DIY Builders Need to Know
The seven petals are Place, Water, Energy, Health + Happiness, Materials, Equity, and Beauty. Each petal includes specific imperatives and performance targets. Small projects can aim for full certification or pursue single-petal or phased approaches to spread cost and effort.
Place, Water, Energy
- Place: Requires sensitive site selection and protection of habitat. For small builds, avoid disrupting wetlands or high-value habitat and favor infill or previously developed sites where allowed.
- Water: LBC requires net-zero water—capturing and treating all water on-site for annual demand. Common tactics include rainwater harvesting, storage sizing, greywater reuse, and composting toilets where code permits. See practical options and local code guidance at off-grid plumbing options.
- Energy: Projects must produce on-site renewable energy equal to or greater than annual consumption. That often means solar PV sized to meet an annual kilowatt-hour target, plus enough storage or grid agreements to meet verification requirements.
Health + Happiness, Materials
- Health + Happiness: Focuses on indoor air quality, daylighting, thermal comfort, and occupant control. Simple measures—mechanical ventilation with heat recovery, non-toxic finishes, and daylight strategies—help meet these goals.
- Materials: The Red List bans specific toxic, persistent or questionable materials. LBC encourages product transparency through Declare labels and other documentation.
Find an ILFI-aligned description of these performance areas at the Yale Living Village project page: Living building challenge - the living village.
Equity, Beauty
- Equity: Ensures projects serve broader social goals, like access and fair contracting.
- Beauty: Requires intentional design that uplifts occupants and the public. For DIY builders, this can be simple—a planted roof, a crafted entry or exposed natural materials.
Key immediate actions checklist:
- Conduct a site assessment for solar access and runoff.
- Size a cistern to capture seasonal rainfall for non-potable uses.
- Prioritize continuous insulation and airtightness to reduce energy demand.
- Choose low-VOC finishes and seek Declare or manufacturer transparency statements.
- Plan for 12 months of post-occupancy energy and water metering.
Performance Requirements: Net-Zero Energy, Net-Zero Water, and On-Site Verification
LBC defines net-zero in annual terms: the site must generate (or capture) as much energy or water on-site within a 12-month period as it consumes. That requires modeled predictions and actual metered performance reports after occupancy.
What 'net-zero' means under LBC
- Net-zero energy: Annual onsite generation (solar PV, wind) must equal or exceed site energy consumption, measured in kWh per year. Metering must isolate building loads rather than rely on whole-site aggregates.
- Net-zero water: Annual capture and treatment of water on-site must supply building demand. That means sizing harvest, storage, and treatment systems for annual needs (gallons or liters per year) and verifying with water meters.
Climate, occupant behavior, and appliance choices heavily influence required generation and storage. Energy models such as PHPP (Passive House Planning Package) or simplified spreadsheets help estimate demand. PHPP is widely used for Passive House but useful here too; see models that are accepted by certifiers. For standard LBC guidance, consult comparative resources like Healthy and Sustainable Certified: WELL and Living Building (https://sustainable-earth.org/living-building-challenge-explained/), which describes how performance standards extend beyond efficiency.
Monitoring, documentation, and post-occupancy verification
Verification requires submetered data for energy and water over a continuous 12-month period after occupancy. That means installing energy meters, water meters, and possibly production meters on PV and PV inverters. For energy storage, battery round-trip efficiency and usable capacity affect how much generation must be installed. Off-grid projects must carefully size storage to cover expected outages and seasonal variations; for grid-tied setups, feed-in and net-metering policies matter.
Tools and methods:
- Use PHPP or a simplified hourly energy model for baseline sizing.
- Use water budget spreadsheets to size cisterns and treatment.
- Install submeters for major loads and a production meter for PV.
- Consider grid-tied vs off-grid trade-offs; read about solar system options to pick an approach.
- If planning batteries, follow best practices for longevity. See battery lifespan tips on maintenance and operational strategies.
Expect verification costs: monitoring hardware, data logging, and the ILFI review fee. DIY projects can reduce expense by simplifying loads, isolating major systems, and designing for predictability.
Materials Rules and the Red List: Sourcing, Substitutions, and Low-Cost Strategies
The Red List identifies materials and chemicals ILFI refuses: persistent bio-accumulative toxins, certain halogenated flame retardants, PVC, and specific PFAS, among others. LBC expects projects to avoid Red List items and to provide transparency—Declare labels are the ILFI-backed product disclosure mechanism.
Understanding the Red List and Declare program
Declare functions like a nutrition label for building products, showing ingredients and whether the product contains Red List chemicals. If a product lacks a Declare label, projects can use manufacturer transparency statements, Health Product Declarations (HPDs), or third-party product data to demonstrate compliance.
For background and examples of how institutions approach Red List requirements, see the Kendeda Building description at The living building challenge - the kendeda building.
Practical, budget-friendly material choices
Small projects can navigate Red List constraints without premium prices by choosing materials with inherent simplicity and local availability:
- Insulation: Consider mineral wool, cellulose, or rigid natural fiber boards rather than spray polyurethane foams that often contain problematic chemicals.
- Roofing: Replace PVC membranes with EPDM rubber or metal roofing (recycled content options).
- Wood: Use FSC-certified lumber or reclaimed timber instead of pressure-treated wood containing problematic preservatives.
- Finishes: Use low-VOC waterborne paints, natural oil finishes, or limewash where suitable.
Comparison table: common problematic material vs LBC-friendly alternatives
| Problematic material | LBC-friendly alternative | Notes |
|---|---|---|
| PVC piping or flashing | EPDM, metal flashing, HDPE (verified) | Avoid PVC in visible assemblies and finishes |
| Pressure-treated lumber | FSC-certified or reclaimed wood | Use natural finishes and mechanical fasteners |
| Spray polyurethane foam (unknown) | Cellulose, mineral wool, cork | Check manufacturer transparency |
| Vinyl flooring | Linoleum, sealed hardwood, tile | Linoleum often has natural ingredients |
| Standard carpet with stain treatments | Wool rug or tile | Avoid stain-resistant PFAS coatings |
When to use reclaimed or salvaged materials
Reclaimed materials can be LBC-friendly if they avoid Red List chemicals and meet structural requirements. Salvaged windows, doors, and lumber often lower embodied carbon and budget. That said, reclaimed items require careful inspection and sometimes retrofit work (new gaskets, weatherstripping). For a practical guide to reuse, consult the site's checklist: recycling construction materials.
Budget tactics:
- Phase material compliance: pursue critical petals first (Energy, Materials), then add others.
- Use reclaimed materials for finishes to free budget for verified mechanical systems.
- Negotiate with local suppliers for off‑cuts or B-stock products that meet Declare-like transparency.
Comparing Living Building Challenge, LEED, and Passive House: What to Choose for Your Self-Build
Choosing a standard depends on project goals, budget, and appetite for documentation. LBC is outcome-focused; LEED is credit-driven; Passive House is energy-first with strict thermal and airtightness targets. Each offers different benefits for a self-build.
| Standard | Primary goal | Key metrics | Verification | Typical cost/complexity | Suited for |
|---|---|---|---|---|---|
| Living Building Challenge | Regenerative, net-zero site performance | Annual net-zero energy and water, Declare compliance | 12 months post-occupancy data review | High documentation and materials sourcing effort | Owners seeking full site-level sustainability and public credibility |
| LEED (v4/v4.1) | Measurable sustainability improvements | Credit-based (energy, water, materials) | Documentation and commissioning; less post-occupancy emphasis | Moderate; flexible pathways | Projects wanting recognized certification with flexible credits |
| Passive House (PHI/PHIUS) | Low-energy performance | Heating/cooling demand, airtightness (ACH50) | Blower door and modeled compliance; no Declare-like materials rules | Technical design rigor; lower construction cost for systems | Owners prioritizing ultra-low energy and occupant comfort |
For official program manuals, see ILFI program documents at Program manuals, standards, and handbooks.
When LBC makes sense:
- The owner wants full net-zero outcomes and materials transparency.
- There is capacity to document and monitor performance.
- The project aims to signal highest sustainability standards.
When Passive House or LEED might be a better fit:
- Passive House is efficient to reduce energy demand and thereby lower system costs; pair it with LBC goals for a practical path.
- LEED suits projects that want structured recognition but less stringent materials documentation.
Passive House strategies are directly relevant: see how to apply them in our guide on applying passive house principles.
Design and Construction Strategies to Meet LBC Requirements on a Budget
Meeting LBC becomes feasible when projects attack energy and water demand first, then size systems accordingly. The shortest path to lower technology costs is a smaller, simpler load.
Passive design tactics that reduce system size
- High-performance envelope: Increase continuous insulation (CI) and reduce thermal bridges to shrink heating/cooling loads.
- Airtightness: Aim for ≤0.6 ACH50 for Passive House or the tightest achievable for your climate; sealing reduces ventilation loads.
- Solar orientation and glazing: South-facing glazing with proper shading reduces heating loads in winter and overheating in summer.
- Compact plan: A simple rectangular footprint has less envelope area per square foot.
- Thermal mass: Use masonry or internal concrete where passive solar gains can be stored safely.
These tactics reduce annual kWh demand so the PV array and battery bank can be smaller and less expensive. For ventilation in a tight envelope, consult our guide on ventilation design.
Water systems: low-cost capture and treatment
- Rainwater capture: Size cisterns using local rainfall data and a simple demand estimate. A 1,000–5,000 gallon cistern often suits small homes depending on climate and fixture use.
- Greywater reuse: Simple gravity-fed or pump-based systems can supply irrigation and toilet flushing where code permits.
- Composting toilets: In areas where code allows, composting toilets remove blackwater from the equation and cut cistern and treatment size. Check local code first; see off-grid plumbing options.
Affordable material sourcing and waste reduction
- Buy reclaimed lumber, windows, and doors to reduce embodied carbon and cost.
- Consolidate orders to reduce packaging waste and get volume discounts.
- Plan material dimensions to minimize offcuts.
Practical rules of thumb:
- Prioritize the building envelope first—every dollar spent there reduces long-term system costs.
- Design for passive gains before choosing mechanical systems.
- For ventilation and airtightness, hire a certified blower door tester and engage a ventilation designer early.
Case Studies and Practical Examples for Small-Scale Projects (YouTube embed here)
This section highlights real small LBC or petal-focused projects to show which decisions were effective and which added unexpected costs. Each example focuses on measurable outcomes and replicable tactics.
A short walkthrough video below explains one small-project approach, including material choices, system sizing, and documentation tips viewers can apply.
A successful small LBC project: what was done differently
One retrofit cottage pursued several LBC petals without full certification at first. Key moves included replacing windows with high-performance triple-glazed units, adding continuous exterior insulation, installing a rooftop PV array sized to 120% of predicted annual electrical use, and switching finishes to non-toxic options. The team phased certification: start with Energy and Materials documentation, then add Water once mechanical and envelope performance stabilized.
Lessons learned and cost-saving hacks
- Test assumptions: early blower-door and thermographic inspections revealed air leaks that would have cost double to fix post-drywall.
- Reuse intelligently: reclaimed fir for decking reduced material cost while meeting Materials expectations after documenting lack of prohibited treatments.
- Batch monitoring: combining data logging and meter installations reduced verification costs.
For retrofit-focused strategies that mirror these projects, see the DIY passive retrofit guide at passive retrofit tips.
The Bottom Line: is the Living Building Challenge realistic for DIY eco homes?
The Living Building Challenge sets the highest performance bar and demands rigorous verification and material transparency. For DIY eco homes it is realistic if owners commit to passive-first design, plan for monitoring costs, and use phased certification or single-petal approaches to spread effort. Combining Passive House tactics with LBC goals gives a pragmatic path: tighten and insulate first, then right-size renewable systems and follow Declare/Red List guidance for materials.
Video: FIrst Green Bank Ken LaRoe and Stuart Cowan discuss
For a visual walkthrough of these concepts, check out this helpful video:
Frequently Asked Questions
How much more does LBC certification typically cost compared to LEED?
Certification costs vary widely. Expect higher soft costs with LBC because of required post-occupancy verification, monitoring hardware, and deeper materials review. Certification fees themselves depend on project size and scope; ILFI posts official fees and project reviews. In practice, projects often spend an extra 3–8% of total project cost on documentation, testing, and monitoring when pursuing LBC versus a typical LEED pathway.
How long does it take to get Living Building Challenge certification?
Full LBC certification requires 12 months of continuous post-occupancy data collection followed by ILFI review. The overall timeline from project start to certified status commonly spans 2–4 years, depending on design, construction pace, and documentation readiness. Single-petal or pre-certification steps can shorten perceived milestones while work continues.
What do DIY builders do when compliant materials aren’t available locally?
Options include specifying alternative materials that meet performance and transparency goals, using reclaimed materials with documented compositions, or requesting manufacturer disclosures (HPDs, Declare, or test reports). Projects can also prioritize petals—address Energy and Water first while sourcing Materials over time. Documentation and a clear plan help reviewers accept reasonable substitutions.
How can code conflicts be handled, for example with composting toilets?
Local building and health codes govern plumbing systems. When composting toilets or other off-grid solutions conflict with code, owners can: 1) apply for variances where permitted, 2) pursue graywater/composting systems in non-occupied areas, or 3) use hybrid strategies (e.g., composting for some fixtures and conventional systems elsewhere). Early conversations with local officials and documented performance data increase the chance of approval.
Is partial certification (single petals) worth pursuing?
Yes. Single-petal or phased certification reduces upfront cost and paperwork while delivering visible environmental and health benefits. Many DIY owners pursue Energy and Materials first, then add Water or Beauty later. Single-petal certification is a practical stepping-stone for owners who plan incremental upgrades over several years.