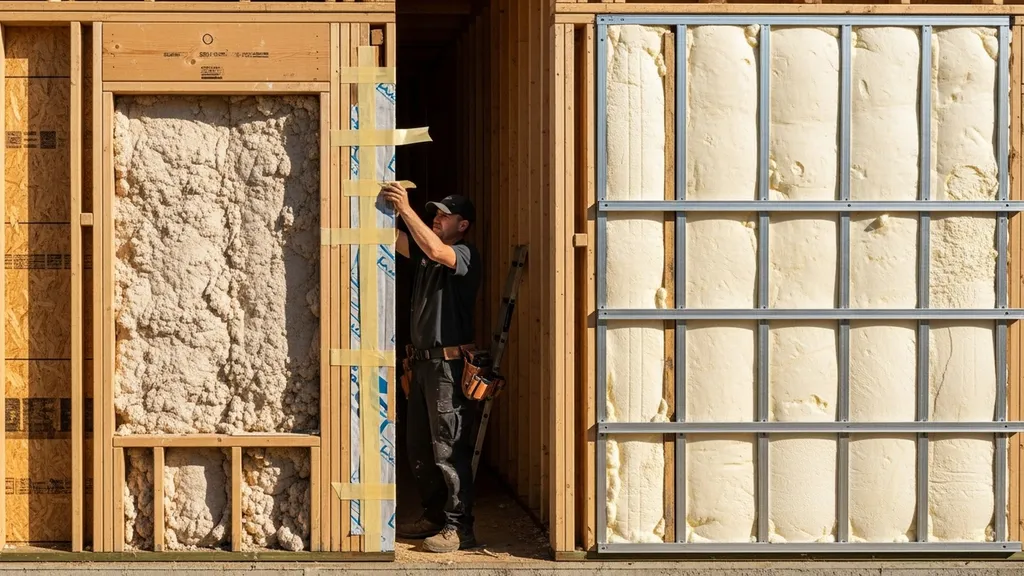
Compare double stud walls and exterior continuous foam: thermal performance, moisture risk, cost, and best-use cases for DIY eco builders.
Wall Assembly Strategies: Double Stud vs Exterior Foam
Choosing between a double stud wall and exterior continuous foam is one of the biggest early decisions a budget-conscious DIY self-builder will make about the envelope. A double stud wall trades wall thickness for low embodied carbon and high cavity R when filled with dense-pack cellulose, while an exterior continuous foam (outsulation) strategy keeps wall thickness slimmer and dramatically reduces thermal bridging. This article compares thermal performance, moisture risk, cost and on-site trade-offs so you can pick the right assembly for your climate, budget, and performance goals.
TL;DR:
- Double stud walls can reach whole-wall R-values of ~R-40+ with dense-pack cellulose while keeping thermal bridging low; choose this when carbon, low-toxicity materials, and sound control matter.
- Exterior continuous foam (outsulation) thins the wall and controls linear thermal bridging more predictably; choose this when wall depth is limited or when you need to keep sheathing warm in cold climates.
- For high-risk climates or Passive House goals, use hygrothermal modeling (WUFI) and consider a hybrid: thin exterior foam + dense-packed cavity to balance moisture risk, carbon, and thickness.
| Assembly | Typical insulation | R-value behavior | Thermal bridging | Moisture risk | Build complexity | Relative cost |
|---|---|---|---|---|---|---|
| Double stud wall | Dense-pack cellulose or mineral wool in deep cavity | High whole-wall R (R-40+) but depends on cavity depth | Low (staggered studs, continuous cavity) | Moderate — needs careful vapor/air control and drying profile | Higher labor time, DIY-friendly dense-pack | Material cost lower, labor higher |
| Exterior continuous foam (outsulation) | Polyiso, XPS, EPS, or exterior mineral wool boards over sheathing | Adds continuous R; combined cavity+CI often outperforms cavity-only | Very low when foam thickness is sufficient | Low if detailed correctly; risk if vapor control mis-specified | Requires WRB, furring, mechanical fasteners | Higher embodied-material cost (foam), lower labor complexity |
| Larsen/truss exterior cavity | Mineral wool in exterior furring or truss | Similar to continuous exterior R when deep | Very low | Good drying if mineral wool used; fastener/flash detailing crucial | Moderate; retrofit-friendly | Material cost medium; labor moderate |
Overview: Wall Assembly Strategies — Double Stud vs Exterior Foam
Why compare these two approaches? Double stud walls and outsulation are both proven ways to reduce heat loss through walls, but they solve the problem differently. A double stud wall increases cavity depth and packs fibrous insulation, typically dense-pack cellulose or mineral wool, reducing thermal bridging by avoiding common studs in a single plane. Exterior continuous foam places insulation on the outside of the sheathing, smoothing out thermal bridges created by studs and improving sheathing temperature. The practical difference for a DIY builder is a trade-off among wall thickness, embodied carbon, moisture control complexity, and finishing details.
Research and practical guides provide construction details and moisture guidance; see the Pennsylvania Housing Research Center on double-stud assemblies for performance summaries and details: double stud wall assemblies guide. When comparing cavity-based vs exterior-insulated walls, you’ll want to review vapor control options in depth — see our piece on vapor barrier placement for a deeper look at where to place vapor and air-control layers for different climates.
Double Stud Wall: How It’s Built and Real-world Performance
Typical Build (framing, Cavity Insulation, Air Control)
A double stud wall uses two offset stud planes separated by a gap (or two independent stud walls tied together). Builders commonly use 2x4 or 2x6 studs for the inner and outer walls to achieve overall thicknesses from roughly 10 to 14+ inches. Cavities are filled with dense-pack cellulose or mineral wool. Air control and vapor management are critical: adopt a single continuous air barrier (interior drywall sealed at junctions or an interior membrane) and position vapor control according to climate. For framing strategies that reduce waste and bridging, consult the advanced framing techniques in our advanced wall framing guide.
Strengths: Low Thermal Bridging, Good Embodied-carbon Options
- Thermal: With a deep cavity and dense-pack cellulose, double stud walls can reach R-40 and higher at the whole-wall level when properly built. That performance comes from depth plus low linear bridging because studs are staggered or isolated.
- Carbon and health: Cellulose and mineral wool have lower embodied carbon and fewer indoor-toxicity concerns than petrochemical foams. See our comparison of cellulose vs fiberglass for R-performance and lifecycle notes.
- Acoustics: Thick fibrous cavities provide strong sound isolation, useful in tight urban lots or near roads.
- DIY fit: Dense-pack cellulose is commonly rented as a machine service or done with contractor support; however, it's a familiar method for many DIYers.
Weaknesses: Thickness, Moisture Management, Complexity
- Wall thickness: A double stud wall consumes interior floor area and affects eaves, window returns, and foundation offsets. That can be a deal-breaker on small lots or when space is at a premium.
- Moisture risk: Studies indicate double stud walls can trap moisture if air leakage or vapor profiles are incorrect. The Department of Energy/Building America resources highlight a higher condensation risk in some climates without careful detailing. Hygric modeling (WUFI) is recommended for cold or mixed-humid climates. The Building America monitoring work documents moisture concerns and the need for proper air barriers.
- Labor and detailing: More framing, more drywall taping surface, and more attention to window/door returns and flashing. Also coordinate roof and foundation details so thermal breaks continue.
Best For: Scenarios Where Double Stud Wins
- Builders prioritizing low embodied carbon and non-foam insulation.
- Projects where interior space is available and the homeowner values acoustic performance.
- Temperate to cold climates where dense-pack cellulose can dry to the interior and proper air sealing is implemented. For comparisons of cavity insulants and chemical trade-offs, see spray foam vs cellulose and the cellulose/spray discussion in cellulose vs spray options.
Exterior Continuous Foam (outsulation): How It’s Built and Real-world Performance
Typical Build (sheathing, WRB, Continuous Rigid Foam, Cladding/furring)
Outsulation installs continuous rigid foam or exterior mineral wool boards over sheathing and under the cladding with furring strips to create a rainscreen. Typical foam options include polyiso, XPS, or EPS. Exterior mineral wool boards (or proprietary boards like the example in our review) are alternative options that are vapor open and lower in embodied carbon. For product context, readers can review our Blandex boards review.
A proper assembly layers sheathing, a water-resistive barrier (WRB), the continuous insulation, vertical furring for a rainscreen, and cladding. Fasteners must be sized for foam thickness and cladding loads; mechanical fasteners and blocking are common.
Strengths: Slim Wall, Strong Thermal Bridging Control, Simpler Framing
- Thermal bridging: Continuous exterior insulation stops studs from short-circuiting wall R, so the effective whole-wall R rises more predictably for each inch of exterior foam added. This is the main reason outsulation is a go-to for Passive House and low-energy retrofits.
- Slim profile: You can achieve high effective R with less interior-space loss than double stud walls. That helps in tight footprints.
- Framing simplicity: Keeps conventional framing practices while improving performance and simplifying window nailing fins and returns — though window detailing still needs careful flashing.
Weaknesses: Embodied Carbon, Detailing Around Penetrations
- Embodied impact: Plastic foams (polyiso, XPS) have higher embodied carbon and often contain blowing agents that affect lifetime GWP. Polyiso performs well per inch but loses R-value at low temperatures; EPS and mineral wool have different performance-cost-carbon trade-offs. Use the blend of cavity R and exterior R guidance in our R-value choosing post to hit targets without overspecifying foam thickness.
- Detailing: Fastener penetrations, window flanges, and service penetrations need flashings and proper transition details; mistakes can trap water at the sheathing interface. The Building America monitoring report on wall approaches highlights examples where incorrect detailing produced moisture issues.
Best For: Scenarios Where Exterior Foam Wins
- Cold climates aiming for Passive House or near-PH performance where keeping sheathing warm reduces condensation risk.
- Projects where interior floor area must be preserved.
- Retrofits where adding insulation outside the existing cladding is feasible or when you want a predictable reduction in thermal bridging. For retrofit comparisons, see the Building America monitoring study and practical guidance in the research note on double walls: Building America case study monitoring.
Larsen Truss and Other Exterior-insulation Variants
What a Larsen Truss is and How It Differs From Rigid Foam
A Larsen truss (or furring-truss) attaches a secondary framing layer to the outside of the sheathing, creating a deep exterior cavity for mineral wool or fibrous insulation. Unlike rigid foam, the cavity is filled with batt or loose-fill material. The approach gives continuous insulation value and keeps the sheathing warmer without using plastic foam.
For a head-to-head comparison of Larsen truss systems versus other exterior-insulation methods, see our Larsen truss comparison. The Oak Ridge National Laboratory has measured double-stud and related assemblies and provides data on moisture and sheathing temperatures in deep-assembly cases: measured performance of an R-40 double-stud wall.
When Exterior Mineral Wool or Furring Systems Make Sense
- Retrofitting historic facades where you want to avoid foam next to old materials.
- Projects prioritizing vapor openness and lower embodied carbon than plastic foams.
- Builds where deep exterior cavities can be created without excessive rework of roof eaves or window sills.
Strengths and Weaknesses Compared to Rigid Foam and Double Stud
- Strengths: Mineral wool is vapor open and fire resistant; it helps exterior drying and uses recycled content. Fasteners don’t need to glue boards; mechanical fixings and blocking provide load paths.
- Weaknesses: Installation complexity rises with deep furring; you still need rainscreen gaps and careful flashings. Fastener penetrations and the interface at windows are potential water-entry points. For context on thermal-bridge strategies, see preventing thermal bridging.
Photo/video suggestion: a short build walkthrough that shows the truss attachment, mineral wool filling, and window returns helps readers grasp the detailing. Embedding a concise build video in the "Which Should You Choose?" section will aid visualization.
Hybrid Strategies: Combining Double Stud and Exterior Foam (and Where Hybrids Make Sense)
Common Hybrid Mixes (thin Exterior Foam + Dense-packed Cavity)
A common hybrid is a moderately deep cavity filled with dense-pack cellulose plus a thin 1–2 inch exterior foam layer. The thin CI keeps sheathing warmer and reduces condensation risk without the full carbon penalty or thickness of thick exterior foam. Another hybrid is a conventional stud wall with exterior mineral wool plus dense-packed cavity insulation.
The design blog Design With Frank outlines hybrid approaches for Passive House and high-performance builds: passive home guide on double stud and hybrid options.
When Hybrids Reduce Risk or Save Space
- Limited site width or interior area constraints but desire for cavity-based, low-carbon insulation.
- Climates with large temperature swings where even a modest exterior R keeps sheathing above condensation thresholds.
- When code or Passive House targets require continuous exterior R but budgets limit thick foam.
Practical Detailing Tips for Hybrids
- Fasteners and furring: Use longer fasteners sized for combined thickness, and provide vertical furring to create a rainscreen gap.
- Air barrier continuity: Keep the primary air barrier continuous; typically the interior plane (drywall with taped joints) or a dedicated membrane.
- Window returns: Build foam and sheathing layers into window jambs using layered flashings and strips to maintain WRB continuity.
- Insulation pairing guidance: For more on avoiding high-VOC spray foams while getting cavity R, see safer spray foam alternatives and the comparison in cellulose vs spray options.
Hybrids add detailing steps but can hit performance targets with balanced carbon and thickness.
Cost, Carbon, Moisture, and On-site Practicalities for DIY Builders
Relative Cost and Labor Trade-offs (qualitative)
- Material cost: Exterior foam assemblies generally increase material cost (especially with polyiso or exterior mineral wool boards). Double stud walls often use lower-cost fibrous insulation but increase framing lumber use.
- Labor intensity: Double stud walls take more framing time, more drywall, and more sealing work. Outsulation needs careful exterior detailing but less interior framing time. For practical self-build sequencing and project planning, see our self-build guide.
Embodied Carbon and Material Choices
- Fibrous insulations such as cellulose and mineral wool typically have lower embodied carbon than XPS and polyiso. If carbon priority is high, favor cavity-dominant strategies or exterior mineral wool over plastic foams. Consult our sustainable materials guide for alternatives and lifecycle considerations.
Moisture Control Checklist and Common Air-leakage Points
- Continuous WRB: Ensure sheathing-to-window transitions and head flashing are watertight.
- Single air-control layer: Avoid split air barriers; choose interior or exterior and detail transitions.
- Sheathing temperature management: Add enough exterior R to keep sheathing above critical dew points in cold climates. Use hygrothermal modeling (WUFI) for borderline climates.
- Common leakage points: Electrical boxes, knee walls, attic penetrations and rim-joist interfaces — check our common air leakage points guide for a walkthrough.
- Ventilation sequencing: Coordinate mechanical ventilation commissioning with envelope completion.
Tools and Skills Needed for Each Assembly
- Double stud wall: Dense-pack rig rental or contractor, advanced framing skills, careful drywall taping and taping/sealing details.
- Exterior foam: Foam board cutters, adhesive and mechanical fasteners, scaffolding for exterior work, precise flashing and rainscreen installation.
- Larsen truss/exterior mineral wool: Framing skills for truss attachment and attention to fastener spans.
Also weigh wildlife and site impacts during exterior work; see our wildlife impact post for planning tips.
For builders wanting a reality check on labor vs performance, Green Building Advisor provides practical conversations about double stud framing and likely labor trade-offs: double stud wall framing discussion.
Which Should You Choose? Scenario-based Recommendations
If You’re Building to Passive House or Very Low Energy Targets
- In cold climates aiming for Passive House, continuous exterior R is commonly used to keep sheathing warm and reduce condensation risk. A thick exterior foam layer or a hybrid with sufficient exterior R is often the safer path to meet rigorous airtightness and thermal-bridge criteria. Consult an envelope-savvy builder or run a WUFI model for your assembly and local climate.
If You’re Budget-limited and DIY-focused
- A dense-packed double stud wall can be lower-cost in materials and uses lower-toxicity insulation. It’s well suited to temperate climates where drying to the interior is possible and where losing a bit of interior area is acceptable. Rent a dense-pack machine or hire a local crew for the blow; the method is accessible for many DIY teams.
If You’re Renovating/retrofitting an Existing Shell
- Outsulation or a Larsen truss approach is often preferable because it adds continuous insulation without losing interior floor area. Exterior mineral wool in a furring system preserves interior finishes and works well on older buildings provided flashings and eaves are re-detailed.
Decision checklist: climate, budget, carbon priority, available wall depth
- Climate: Cold climates lean toward exterior R; mixed-humid climates require hygrothermal checks.
- Budget: If material embodied carbon is a priority, favor cellulose/mineral wool; if labor cost is prohibitive, outsulation can save onsite time.
- Wall depth: If interior space is limited, outsulation or hybrid is preferable.
- Risk tolerance: If you’re unsure about detailing skills, choose a simpler path and consult our common air leakage points checklist early.
What to watch on video The short walkthrough below helps visualize stud depth, foam thickness, and how window returns differ between systems. Viewers will see real trade-offs and detailing tips before committing to a design.
The Bottom Line
A double stud wall is a strong choice when low embodied carbon, acoustic performance, and non-foam insulation are priorities and you can accept thicker walls. Exterior continuous foam (outsulation) is better when you need predictable thermal-bridge control and want to preserve interior area. For many builds, a hybrid (thin exterior foam plus dense-pack cavity) gives the best balance of moisture safety, carbon, and thickness—use hygrothermal modeling for complex climates.
Video: Medeek Wall Plugin Tutorial 27 - Staggered Stud Walls
For a visual walkthrough of these concepts, check out this helpful video:
Frequently Asked Questions
How do double stud and exterior foam compare for cold climates?
Double stud walls can achieve high whole-wall R (R‑40 and above) when dense-packed, but they can leave the sheathing cold unless air and vapor control are handled correctly. Exterior continuous foam warms the sheathing and reduces condensation risk more predictably. For designs with Passive House targets or long heating seasons, many builders choose exterior insulation or a hybrid with enough exterior R, and they validate the assembly with hygrothermal modeling (WUFI).
Can I retrofit an existing house with either approach?
Yes. Outsulation or a Larsen truss is often easier for retrofits because it preserves interior finishes and adds continuous R outside the existing shell. Double stud retrofits require interior or exterior rebuild to create deep cavities and can be more invasive. Each project should be reviewed for flashing and eave details to avoid water entry during conversion.
Is exterior foam bad for indoor air quality?
Exterior foam boards themselves do not typically affect indoor air if installed outside the WRB and ventilated cladding. Some foam products have higher embodied GWP or potential off-gassing when cut, but using foam externally avoids most indoor VOC exposure. If indoor toxicity or lifecycle carbon is a priority, consider mineral wool exterior boards or hybrids that minimize foam use.
How thick should exterior foam be to reduce thermal bridging?
There’s no one-size-fits-all thickness. As a rule of thumb, modest exterior R (1–2 inches of polyiso or equivalent) can significantly improve sheathing temperature and reduce risk; thicker layers (3–4 inches or more) further lower linear bridging and are common for Passive House. Use our R-value choosing guide and climate-specific modeling to set targets.
Do double stud walls breed moisture problems?
Double stud walls can trap moisture if they are poorly air-sealed or if vapor profiles are incorrect for the climate. Monitoring studies and Building America guidance document cases where moisture accumulated in deep cavities. To reduce risk: establish a continuous air barrier, design a drying path (often to the interior), and consider a small exterior R layer or exterior mineral wool to warm the sheathing. For detailed vapor-control strategies, review our [interior vs exterior vapor strategy](/blog/wall-vapor-barrier-placement-interior-vs-exterior) guidance and consult hygrothermal tools when in doubt.