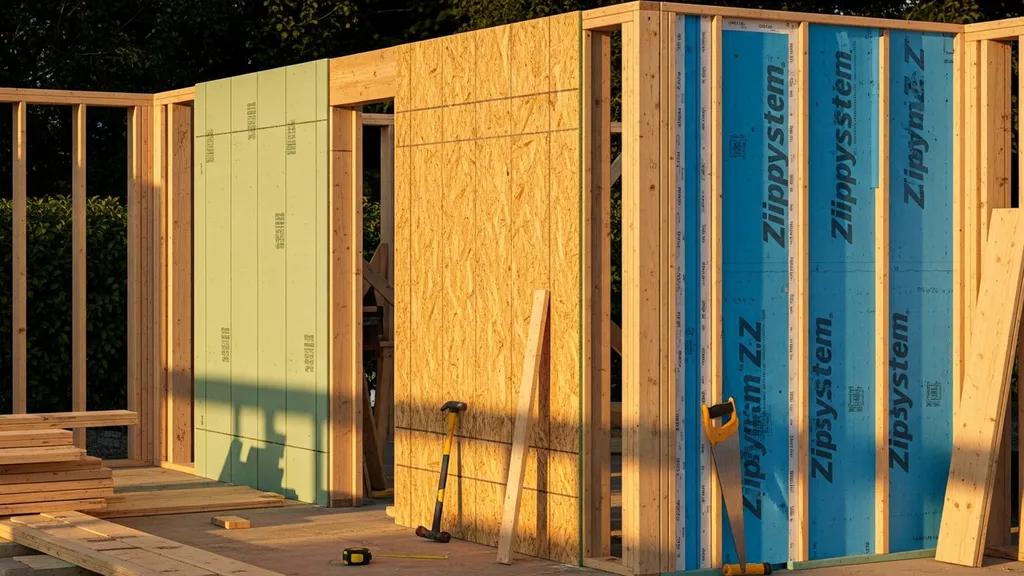
Compare OSB, plywood, and Zip System sheathing — pros, cons, costs, moisture performance, and which is best for DIY eco builds.
Wall Sheathing Options: OSB vs Plywood vs Zip
Choosing the right wall sheathing can change how a self-built home performs, lasts, and costs over decades. This guide compares wall sheathing options — OSB, plywood, and the Zip System — for strength, moisture behavior, air-barrier potential, and budget impact so a first-time DIY self-builder can make a clear, practical choice. It covers common panel thicknesses (7/16", 1/2", 5/8"), structural panel ratings, and how the sheathing choice links to racking resistance, airtightness, and moisture resilience.
TL;DR:
- OSB: Lowest upfront cost per 4x8 sheet (often 20–40% cheaper than plywood), good shear strength, but seal edges and avoid prolonged wetting to prevent edge swell.
- Plywood: Better dimensional stability and fastener holding, preferred in wet/freeze-thaw climates, but costs more per sheet and can vary by grade and source.
- Zip System: Higher material cost but built-in WRB and taped seams speed up exterior prep and improve airtightness when installed correctly; verify local inspector acceptance.
Wall Sheathing Options: Why Choosing Between OSB, Plywood, and Zip Matters
For a typical 2x6 framed exterior wall the choice of wall sheathing affects three practical things: shear (racking) capacity, moisture resilience, and how easily you can achieve an airtight, water-tight exterior. Structural panels like OSB and plywood provide shear resistance that prevents walls from leaning under wind or seismic loads; manufacturers and the APA (The Engineered Wood Association) publish design values and best-practice guidance for fully sheathed walls that builders should consult before selecting panel thickness and nailing schedules. See research comparing sheathed systems and shear wall design for specialized cases in research on sheathed walls for shear resistance.
Panel choice also dictates how you detail window openings, where you place an air barrier, and whether you need additional WRB layers. Framing decisions — such as advanced framing layouts, stud spacing, and blocking — influence panel layout and waste; review the advanced wall framing steps to reduce cuts and optimize panel layouts. In short: pick sheathing with the climate, build schedule, and airtightness goals in mind.
Wall Sheathing Options: Quick Comparison Table — OSB vs Plywood vs Zip
| Panel type | Typical sheet size | Common thicknesses | Typical cost per 4x8 sheet (estimate) | Dimensional stability (edge swell) | Shear performance | Fastener holding | WRB / air-barrier | Installation speed |
|---|---|---|---|---|---|---|---|---|
| OSB (standard) | 4x8 | 7/16", 1/2", 5/8" | $10–$30 (varies regionally) | Moderate — edges swell if wetted | Good for shear when installed & nailed to code | Good initially; can lose holding with repeated wet-dry | Needs separate WRB/housewrap | Standard; requires housewrap taping or separate WRB |
| Plywood (CDX/exterior) | 4x8 | 1/2", 5/8", 3/4" | $20–$50 (varies) | Better than OSB — less edge swell | Good to very good; consistent | Stronger fastener pull-out resistance | Needs separate WRB/housewrap | Standard; similar to OSB |
| Zip System (taped) | 4x8 | 7/16", 1/2", 5/8" | $30–$70 (panel + tape extra) | Similar to OSB base panel | Engineered for shear like OSB | Similar to OSB base panel | Factory-applied WRB; taped seams required | Faster exterior prep if taped properly |
Key takeaways:
- The APA recommends fully sheathed walls for improved strength and consistent performance; check APA guidance before finalizing thickness and nailing patterns. See the APA’s notes on fully sheathed walls at APA's guidance on fully sheathed walls.
- Zip System can shorten the WRB/air-barrier stage but adds material cost and requires correct tape technique.
- Local supply prices vary widely; get local quotes and verify inspector acceptance for taped WRB systems.
OSB as a Wall Sheathing Option
Overview: What OSB is and Common Specs
Oriented strand board (OSB) is made from wood strands layered and pressed with resin adhesives into large structural panels. Panels sold for sheathing typically meet structural panel standards (PS1/PS2 or equivalent) and are commonly stocked in 4x8 sheets at 7/16", 1/2", and 5/8" thicknesses for wall use. These panels are the base product behind many sheathing systems and are widely available at lumberyards and big-box stores.
Strengths (cost, Uniformity, Shear Performance)
- Lower upfront cost: OSB commonly costs less than plywood, making it attractive for budget builds and small cabins.
- Uniform panel size and edge quality: Factory edges and consistent thickness reduce gap-fitting issues.
- Good shear resistance: When installed and fastened per manufacturer and code nailing schedules, OSB provides the shear capacity needed for typical residential walls.
Weaknesses (edge Swell, Moisture Vulnerability, Fastener Holding Over Time)
- Edge swelling: OSB edges swell when exposed to significant or repeated wetting. That can lead to buckling of cladding or difficulty achieving continuous air barriers.
- Moisture cycles: Repeated wet-dry cycles can reduce fastener holding and panel stiffness over many years.
- Site handling sensitivity: OSB must be stored flat and dry on site; wet, stacked panels can delaminate or distort.
Practical tips: store panels off the ground, tarpaulin-covered and flat; seal cut edges with compatible primer or flashing tape if long exposure is likely; reject warped or delaminated sheets. For larger framed sheds or cabins where cost is a major factor, OSB is common — see the small-build example in how to build a small cabin.
For high-R wall strategies that add rigid foam outside of sheathing, the DOE's guidance on high-R residential walls describes how conventional sheathing like OSB interoperates with exterior foam layers: Practical residential wall systems: r-30 and beyond.
Plywood as a Wall Sheathing Option
Overview: What Plywood is and Common Grades Used for Sheathing
Plywood is built from thin veneer layers with cross-laminated grain directions, which gives it strength and dimensional stability. Common sheathing choices include CDX or exterior-grade plywood in thicknesses from 1/2" to 3/4" depending on framing and code requirements. Plywood panels are available in various grades; choose panels rated for exterior exposure when used as wall sheathing.
Strengths (moisture Tolerance, Fastener Holding, Dimensional Stability)
- Better short-term moisture tolerance: Plywood typically resists short wetting events with less edge swell than OSB.
- Strong fastener pull-out resistance: Plywood’s layered grain often holds nails and screws better over time, which matters for siding fastening and hurricane/wind-prone areas.
- Dimensional stability: Less tendency to swell or warp than OSB in short wetting episodes, which helps maintain cladding alignment.
Engineering studies of wind resistance and wall fragility discuss how panel fastening density and panel type affect performance; consult structural guidance when selecting panel grade and fastener patterns: see [wind resistance research] (ASCE study) at wind resistance and fragility functions for wood-framed walls (source date 2020-05-18).
Weaknesses (cost, Variability Between Grades, Sourcing Sustainability Considerations)
- Higher cost: Plywood often costs noticeably more per 4x8 sheet than OSB.
- Quality differences: Veneer quality and glue type vary by manufacturer; check grade stamps and supplier reputation.
- Sourcing questions: Some builders prefer certified sources (FSC or equivalent) for lower environmental impact; certified plywood can be more expensive or harder to source.
Best For: Wetter Climates, Renovations, and Builders Who Prioritize Durability
Plywood is a sensible choice where short-term exposure to moisture is likely during construction, or where long-term fastener retention is important. For renovation projects where panels may be exposed during cladding removal, the extra resilience of plywood reduces rework risk. Additional comparison with other panel alternatives can be found in the blandex vs plywood comparison.
Zip System as a Wall Sheathing Option (integrated Sheathing + WRB)
Overview: How Zip Differs (integrated WRB and Taped Seams)
The Zip System (Huber) uses an OSB-like structural panel with a factory-applied water-resistive barrier on the panel face. Seams and panel penetrations are sealed with a compatible tape to create a continuous WRB and a high-performance air barrier when detailed correctly. That changes the installation workflow: panels are installed like sheathing, then seams are taped to complete the WRB.
Refer to GUIDELINES for wall assemblies for accepted use cases and detailing notes regarding sheathing and WRB choices (housing consortium guidance, 2025-12).
Before installing a taped sheathing system, check local building department acceptance and the manufacturer’s fastener and tape recommendations. When done correctly, the Zip System can serve as both structural sheathing and a primary air barrier.
Strengths (built-in WRB, Air Barrier Potential, Faster Exterior Prep)
- Integrated WRB speeds work: Eliminates separate housewrap installation and many seam-taping steps.
- Air-barrier potential: Taped seams form a continuous membrane that builders can use as the primary air barrier in a high-performance wall. See the complementary guide on how to install airtight membranes for strategies that pair with taped sheathing.
- Cleaner workflow: One crew can sheath and tape, reducing trade handoffs and potentially saving schedule time.
Weaknesses (material Cost, Tape Dependency, Repair Considerations)
- Higher material cost: Panels and branded tapes increase material spend versus plain OSB and a separate housewrap.
- Tape performance matters: The system depends on correct tape application, compatible primers, and clean surfaces. Improper taping or damaged tape reduces WRB effectiveness.
- Repair and patching: Damaged factory WRB requires careful patching with compatible tape and paint; some repair details are trickier than with housewrap.
Best For: Builders Who Want Fewer Trades, Faster Air-tight Installs, or Integrated WRB
Zip works well where schedule compression and airtightness are priorities. It’s especially useful on small projects where a single team handles sheathing and WRB work.
Watch this step-by-step guide on installing zip system:
Installation, Flashing, and Airtightness for These Wall Sheathing Options
Best Site Practices for Protecting Sheathing During Construction
- Store panels flat on pallets, elevated off the ground, under a tarp that sheds water. Stack no more than manufacturer-recommended heights.
- If delays occur before cladding installation, install a temporary WRB over OSB/plywood or finish taped seams on Zip panels promptly.
- Replace or reject panels with visible delamination, significant swelling, or mold growth.
Flashing Windows and Openings with OSB, Plywood, and Zip
Follow a shingling logic: create a continuous, downward-draining path for water. For OSB and plywood sheathed walls, the common sequence is: sill flashing → self-adhered sill pan or taped sill → head flashing → housewrap shingled over sill and under head flashing. When using Zip panels, tape the panel seams, install a compatible sill pan and tape the panel to the sill flashing so the factory-applied WRB integrates with the opening flashing. Proper sequencing reduces leak risk around fenestrations and helps the wall dry to the exterior.
Recommended products: use butyl- or compatibly rated flashing tape at sills and corners, high-quality window flashing tape at jambs, and a compatible sealant at nail heads where required. For detailed air-sealing methods that tie sheathing into an airtight assembly, consult air-sealing techniques.
Air Sealing Details and Where Sheathing Intersects with Membranes
- For OSB/plywood with a separate housewrap, run the housewrap continuously and tape seams; then integrate the housewrap with window and door flashings using compatible tapes.
- For Zip System, tape panel seams per manufacturer and ensure all penetrations (utilities, vents) are sealed with compatible gaskets or flashing tape.
- Consider an exterior rain-screen gap (3/16"–3/4") to allow cladding to ventilate and help sheathing dry. See our guide on rain-screen assemblies at rain-screen wall assembly.
Fastening schedules: follow local code or manufacturer instructions for nail type, spacing, and edge distance; a common pattern for 7/16"–1/2" sheathing is 6"–8" at panel edges and 12"–16" in the field, but check code and panel stamp for exact values. When targeting airtightness goals such as Passive House levels, taped sheathing like Zip simplifies achieving continuous exterior air control, but interior air barriers and meticulous detailing are still required.
Cost, Availability, and Environmental Considerations for Wall Sheathing Options
Relative Cost Drivers (material, Labor, Tape/flashings)
- Material: OSB is typically the least expensive per sheet; plywood is mid to high; Zip System panels and branded tape are usually the highest.
- Labor: Zip may reduce labor for WRB installation, but taping seams must be done carefully and can require skilled labor. Plain OSB/plywood requires housewrap installation, which costs labor and tape.
- Accessories: Budget for flashing tapes, sill pans, primers for Zip or OSB edge sealing, and extra fasteners.
Get at least two local quotes for materials; regional sawmill capacity and transport costs drive price swings. For small projects like a shed or cabin, material waste from panel cuts can be a meaningful share of cost — consider panel layout strategies to reduce offcuts.
Availability and Local Market Notes for OSB vs Plywood vs Zip
OSB tends to be widely available in many markets due to its lower raw material cost. Plywood availability varies and can be affected by veneer supply. Zip System may not be stocked at every small lumberyard and may need to be ordered; some suppliers bundle tape and panels. Contact local suppliers early in the planning phase.
Sustainability: Sourcing, Certifications, and Waste/reuse
- Look for certified wood (FSC or equivalent) if responsible sourcing is a priority; ask suppliers for certification documentation.
- Consider panel reuse for temporary structures or interior sheathing in non-exposed areas to reduce waste.
- Plan panel layouts to minimize cuts and optimize full-sheet use to save both cost and landfill waste. For broader choices on insulation and continuous exterior strategies that interact with sheathing, our guide on exterior roof insulation and passive performance and the polyiso vs EPS vs XPS guide can help align material choices with energy goals.
Which Wall Sheathing Option Should You Choose? Scenarios for DIY Eco Homebuilders
Tight Budget, Dry Climate: Recommendation and Why
Recommendation: OSB sheathing in 7/16" or 1/2" thickness with a separate, economical housewrap and careful flashing. OSB saves material cost and performs well in climates with low exposure to prolonged wetting. Store panels properly and seal edges at vulnerable flashings.
Wetter Climate or Frequent Freeze/thaw: Recommendation and Why
Recommendation: Plywood sheathing (exterior-rated) in 1/2"–5/8" thickness. Plywood’s better short-term moisture tolerance and fastener holding make it preferable where panels may see more wetting during construction or where siding removal/repair is more likely.
Fast Build with Fewer Trades (single-trade Exterior Prep): Recommendation
Recommendation: Zip System panels with taped seams. Using Zip can reduce the number of trade handoffs because the sheathing and WRB are integrated. That saves schedule time and can improve airtightness if taping and flashing are done correctly.
Passive-house or High-air-tightness Goals: Recommendation and Why
Recommendation: Zip System or taped sheathing as one component of a continuous exterior air-barrier strategy. That said, airtightness goals also require interior air barriers, high-quality window flashing, and attention to service penetrations. Zip helps meet the continuous exterior air control requirement, but the project should pair it with tested air-sealing workflows and blower-door verification. Refer to our articles on air-sealing techniques and common air leakage points at common air leakage points.
Decision flow: start with budget, then climate exposure, then desired airtightness level, then availability. And always confirm local code and inspector acceptance for taped WRB systems.
The Bottom Line
Choose the sheathing that matches budget, climate risk, and airtightness goals. For low-cost, dry-climate projects OSB plus a housewrap often wins; in wetter climates plywood gives greater durability; for faster airtight builds the Zip System can save time and produce a continuous WRB when taped correctly. Verify local pricing and code acceptance before final purchase and schedule.
Frequently Asked Questions
Can I use OSB in wet climates?
OSB can be used in wetter climates if the panels are exterior-rated, installed with proper flashing, and kept from prolonged exposure to rain. Builders should store OSB dry on site, seal cut edges or use flashing tapes at vulnerable junctions, and provide a rainscreen or vented cladding where possible so the sheathing can dry to the exterior.
For high-exposure areas, consider plywood or an exterior cladding strategy that limits siding-driven wetting. The DOE’s wall system guidance discusses integrating foam sheathing and conventional panels for higher-R walls and moisture management: https://www1.eere.energy.gov/buildings/publications/pdfs/building_america/high_r_walls.pdf.
Is Zip System accepted by building inspectors?
Many jurisdictions accept Zip System panels when installed per manufacturer instructions and local code. Acceptance varies by region, so obtain plan-review confirmation or an inspector sign-off before relying on Zip as the sole WRB. Use the housing consortium wall-assembly guidance for additional context on sheathing and WRB combinations: https://www.housingconsortium.org/wp-content/uploads/2025/12/hdc-ebp_-guidelines-for-wall-assemblies_-v.1.1-october-2022.pdf.
How thick should my sheathing be for 2x6 walls?
Common sheathing thicknesses for 2x6 walls are 7/16", 1/2", and 5/8". The right choice depends on shear requirements, stud spacing, and local code. Check the panel’s structural rating (PS1/PS2), the nailing schedule, and local code tables for minimum thickness in shear-rated assemblies. When in doubt, consult the panel stamp and local inspector for required thickness for your jurisdiction.
Does sheathing type affect insulation choices?
Yes. Sheathing affects where you place continuous exterior insulation and how you detail the air and vapor control layers. For example, exterior rigid foam works with either OSB or plywood, but detailing at sills and corners differs. See our guide comparing foam board options (polyiso, EPS, XPS) for how exterior insulation ties into a sheathed wall: /blog/polyiso-vs-eps-vs-xps-foam-board-energy-efficiency.
For Passive House or high-performance walls, plan for continuous exterior insulation and a continuous air barrier that integrates with the sheathing strategy.
How do I repair wet or swollen sheathing?
If panels are wet but structurally sound and not delaminated, allow them to dry thoroughly while protecting from additional moisture. Light edge swelling can sometimes be planed or sanded before cladding. Remove and replace panels that show delamination, significant structural loss, or mold growth. For Zip panels, carefully patch factory WRB and tape per manufacturer instructions to restore the WRB continuity.
Preventive measures—proper storage, temporary WRB if delays occur, and a rainscreen gap—are far cheaper than repairs.