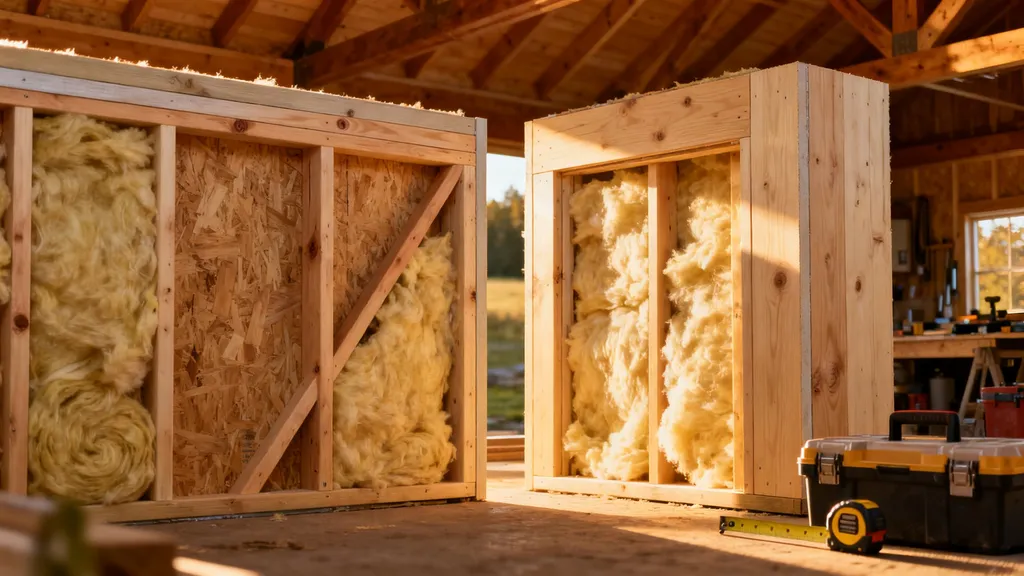
Compare 2x6 and 2x8 wall framing for insulation, structure, cost, and buildability to pick the right wall for your DIY eco home.
2x6 vs 2x8 Walls: Which to Choose
Choosing between 2x6 vs 2x8 walls shapes insulation performance, structural needs, and overall budget on a DIY eco home. This article compares stud depth, cavity inches, insulation options, thermal bridging, and real-world trade-offs so readers can pick the best wall assembly for their climate, budget, and build skills. Expect clear scenarios, a compact comparison table, and links to installation and code-focused resources.
TL;DR:
- 2x6 walls give ~5.5" cavity and are cost-effective for mild climates; pair with good air sealing for best energy performance.
- 2x8 walls provide ~7.25" cavity and higher cavity-only R (denser cellulose or thicker spray foam), useful in cold climates or taller builds, but increase material and foundation demands.
- Many builders achieve near-2x8 performance by using 2x6 framing plus 1–3" continuous exterior insulation; this balances cost, thermal bridging reduction, and ease of construction.
Quick Overview — 2x6 vs 2x8 Walls: Which to Choose (TL;DR and Comparison Table)
This section shows the key differences up front so DIYers can scan and decide fast. The comparison assumes #2 SPF lumber, typical framing at 16" oc (with notes on 24" oc advanced framing), and common insulation types (fiberglass batts, blown cellulose, and spray polyurethane foam). For a practical walk-through you can watch an on-site demo that compares cavities and insulation techniques.
Watch this step-by-step guide on choosing and use insulation:
Below is a compact attribute-by-attribute comparison. Show this table as a visual snippet early in the article for quick decision-making.
| Attribute | 2x6 wall (typical) | 2x8 wall (typical) |
|---|---|---|
| Stud depth (nominal) | 1.5" x 5.5" (actual ~1.5"x5.5") | 1.5" x 7.25" (actual ~1.5"x7.25") |
| Cavity inches | ~5.5" | ~7.25" |
| Typical batt R-value range (cavity-only) | R-15 to R-21 | R-21 to R-30 |
| Common insulation choices | Fiberglass batts, blown cellulose, thin spray foam | Denser blown cellulose, thicker spray foam, high-density batts |
| Thermal bridging impact | Moderate (standard stud bay framing) | Slightly higher (deeper members increase path) |
| Typical cost per linear foot (materials only) | $4–$9 (varies by region & lumber prices) | $6–$12 |
| Framing weight / load capacity | Adequate for single-story and common two-story loads with engineered headers | Better for taller walls, longer spans, and heavy roof loads |
| Compatibility with continuous exterior insulation | Good (1–3" CI common) | Good, but may reduce the relative benefit of CI vs deep cavity |
Methodology note: comparisons assume #2 SPF or Douglas fir equivalent, common insulation types, and typical 16" oc framing unless otherwise stated. See Department of Energy guidance for energy-efficient wall systems for background on current market use and 2x6 strategies: the Department of Energy's construction guide to energy efficient, durable walls.
2x6 Walls in the 2x6 vs 2x8 Walls: Which to Choose Comparison
Overview of 2x6 Framed Walls
A 2x6 stud provides roughly a 5.5" cavity. That depth accepts common insulation choices: standard fiberglass batts (R-15 to R-21 depending on density), blown cellulose at typical densities, or a thin layer of spray foam with an interior fill. The 2x6 wall is now the default for many energy-focused stick-frame homes because it balances material cost, buildability, and reasonable R-per-inch.
Strengths
- Lower material and shipping costs than deeper studs, often saving several hundred dollars on a small house.
- Easier handling on site—lighter studs, simpler transport, and standard hardware.
- Compatible with 1–2" continuous exterior insulation to reach higher effective R-values without dramatically increasing wall thickness.
- Works well with advanced framing patterns (16" oc or 24" oc with reduced framing factor) to reduce lumber use and thermal bridging; see the guide on advanced framing techniques.
- Simpler header and window buck details for interior space planning, important in small homes or tiny houses.
Weaknesses
- Cavity-only R is capped by the shallower depth — achieving Passive House-level cavity R using only the cavity is difficult.
- Studs create thermal bridges; 2x6 framing still conducts heat across the wall plane.
- For tall walls, long spans, or heavy roof loads, 2x6 may require engineered members or closer stud spacing.
Best For
- Budget-conscious single-story homes in mild to temperate climates.
- Builders who plan to add continuous exterior insulation or prioritize airtightness over raw cavity depth.
- Projects where handling and transport logistics favor lighter members.
Practical note: Research comparing high-R walls recommends treating 2x6 framed walls with blown cellulose or a combination of cavity insulation plus exterior foam for competitive performance. See the Building America practical wall systems report for R-30 and beyond strategies: Practical residential wall systems: r-30 and beyond. For airtightness strategies that improve real-world performance, consult the complete guide to passive house airtightness. For sealing tips that help 2x6 walls perform closer to deeper cavities, read the DIY guide to best DIY air sealing materials and techniques.
2x8 Walls in the 2x6 vs 2x8 Walls: Which to Choose Comparison
Overview of 2x8 Framed Walls
A 2x8 stud yields about a 7.25" cavity. That extra depth allows thicker cavity-only insulation — dense-packed cellulose at higher densities or higher uplift spray foam thicknesses — producing cavity R-values that are meaningfully higher than 2x6 walls without exterior insulation. Structurally, 2x8 studs span farther and carry greater vertical loads, which can simplify designs for taller walls or longer roof spans.
Strengths
- Greater cavity R: typical cavity-only options reach R-21 to R-30 depending on material and density, useful in cold climates.
- Easier mechanical routing: deeper cavities make running larger plumbing, ducts, or electrical chases simpler without cutting studs.
- Improved structural capacity for second stories, long header spans, and heavy roof assemblies.
- Can reduce the need for exterior foam when the builder prefers to avoid exterior cladding attachment complications.
Weaknesses
- Higher lumber cost and heavier framing increase shipping, handling, and labor costs.
- Thermal bridging through studs increases slightly because the heavier stud section provides a continuous conduction path unless offset by continuous insulation.
- Larger wall thickness may reduce internal floor area and complicate window/door details and trim geometry.
- Foundations, footings, and roof bearing points may need adjustment to accept higher bearing loads.
Best For
- Cold-climate homes where cavity-only insulation is preferred or where adding exterior foam is impractical.
- Taller or long-span framed walls that need extra load capacity.
- Builders who want simpler interior chases for systems without creating outside furring for cladding attachment.
For climate-specific guidance, refer to the design notes for cold climates and when deeper cavities matter: building in climate zone 7: very cold design. Structural framing capacity and allowable span should reference American Wood Council span tables or local code-engineering; see the housing consortium's guidelines for advanced 2x8 framing at 24" oc for further details: guidelines for wall assemblies (HDC).
2x6 with Exterior Insulation — a Hybrid Option in the 2x6 vs 2x8 Walls: Which to Choose Discussion
Why Pair 2x6 Framing with Continuous Exterior Insulation
A common eco-friendly approach is to stick with 2x6 studs and add 1–3" of continuous exterior insulation (CI)—polyiso, mineral wool board, or mineral fiber—over the sheathing. This strategy reduces thermal bridging and raises the effective wall R without the weight and cost of 2x8 studs. The hybrid is popular among DIY builders who want high thermal performance without reworking structural bearing elements.
Performance Trade-offs
- Continuous insulation shifts the thermal bypass path away from studs, improving whole-wall effective R by a surprising margin for modest added thickness.
- Compared with moving to 2x8, 2x6 + CI often costs less and keeps interior dimensions unchanged while offering similar overall R when CI thickness is 1–2".
- However, CI adds complexity for cladding attachment; furring strips or long fasteners are needed for secure siding and proper rain screen gaps.
Installation Considerations
- Cladding attachment: Use vertical furring strips or long screws to tie through CI back to studs. Plan fastener spacing to match siding loads and wind ratings.
- Rain screen and drainage: Leave a 3/8"–1/2" air gap or use furring to create a drainage plane to protect sheathing and allow cladding to dry.
- Vapor control: The combination of cavity insulation and CI changes the vapor profile; follow correct vapor barrier placement to avoid condensation. See the vapor barrier step-by-step for placement guidance.
- Air barrier: Make the sheathing or a dedicated membrane the continuous air barrier. For builders using taped panel systems, consult the ZIP sheathing air barrier installation guide to coordinate taping and CI attachment.
- Exterior foam selection: Polyiso has higher R per inch but may perform worse in cold temperatures; mineral wool is vapor-permeable and rot-resistant.
For a detailed how-to on adding continuous exterior insulation to framed walls, see the step-by-step exterior insulation guide. The National Association of Home Builders outlines how 2x6 advanced framing transitions easily into systems with exterior insulating sheathing: 2x6 wall construction guide. Also, methods that mirror exterior foam strategies on roofs can be found in the exterior foam roof insulation guide: complete guide to exterior foam insulation for roofs.
Double-stud and Deep-cavity Alternatives — Broader Context for 2x6 vs 2x8 Walls: Which to Choose
What Double-stud or Staggered-stud Walls Look Like
Double-stud walls use two parallel stud walls separated by a gap; staggered-stud walls mount studs on a wider plate so interior and exterior studs don’t line up, reducing thermal bridging. These assemblies create very deep cavities—often 9–12"+—and are designed for dense-packed cellulose or large-volume spray foam to reach very high R-values.
Thermal and Acoustic Advantages
- Very high whole-wall R due to deep cavities and reduced framing factor.
- Improved acoustic separation between interior and exterior faces because studs are decoupled.
- Good option for Passive House or near-Passive projects where contractor skill and material budgets allow.
Costs, Waste, and Framing Complexity
- More lumber, more labor, and higher framing waste unless members are re-purposed or optimized.
- Foundation and roof bearing loads increase; engineering or larger footings may be required.
- Increased wall thickness changes window jambs and interior layouts and may reduce usable floor area.
When to consider deep-cavity options:
- The project aims for Passive House insulation levels and owner prefers stick-built methods.
- Site access or budget rules out SIPs or continuous exterior foam at required thickness.
- Acoustic separation or very high wall thermal mass are priorities.
If a panelized solution appeals as an alternative to heavy stick framing, review the Structural Insulated Panels (SIPs) guide for a high-R option with fewer framing steps: structural insulated panels guide. For framing approaches that reduce stud counts and heat loss, consult the Pacific Northwest National Laboratory guidance on advanced framing: minimum wall studs. For builders concerned about construction waste when choosing thick wall assemblies, see strategies to reduce construction waste.
Which Should You Choose? Scenario-based Recommendations for 2x6 vs 2x8 Walls: Which to Choose
Answer these quick questions to pick a direction:
- What climate zone are you building in?
- Is budget or performance the priority?
- Do you need deeper cavities for mechanical runs or taller walls?
Scenario recommendations:
- Budget-first scenarios
- Single-story home in a temperate climate with tight budget: Choose 2x6 framing, 16" oc, dense cellulose or R-21 batts, and invest saved funds in airtightness and a modest layer of CI if possible. This minimizes material and labor cost while improving real-world performance through air sealing. See budget-friendly green materials for trade-off planning.
- Performance-first (cold climate) scenarios
- Cold climate or passive-house-oriented project: Two practical options are 2x6 with 2" or more exterior CI (to reduce thermal bridging) or step up to 2x8/double-stud for very deep cavities if CI is impractical. If aiming for Passive House-style airtightness, pair the chosen wall with the airtightness practices in the complete guide to passive house airtightness.
- Buildability or contractor-limited scenarios
- If labor skill or contractor preference is limited, favor 2x6 with CI: easier details, fewer bespoke structural changes, and simpler window and trim work. Contractors often prefer proven 2x6 workflows.
- Tiny house, cabin, and two-story recommendations
- Tiny house: Keep 2x6 to save interior square footage and weight; add CI if climate requires higher R.
- Two-story home with long spans: Consider 2x8 or engineered members for header spans and bearing piles.
Quick decision flow:
- If cold climate and budget allows large cavity insulation → choose 2x8 or double-stud.
- If cold climate but want simpler detailing and lower cost → choose 2x6 + exterior CI.
- If mild climate and budget-limited → choose 2x6 with airtightness and careful insulation selection.
For a refresher on net-zero goals and how wall choices affect whole-building targets, see what net-zero means. If airtightness is the project priority regardless of stud depth, consult the complete guide to passive house airtightness for strategies that often yield bigger performance gains than simply increasing stud depth.
The Bottom Line
For most budget-conscious DIY eco-builders, 2x6 walls paired with good air sealing and 1–2" of continuous exterior insulation offer the best mix of cost, buildability, and thermal performance. Choose 2x8 or deep-cavity assemblies when climate, structural spans, or a preference for cavity-only insulation justify the extra material and foundation considerations. The right choice depends on climate zone, budget, and whether you value cavity depth or reduced thermal bridging.
Frequently Asked Questions
Can I get the same insulation performance with 2x6 as 2x8?
Yes—if you combine cavity insulation with continuous exterior insulation, a 2x6 wall can match or exceed the whole-wall R of a 2x8 cavity-only wall. For example, a 2x6 cavity filled with dense-packed cellulose plus 1–2" of polyiso or mineral wool board outside often achieves similar effective R while cutting lumber and weight. The key is reducing thermal bridging through the studs and ensuring airtightness so the installed R translates into real energy savings.
Always check vapor control and condensation risk when using CI; consult the vapor control guidance in the vapor barrier step-by-step for correct placement.
Will 2x8 walls reduce thermal bridging?
Not necessarily. Deeper studs increase cavity insulation but they also provide a continuous conductive path through the wall. Without continuous exterior insulation or thermal breaks, a 2x8 stud wall can have similar or even slightly higher thermal bridging than a 2x6 wall. For thermal bridging reduction, continuous exterior insulation or staggered/double-stud details are more effective than simply increasing stud depth.
Are there major cost differences between 2x6 and 2x8?
Yes. Material costs for 2x8 studs and longer fasteners are higher and framing labor increases due to heavier members. Typical material-only estimates can show a few dollars more per linear foot for 2x8, and project-level differences can be hundreds to a few thousand dollars depending on house size. However, consider whole-wall strategies: a 2x6 plus CI can be cost-competitive with 2x8 while delivering better thermal bridging performance. For apples-to-apples cost comparisons include lumber, fasteners, CI, labor, and cladding attachment systems in estimates.
How do framing spacing and advanced framing change the comparison?
Advanced framing (e.g., 24" oc, single top plates, optimized headers) reduces the framing factor and thermal bridging regardless of stud depth. A 2x6 wall framed at 24" oc with advanced framing can perform better thermally than a conventionally framed 2x8 wall at 16" oc because there is simply less wood interrupting the insulation. Use the principles in the advanced framing techniques guide to cut lumber use and improve thermal performance.
Do local codes restrict wall depth or require engineered framing?
Local codes generally don't forbid 2x6 or 2x8 walls, but they do set structural requirements—span tables, header sizes, and shear wall design—that may require engineered members or modifications for taller walls or long spans. If the wall will carry unusual loads, or you plan double-stud assemblies or very tall walls, consult local code officials and a structural engineer. When in doubt, reference American Wood Council span tables or local prescriptive tables for safe design practices.