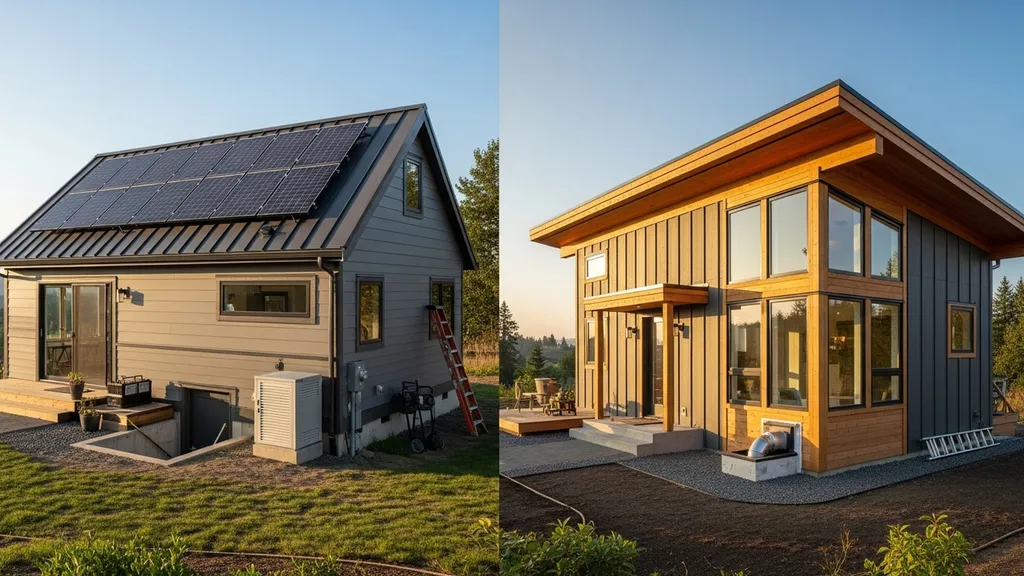
Compare Net Zero and Passive House approaches—cost, performance, certification, and which fits your DIY self-build goals.
Net Zero vs Passive House: Which Should You Build?
Choosing between net zero vs passive house is one of the first big decisions for a DIY self-builder. Both strategies cut energy use and bills, but they take different routes: net zero balances annual energy with onsite renewables, while Passive House focuses on drastically reducing demand through the envelope and ventilation. This article compares costs, systems, certification, and practical trade-offs so budget-conscious builders can pick the approach that matches their site, climate, and timeline.
TL;DR:
- Build choice: Passive House cuts heating/cooling demand by ~70–90%, shrinking the renewable system you need; net zero balances annual energy with PV/batteries to reach zero bills.
- Upfront vs operating costs: Expect envelope and testing costs higher for Passive House, and PV + battery costs higher for net zero; a hybrid often gives the best lifetime value.
- Recommendation: If your lot has limited solar or you want small utility bills with minimal PV, favor Passive House; if you have excellent solar exposure or plan to go off-grid, favor net zero.
Net Zero vs Passive House: Quick TL;DR and Comparison Table
TL;DR Summary for DIY Self-builders
For a first-time self-builder weighing lower monthly bills against strict performance targets: net zero homes rely on sizing PV, batteries, and efficient systems to reach energy balance, while Passive House reduces the energy need so smaller PV arrays and simpler storage can do the job. Certification adds time and cost to both paths—net-zero certification and Passive House certification each have paperwork, but many DIY projects proceed informally while tracking performance.
Industry write-ups comparing the approaches are useful for high-level context; see this head-to-head discussion from Ecohome for practical examples and trade-offs (comparison guide on Ecohome). For Passive House definitions and design thresholds, review the Passive House Institute US standards (PHIUS overview).
Side-by-side Comparison Table (design Priority, Typical Cost Drivers, Certification Effort, Best Climates)
| Criteria | Net Zero | Passive House |
|---|---|---|
| Goal | Achieve annual energy balance with onsite renewables | Minimize heating/cooling demand (performance-first) |
| Typical upfront cost impact | Medium–High (PV, batteries, inverter) | Medium–High (high-spec envelope, windows, MVHR, testing) |
| Ongoing energy use & bills | Can be very low if PV sized; varies with behavior | Very low heating/cooling demand, predictable small bills |
| Certification & paperwork | Optional; some programs exist (DOE/NREL concepts) | Formal routes (PHI, PHIUS) with modeling and blower-door testing |
| Design priorities | Renewables integration, efficient systems, flexible envelope | Airtightness, continuous insulation, thermal-bridge-free details |
| Best climates | High-sun areas favor smaller PV payback; good for off-grid | Cold and mixed climates where demand reduction is most costly |
| Retrofit suitability | Possible with added PV and efficiency upgrades | Often needs deep retrofit to meet targets |
| Typical systems | Heat pumps, PV, batteries, efficient appliances | MVHR/ERV, high-performance windows, superinsulation, heat pumps |
Notes: Passive House performance thresholds vary by certification body; PHIUS and Passive House Institute have different target sets. Net-zero claims depend on accounting (site vs source energy) and occupant behavior; check local certification rules and incentives when budgeting.
Net Zero vs Passive House: What is a Net Zero Home?
Definition and Common Variants (net Zero Site Energy, Net Zero Source Energy, Net Zero Ready)
A net zero home produces as much energy over a year as it consumes. Variants include:
- Net zero site energy: Onsite generation matches the home's meter energy use.
- Net zero source energy: Accounts for upstream generation losses and grid mix.
- Net zero ready: The house is efficient enough that adding PV later will reasonably reach net zero.
Net-zero accounting affects PV sizing and claims—readers should match their project goal with local incentive definitions and utility net-metering rules.
Typical Design and Systems (solar PV, Batteries, Efficient Appliances, Heat Pumps)
Two common DIY paths:
- Build a reasonably tight, insulated envelope then add PV and batteries sized to cover annual loads.
- Build an ultra-efficient envelope and use a smaller PV array and minimal battery backup.
Common components:
- Air-source or ground-source heat pumps for space and water heating.
- Solar PV arrays sized by annual consumption and local insolation; see concrete examples in our solar sizing for cabins.
- Battery storage for load shifting or off-grid resilience.
- Efficient appliances (ENERGY STAR-rated) and LED lighting.
Sizing example: For a 1,200–1,500 sq ft highly efficient tiny/cabin-style home using a heat pump and efficient appliances, a ~3 kW PV system plus a modest battery can often cover annual use depending on climate; see our tiny-home sizing guide for details (3 kW solar system for tiny house). Also review panel rating and certification choices when specifying PV (solar panel certifications explained).
Strengths and Weaknesses
Strengths:
- Flexibility: you can reach net zero with moderate envelope improvements plus a larger PV system.
- Off-grid or low-bill outcomes are attainable where solar access is strong.
Weaknesses:
- Reliance on renewables and storage can make upfront costs heavy and outcomes dependent on occupant behavior and grid rules.
- "Net zero" can be claimed informally without verification; certification or metered performance data gives certainty.
Best For
- Rural owners with strong solar exposure and interest in off-grid capability.
- Builders who prefer to invest in PV and storage over extreme envelope measures.
- Projects where staged investment (envelope first, PV later) is desirable—plan for conduit, inverter space, and roof capacity early.
For a step-by-step net zero strategy aimed at DIYers, see our net zero build guide and the list of must-have systems in key net zero features.
Net Zero vs Passive House: What is a Passive House?
Definition and Certification Overview (certified Passive House vs Passive Design Principles)
Passive House is a performance-led standard that limits heating and cooling demand to very low levels through specific envelope, airtightness, and ventilation targets. Certified routes include the Passive House Institute (PHI) and Passive House Institute US (PHIUS), each with modeling standards and airtightness thresholds. Industry summaries note Passive House projects can use 70–90% less heating and cooling energy than typical homes; check PHIUS for exact current thresholds and certification steps (PHIUS overview).
Builders may instead use passive design principles without formal certification to reduce cost and paperwork while gaining most benefits.
Core Design Features (airtightness, Insulation, Thermal-bridge-free Assemblies, MVHR)
Key elements:
- Airtightness: Testing with a blower door; certified builds often target ≤0.6 ACH50 (varies by program).
- Continuous insulation and thermal-bridge control: Details for slab edges, ledgers, and window returns are critical—see our technical guide on insulated slab edge preventing thermal bridging.
- High-performance windows and frames with low U-values and minimal air infiltration.
- Balanced ventilation (MVHR/ERV): Provides fresh air with heat recovery; compare options in our ERV vs HRV deep dive.
- Simple, compact form factor and solar gain control through shading and orientation—see layout ideas in Passive House floor plans.
Strengths and Weaknesses
Strengths:
- Very low heating and cooling demand, which reduces ongoing costs and makes small PV systems more effective.
- Predictable comfort, fewer drafts, and better indoor air quality from continuous ventilation.
Weaknesses:
- Design and construction discipline is strict: thermal-bridge free details, taped air barriers, and staged testing add cost and require careful workmanship.
- Deep retrofits are complex and costly if starting from a conventional building.
For budgeting guidance on Passive House projects, consult our passive house cost breakdown.
Best For
- Cold and mixed climates where heating loads dominate.
- Sites with limited roof area or poor solar access where reducing demand is the economical route.
- Owners prioritizing comfort, IAQ, and long-term operating savings who can manage tighter design tolerance.
Standards like ENERGY STAR can help with appliance and envelope baseline choices—see EPA guidance at ENERGY STAR program overview.
Net Zero vs Passive House: Hybrid Approaches and "net Zero Ready" Passive Builds
What Hybrid Paths Look Like (passive Envelope + PV; Net-zero-ready Passive-first Approach)
A common practical path is to build to Passive-like envelope performance or a near-passive standard, then add PV over time to achieve net zero. This reduces PV and battery scale while delivering the comfort benefits of a high-performance envelope.
Examples:
- Build to airtightness and insulation levels that cut heating demand by 60–80%, then install a medium-sized PV array sized for the reduced load.
- Design spaces and conduit for future batteries and inverters (site the mechanical room, add roof penetrations, and pre-wire).
Design and Cost Trade-offs
Incremental costs for higher-spec windows and MVHR are concentrated at build time; PV and batteries can be phased. The hybrid approach often gives the best long-term return for DIY budgets since envelope upgrades are permanent and reduce the size and cost of renewable systems.
Compare embodied carbon and durability when choosing materials—our sustainable building materials guide helps weigh options.
Implementation Tips for DIY Builders
- Prioritize the envelope first—airtightness and continuous insulation are hard to add later.
- Pre-wire for solar and allocate space for inverter/battery in a dry, ventilated mechanical room.
- Use the small-build solar examples in solar sizing for tiny homes to plan staged PV installs.
Net Zero vs Passive House: Budget-friendly Low-energy Builds and Retrofit Options
Practical Low-cost Steps That Move You Toward Either Goal
High-impact, low-cost measures for both new builds and retrofits:
- Air sealing around penetrations, plates, and junctions.
- Adding attic and rim-joist insulation.
- Upgrading to high-efficiency heat pumps and switching to LED lighting.
- Installing a properly sized, efficient ventilation system to protect indoor air.
Low-cost steps often deliver larger savings per dollar than marginal gains from ultra-high-spec windows.
Where to Spend Money First (air Sealing, Insulation, Windows, Ventilation)
Priority order for limited budgets:
- Air sealing: Gaskets, tapes, spray foam at critical junctions—this reduces heat loss immediately.
- Insulation: Insulate attic and walls to practical high R-values; choose cost-effective materials guided by our insulation options.
- Ventilation: Install a basic HRV/ERV sized to the home's floor area to maintain IAQ without energy waste.
- Windows: If funds are tight, select good-but-not-premium windows and improve frames and installations to reduce air leakage.
For material trade-offs between common insulation types, see rockwool vs fiberglass.
When Renewables Are the Smarter First Purchase
If your home already has reasonable insulation and airtightness, and you have excellent solar access, adding PV can cut bills quickly. Use incentives and rebates to lower upfront payback time—check local programs before committing.
Tiny-house projects often get the most value by prioritizing envelope, then adding a 2–4 kW PV system; our tiny-home solar guide shows typical sizing and payback scenarios.
Net Zero vs Passive House: Which Should You Choose? (scenario-based Recommendations)
Short Scenarios and Recommended Approach for Each
- First-time self-builder on a tight budget and limited roof area: Prioritize Passive principles—air sealing, continuous insulation, and MVHR—then add PV later as funds allow.
- Rural off-grid owner with abundant sun and desire for independence: Pursue a net zero approach with larger PV and battery capacity and a practical efficient envelope.
- Small lot or heavy shade: Favor Passive House methods to reduce demand and minimize PV needs.
- Comfortable with staged work and longer timeline: Build "net-zero ready" with Passive-quality envelope and space for future renewables.
Decision Checklist: Budget, Climate, Site, Timeline, DIY Skill Level
- Budget: How much can you spend upfront vs over time?
- Climate: Does your site have cold winters or strong year-round sun?
- Site: Roof orientation and shading; ground for PV if roof is limited.
- Timeline: Is certification a must or is informal performance acceptable?
- Skills: Can you achieve tight air barriers and detailed assemblies, or prefer simpler envelope work and larger PV?
For HVAC choices aligned with these scenarios, see our guide on ducted vs ductless heat pumps.
This video explains the fundamentals:
Net Zero vs Passive House: Cost, Timeline and Certification — Practical Numbers to Plan Around
Typical Timeline Differences (design, Testing, Certification, Construction)
- Passive House certified projects: Expect more time early for modeling, detailing, and blower-door testing—design and certification can add weeks to months.
- Net-zero projects: More time may be needed for PV procurement and permitting, but envelope design can be less prescriptive if you accept larger PV arrays.
Cost Categories to Budget for (design, Envelope, Systems, Renewables, Testing)
Budget line items to include:
- Design and energy modeling (Passive House design software or consultant fees).
- Envelope materials (insulation, high-performance windows, air-barrier materials).
- Mechanical systems (MVHR/ERV, heat pump, ducting).
- Renewables (PV panels, inverter, mounting, batteries).
- Testing and certification fees (blower-door tests, PH modeling, PHI/PHIUS application fees).
Reported ranges vary widely by region and project scope; use project-specific estimates and compare to our cost articles such as the passive house cost breakdown. For PV cost planning and payback worksheets, try our solar cost calculator.
How to Estimate Long-term Operating Costs
Estimate annual heating and cooling loads with a simplified load calc or energy model, then price electricity and expected PV production. Passive House-level demand often reduces annual heating need to a fraction of standard homes, which shrinks PV and battery needs and lowers operating costs predictably. Net zero approaches shift costs from ongoing bills to upfront renewables investment.
Net Zero vs Passive House: Common Technical Pitfalls and How DIY Builders Avoid Them
Airtightness Mistakes and Fixes
Common failures:
- Untaped sheathing joints and missed service penetrations.
- Poorly sealed window and door frames.
Fixes:
- Use continuous taped air barriers and test early with a blower door. Schedule at least two blower-door tests: one when major penetrations remain accessible and one at completion.
Thermal Bridging Traps and Simple Detailing Fixes
Common traps:
- Uninsulated slab edges, balky ledger connections, and cold studs at window reveals.
Fixes:
- Add insulated slab edge details (insulated slab edge guide), use continuous exterior insulation where feasible, and detail window returns to include exterior insulation and proper flashing.
Ventilation Missteps and Sizing MVHR/ERV Correctly
Mistakes:
- Undersized MVHR leading to poor IAQ.
- Poor duct layout undermining system efficiency.
Fixes:
- Size ventilation to ASHRAE 62.2 or Passive House guidance, and use low-pressure ducts with short runs. Learn ERV vs HRV pros and cons in our ERV vs HRV article.
On-site quality control checklist: staged blower-door testing, visual inspections of taped joints, and commissioning MVHR flows before occupancy.
Net Zero vs Passive House: Resources and Next Steps for DIY Self-builders
Practical Next Steps (simple Project Plan, Professionals to Consult)
- Decide your target (net zero goal, net-zero ready, or Passive standard).
- Run a simplified energy model or load calc to size PV and equipment.
- Prioritize envelope and ventilation in construction sequence.
- Engage specialists for blower-door testing, PV system design, and final commissioning when needed.
Consultants to consider: an experienced Passive House consultant for envelope detailing, a solar installer for PV and battery system design, and an HVAC designer for heat-pump and MVHR sizing.
Tools and Calculators to Use
Use energy models or simplified calculators to test scenarios, and try our solar cost calculator for PV budgeting.
Where to Learn More (courses, Certification Bodies, Local Code Resources)
Authoritative organizations include PHIUS and the International Passive House Association—see PHIUS for U.S. standards (PHIUS overview) and the International Passive House Association for broader resources (International passive house association). For appliance and equipment baseline standards, consult the EPA's ENERGY STAR guidance (ENERGY STAR program overview).
If choosing materials, review embodied-carbon and durability in our sustainable building materials guide.
The Bottom Line
Net zero vs passive house are both valid paths to low-energy homes; Passive House reduces demand so you need less PV, while net zero achieves zero bills by adding renewables to meet consumption. For most budget-conscious DIY builders, a hybrid or "net-zero-ready" Passive approach delivers the best balance of comfort, cost, and future flexibility.
Frequently Asked Questions
Is Passive House the same as net zero?
No. Passive House is a performance-first standard that minimizes heating and cooling demand through envelope, airtightness, and ventilation targets. Net zero refers to matching annual energy use with onsite renewable generation. A Passive House can be net zero if it has enough PV and storage, but the two terms describe different design priorities.
Do I need certification to call my home net zero?
No formal universal certification is required to claim net zero, but definitions vary (site vs source energy) and incentives or programs may require measurement, metering, or third-party verification. If you want verified claims for incentives or resale, follow a recognized program or document annual metered performance.
Can a small or tiny house be Passive or net zero?
Yes. Small footprints are well-suited to Passive techniques because compact volumes are easier to insulate and air-seal; they are also easier to power with small PV systems. See our tiny-home PV sizing examples for practical system sizes and performance expectations (3 kW solar system for tiny house).
Which is cheaper upfront: Passive House or net zero?
It depends. Passive House often increases upfront costs for insulation, windows, and MVHR plus testing; net zero shifts cost toward PV and batteries. Regional labor, material prices, and solar incentives change the math. Many builders find a hybrid—investing in a strong envelope first, then phasing PV—offers the best value.
How do climate and site affect the choice?
Climate and site are critical. Sunny sites with ample roof or ground space make net zero more attractive because PV payback improves. Shaded or small-roof sites benefit more from Passive reductions to lower necessary PV capacity. Cold climates gain large savings from demand reduction, making Passive approaches especially effective.