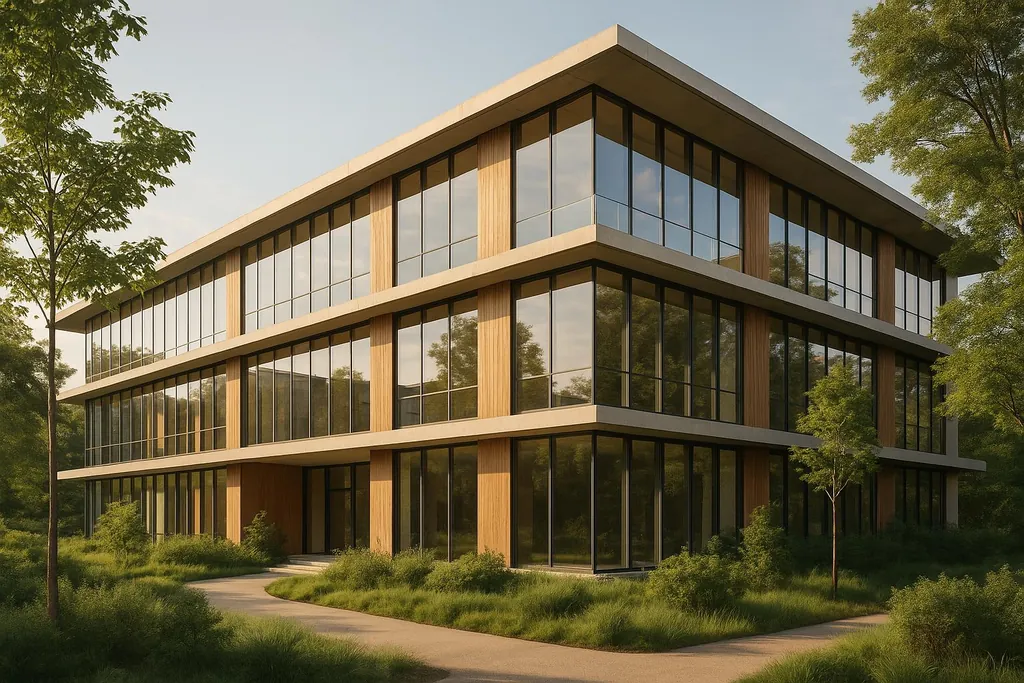
Discover how Passive House principles can be applied effectively to large-scale buildings, boosting energy efficiency and sustainability.
How to Apply Passive House Principles at Scale
The concept of Passive House design has transformed the way we think about energy-efficient architecture for residential homes. But what happens when we apply these principles to large-scale buildings like high-rises, schools, hospitals, or community centers? This question lies at the heart of modern sustainable development, as architects, engineers, and builders strive to reduce energy consumption on a much larger scale.
This article explores how Passive House principles, originally developed for smaller structures, can be adapted for larger projects. From overcoming design complexities to ensuring efficient collaboration among stakeholders, we’ll dive deep into the challenges, solutions, and future of scaling Passive House standards.
Understanding Passive House Principles

Before delving into large-scale applications, it’s essential to grasp the core Passive House principles. Developed in the 1990s in Germany, these principles aim to minimize energy consumption for heating and cooling while improving indoor environmental quality. The key components include:
1\. Super Insulation
- High levels of thermal insulation minimize heat loss and gain across the building envelope. While modern regulations have narrowed the gap between typical construction and Passive House standards, the latter still requires exceptional insulation levels.
2\. Thermal Bridge-Free Design
- Eliminating thermal bridges (cold spots where heat loss occurs) is critical to prevent energy waste and issues like mold growth. Advanced materials such as aerogels can simplify this process.
3\. Airtight Construction
- Airtightness ensures minimal unplanned air exchange, avoiding heat loss caused by air infiltration or exfiltration. This is verified via pressure tests, such as the blower door test.
4\. High-Performance Windows and Doors
- Openings must be thermally optimized, factoring in orientation and solar gains. Passive buildings use triple-glazed windows with thermally broken frames to ensure low energy loss.
5\. Mechanical Ventilation with Heat Recovery (MVHR)
- Fresh air is circulated efficiently using MVHR systems, which reclaim heat from outgoing air to warm incoming air.
These principles collectively aim to keep energy use for heating and cooling below 15 kWh per square meter per year, with a total primary energy demand of 60 kWh per square meter per year.
Challenges and Opportunities in Scaling Passive House Design
Scaling Passive House principles to larger buildings presents unique challenges, but it also opens up opportunities for optimization. Here’s how these factors play out:
1\. Energy Dynamics in Different Building Types
- Hospitals require consistent temperature, humidity, and air quality, which adds complexity.
- Schools experience fluctuating occupancy, demanding adaptable ventilation and heating.
- Offices have diverse heat loads from computers and servers, often necessitating cooling systems.
- Leisure Centers (e.g., swimming pools) require zoning for spaces with varying temperature and humidity needs.
These building types highlight the necessity of zoning, where energy systems are tailored to specific areas and uses. For example, in a leisure center, heat generated in gyms can be redirected to warm pool areas.
2\. Balancing Energy Performance and Practicality
- Applying Passive House principles to large facades involves managing both heat loss and solar gain. This requires advanced insulation, airtight membranes, and shading strategies.
- The diminishing returns of adding excessive insulation mean that thermal bridging and air leakage must be addressed instead of endlessly increasing insulation thickness.
3\. Construction Complexities
- Large buildings require cross-disciplinary collaboration among architects, contractors, and system suppliers. Miscommunication can lead to inefficiencies or deviations from Passive House standards.
- Sequencing is critical, as airtightness needs to be tested early to avoid delays or costly changes.
4\. Climate Context
- Passive House principles must be adapted to regional climates. For instance:
- In colder climates, insulation levels and heat recovery systems are paramount.
- In warmer climates like the Middle East, reverse vapor drive (from exterior heat to interior cool) complicates design.
Solutions and Innovations for Large-Scale Passive House Projects
1\. Advanced Materials
- Materials like aerogels simplify insulation in tight spaces, while self-adhered airtight membranes like Raptite streamline critical air barrier installations.
2\. Early Testing and Mock-ups
- Pressure tests during construction (instead of post-completion) help identify issues early. Mock-ups of system designs improve on-site understanding.
3\. Decentralized Energy Systems
- Distributing heating and cooling systems across the building reduces efficiency losses from long duct runs. A good example is the use of heat pumps in leisure centers to transfer excess heat between spaces.
4\. Flexible Design for Windows and Doors
- Window systems need to integrate seamlessly with the building envelope for airtightness. Flexibility in sequencing (e.g., installing membranes before or after windows) ensures project timelines aren't disrupted.
Case Studies: Passive House Success at Scale
St. Sidwell’s Point, Exeter
- A leisure center designed to Passive House standards, featuring decentralized systems and tightly integrated energy zoning. Heat pumps transfer energy between gym and pool areas, reducing external energy input.
Cornell Tech Residence, New York

- The first high-rise Passive House building in the U.S., this project demonstrates the scalability of Passive standards while overcoming challenges such as high wind loads and thermal comfort.
Mohammed Bin Rashid Space Centre, Dubai

- This building tackles extreme heat with reverse vapor drive considerations, proving Passive House feasibility even in desert climates.
Key Takeaways
- Super Insulation and Airtightness: Remain foundational to Passive House design, especially in larger buildings where energy losses can multiply.
- Zoning is Essential: Large buildings require energy systems to be carefully zoned for efficiency.
- Early Design Integration: Collaborate across disciplines early, involving Passive House consultants and suppliers to ensure the design aligns with standards.
- Test During Construction: Early airtightness testing prevents costly retrofits and helps validate building performance.
- Adapt to Climate: Passive House principles must be tailored to regional conditions, from freezing winters to scorching summers.
- Materials Matter: Invest in advanced materials like aerogels and self-adhered membranes for better energy performance and easier installation.
- Behavioral Impact: End-user behavior, such as ventilation usage, significantly affects long-term outcomes. Education and maintenance play key roles.
Conclusion
Scaling Passive House principles to high-rise and large-scale buildings is not without its challenges, but it is a critical step in advancing sustainable architecture. By leveraging innovative materials, collaborative design processes, and advanced energy systems, architects and engineers can extend the benefits of low-energy, high-comfort living to entire communities. Whether it’s a public school in Scotland or a space center in Dubai, the Passive House standard is proving its adaptability and impact - one building at a time.
As the movement grows, it serves as both a blueprint and a catalyst for the future of sustainable urban living. The question is no longer whether we can scale Passive House principles but how quickly we can make them the new norm for large-scale construction.
Source: "Webinar: Passive House at Scale" - ProctorGroup, YouTube, Aug 29, 2025 - https://www.youtube.com/watch?v=ghOpry5mdSo
_Use: Embedded for reference. Brief quotes used for commentary/review._