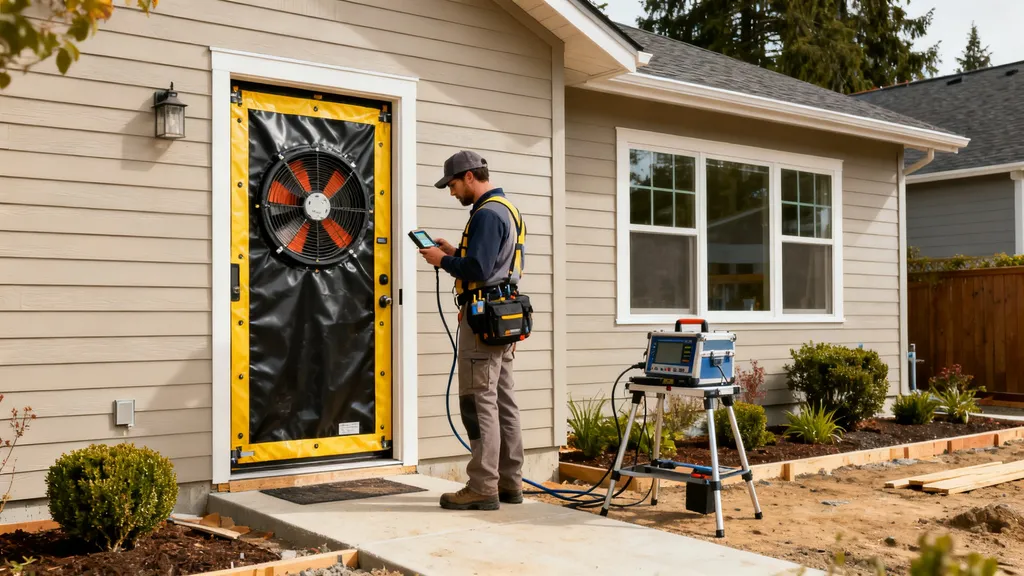
Clear, practical guide to ENERGY STAR home requirements — testing, documentation, performance thresholds, and steps for DIY and self-build projects.
Energy Star Certification: Home Requirements
An energy star home meets verified performance and quality checks set by the EPA’s ENERGY STAR program to reduce energy use, improve comfort, and document results for buyers and owners. This guide shows what inspectors test, what paperwork you’ll need, common compliance pitfalls, and a clear roadmap for budget-conscious DIY and small self-build projects aiming for certification. Read on to learn the concrete steps, verification points, and resources to plan an ENERGY STAR-certified build.
TL;DR:
- ENERGY STAR certification verifies a home's energy performance through testing (blower door, duct leakage) and documentation—start coordination with a certified HERS rater early.
- Focus spending on airtightness, correct insulation installation, and right-sized HVAC; these yield the biggest performance gains per dollar.
- Expect modest incremental certification costs (testing and rater fees), available local incentives, and measurable energy savings—check the ENERGY STAR program requirements and local utility programs early.
What is an ENERGY STAR Home?
Program Overview and Who Runs It
ENERGY STAR homes are a voluntary certification for new and recently built homes overseen by the U.S. Environmental Protection Agency (EPA). The EPA defines program branding and performance goals, while delivery happens through local program implementers, approved partners, and certified raters who follow national program requirements. The national program page lists the current Single-Family Program Requirements and implementation notes for states and utilities; those documents specify the version and any state-level adoption rules (ENERGY star single-family program requirements | energy star).
Why ENERGY STAR Matters for DIY and Self-builders
ENERGY STAR certification provides third-party verification of energy performance, which matters for resale value, occupant comfort, and lower utility bills. The EPA reports ENERGY STAR certified new homes are at least 15 percent more energy efficient than homes built to current code, and include additional features that improve comfort and indoor air quality (Local residential energy efficiency | US EPA). For homeowners building on a budget, certification can act as a quality-assurance framework—prompting early design decisions (air barrier strategy, window selection, HVAC sizing) and encouraging trades to meet verifiable targets.
Secondary keywords in this section: ENERGY STAR certification, home energy requirements.
Core ENERGY STAR Certification Requirements for Homes
Performance Thresholds and How They’re Measured
ENERGY STAR requires verified energy performance targets that are typically measured with a HERS index or an equivalent performance metric and documented in the program paperwork. Exact numeric thresholds and version-specific rules vary by program year and sometimes by state; consult the official ENERGY STAR single-family program page for the current thresholds and any required program version in your jurisdiction (ENERGY star single-family program requirements | energy star). Measurements used in verification typically include whole-house airtightness (blower door), duct leakage, and an energy model or HERS-based compliance report.
Mandatory Construction Practices and Component Requirements
ENERGY STAR new homes require:
- Verified continuous air barrier and specified airtightness strategy.
- Correctly installed insulation with field verification.
- Sealed and tested HVAC ducts (where applicable).
- Efficient heating, cooling, and water heating equipment sized to the home’s load.
- High-efficiency lighting and guidance on efficient plug loads.
These requirements go beyond typical code minimums by insisting on field verification and third-party testing. The Department of Energy and ENERGY STAR program documents explain specific verification steps and how they differ from code inspections (Home performance with energy star).
Appliances, Lighting, and Water Heating Expectations
ENERGY STAR homes typically require efficient lighting and recommended appliance guidance; some local implementations require ENERGY STAR-labeled appliances for certain categories. Water heating efficiency and appropriate sizing are also evaluated. The rules emphasize system-level performance rather than mandating specific brands—so choices should be made to meet modeled performance targets and occupant needs.
| Test or document | Responsible party | Pass/fail criteria (qualitative) | Typical deliverable |
|---|---|---|---|
| Blower door (whole-house airtightness) | HERS rater | Meets program airtightness target for version/location | Blower door report and certificate |
| Duct leakage test | HERS rater / HVAC tech | Leakage below program limit or sealed per procedure | Duct leakage report |
| Insulation and air barrier verification | HERS rater | Continuous insulation and installed r-value verified per plan | Field verification form, photos |
| HVAC commissioning | HVAC contractor / rater | Equipment operates and is sized per load calc | Commissioning checklist |
| Energy model / HERS analysis | Rater / modeler | Meets ENERGY STAR performance target | HERS certificate / energy modeling output |
(See the ENERGY STAR national program page for exact numeric thresholds and allowed compliance paths: ENERGY star single-family program requirements | energy star.)
Include secondary keywords: HERS rating, blower door test.
Documentation, Testing and Verification: What Inspectors Check
Role of the HERS Rater and Required Tests
A certified HERS rater (RESNET/recognized organization) is the third-party verifier who performs airtightness testing, duct leakage testing, field inspections, and final reporting. The rater creates a HERS certificate or other program documentation that shows the home met the ENERGY STAR performance target. For an overview of how HERS scores fit into verification, see HERS rating explained.
Typical Inspection Checkpoints During Construction
Verification is staged:
- Pre-drywall (or rough-ins): Inspect air barrier continuity, insulation locations, installed air-sealing details, and duct rough-ins before closure.
- Post-drywall or near-completion: Blower door and duct leakage tests, HVAC commissioning, and final field verification of lighting and equipment.
- Final: Review energy model outputs, confirm installed equipment matches specifications, and issue the certification package.
Scheduling tip: book the HERS rater early—before framing or drywall—so pre-drywall checks are possible. Late booking often causes rework or failed final tests.
Before the final blower door, make a pre-test walk-through to close exterior penetration points, install temporary thresholds where needed, and have duct registers in place for duct testing. That practice reduces failures and retest charges.
Watch this review for practical insights:
Common Paperwork and Energy Modeling Deliverables
Expect these deliverables from the rater or program partner:
- Pre-drywall checklist and photos.
- Blower door and duct leakage reports.
- HERS certificate or energy model output showing predicted energy performance.
- HVAC commissioning checklist and test reports.
- Final ENERGY STAR certificate or letter of compliance.
Secondary keyword included: HERS rating. External link: Department of Energy guide added earlier in this section.
How to Certify Your DIY or Small Self-build as an ENERGY STAR Home (step-by-step)
Planning and Early Design Decisions
- Review the ENERGY STAR Single-Family Program Requirements early and note the program version required in your state or local utility area (ENERGY star single-family program requirements | energy star).
- Incorporate airtightness and insulation goals into the drawings. Decide on an air-barrier strategy (continuous membrane, taped sheathing, or insulated sheathing) before ordering materials.
- Specify HVAC and water heater types and size them with a proper Manual J and Manual S load calculation—avoid oversizing.
Working with a HERS Rater and Selecting Trades
- Hire or coordinate with a certified HERS rater before framing so they can do pre-drywall verification.
- For specialized tasks (duct sealing, HVAC commissioning), weigh DIY skill versus subcontracting. Duct sealing and final commissioning often require specialized tools and blower setups—many DIY builders hire these out.
- Communicate inspection windows to trades so work is staged for verification (e.g., leave insulation installers on call until pre-drywall sign-off is done).
On-site Practices and Pre-test Checklist
- Stage materials and documentation: air barrier tapes, gaskets, approved flashing, insulation specs, and equipment tags for the rater.
- Seal known leak paths early: rim joists, plumbing and electrical penetrations, and window/door perimeters.
- Pre-test checklist (printable):
- Have all HVAC registers and grills installed or temporarily in place.
- Seal combustion appliance openings and verify combustion safety before blower door.
- Close all exterior doors and windows; leave interior doors open per test protocol.
- Remove or label ventilation components to ensure testing follows program guidance.
- Provide rater with construction drawings and equipment specification sheets.
Example illustrative calculation: sealing rim joist with 2 tubes of canned spray foam plus taped membrane can reduce measured leakage by an amount visible on blower door results—this is an example only and actual improvement varies by house geometry.
Include secondary keyword: blower door test. External link: Fox Blocks blog is relevant for stepwise requirements—cite as practical resource where helpful (8 Energy Star Homes Requirements and How to Meet Them | Fox Blocks).
Tradeoff note: DIY sealing saves cost but may require time and learning; professional duct sealing usually yields faster compliance when ducts are extensive or hard to access.
Common Compliance Issues and Practical Fixes for ENERGY STAR Homes
Top Airtightness Failures and How to Fix Them
Common leak locations:
- Rim joists and band joists where floors meet exterior walls.
- Gaps at window and door jambs from poor flashing.
- Mechanical penetrations (plumbing, electrical, range hoods).
Fixes:
- Rim joists: Install a closed-cell spray foam or rigid insulating sheathing attached and sealed with a taped membrane at the top plate.
- Windows/doors: Use continuous flashing, backer rod and sealant where drainage plane details allow, then tape the air-barrier to the window flange.
- Penetrations: Use gaskets, firestop foam, or sealed collars for larger penetrations; use low-expansion foam for wiring and plumbing.
Illustrative case: a 1,600 sq ft timber-frame DIY that failed pre-test with multiple rim-joist leaks sealed rim with taped 6-mil membrane and canned spray foam, lowering leakage enough to pass final blower door. This is labeled illustrative only—results vary.
Insulation and Thermal-bridge Problems
Problems:
- Compressed insulation at studs or behind pipes reduces effective R-value.
- Thermal bridging through studs or floor plates reduces wall performance.
Fixes:
- Use continuous exterior insulation where feasible, or increase cavity insulation with attention to full-fill and no gaps.
- Apply insulated sheathing at rim joists and around windows to reduce bridging.
- Verify installation in pre-drywall inspection with photos and rater sign-off.
For window selection and installation details that affect compliance, consult our guide to window replacement tips.
HVAC and Ventilation Pitfalls
Pitfalls:
- Oversized equipment cycles and wastes energy.
- Unsealed or inaccessible ducts leak significant conditioned air.
- Inadequate mechanical ventilation design for airtight homes.
Fixes:
- Use Manual J load calculations and right-size equipment. See heat pump retrofit tips for selection and sizing guidance relevant to ENERGY STAR HVAC requirements.
- Test and seal ducts before insulation; consider spray-foam or taped connections and mastic on joints.
- Install balanced ventilation (ERV/HRV) sized to local code and ENERGY STAR guidance; commission flows at final inspection.
Natural Resources Canada’s guide to ENERGY STAR certified homes includes additional examples of typical failures and fixes for insulation and envelope details (Guide to ENERGY STAR certified homes).
ENERGY STAR Versus Other Home-performance Standards (comparison Table)
How ENERGY STAR Compares to Hers/leed/passive House/net Zero
ENERGY STAR focuses on verified energy performance for typical new homes with third-party verification. It tends to be less prescriptive than Passive House but more verification-focused than basic code compliance. The HERS process provides a score and is the mechanics many programs use for modeling and verification. LEED for Homes adds broader sustainability metrics. Passive House emphasizes a very low heating/cooling demand and tight airtightness limits; Net Zero targets balance between site energy use and renewable generation. Choose based on project goals, budget, and desired performance level.
| Program | Verification type | Typical target (qualitative) | Best for |
|---|---|---|---|
| ENERGY STAR | Third-party rater, blower door, duct tests, energy model | Moderate, verified energy savings vs code | Builders seeking verified, practical efficiency with resale value |
| HERS score (RESNET) | Energy modeling + tests | Score-based performance metric | Projects needing a quantified index for incentives or markets |
| LEED for Homes | Third-party review of multiple green metrics | Moderate to high sustainability scope | Projects focused on broader sustainability beyond energy (LEED homes comparison) |
| Passive House | Rigorous modeling, strict airtightness and thermal standards | Very stringent envelope and demand targets | Projects prioritizing lowest operational energy (passive house comparison) |
| Net Zero | Metering, modeling, renewable production accounting | Net site energy balance | Projects aiming to produce as much energy as they consume (net zero codes) |
| Living Building Challenge | Performance, materials, and social metrics | Very stringent across many categories | Deep-green builds and educational showcases (extreme green standard) |
Link the reader to deeper comparisons in the internal links above where they want more detail on alternative standards.
When to Choose ENERGY STAR Versus a Different Standard
Choose ENERGY STAR when you want verified energy performance with lower incremental cost and a clear resale signal. Consider Passive House or Net Zero if the top priority is minimal operational energy or renewable balance and the budget supports advanced design and tighter tolerances. LEED suits projects focused on sustainability across many categories, including materials and site.
Costs, Incentives, and Expected Savings for ENERGY STAR Homes
Typical Incremental Costs and Where to Spend Wisely
Incremental costs generally include HERS rater fees, testing, slightly better windows, higher-quality air sealing materials, and potentially a more carefully sized HVAC system. For budget-conscious builders, the highest-value investments are airtightness measures, correct insulation installation, and proper HVAC sizing—these produce the largest energy savings per dollar. Testing and rater fees vary by region and complexity; get quotes early as part of project budgeting.
Incentives, Rebates and Tax Credits to Offset Costs
Many utilities and state programs offer rebates for certified homes, efficient equipment, and insulation upgrades. The ENERGY STAR national page and local utility sites list partner incentives—check both early. For additional post-occupancy monitoring and to verify savings, see guidance on tracking energy use.
Estimating Operating Savings — an Example Calculation
Illustrative example (label as illustrative): Assume a home uses 12,000 kWh/year without upgrades. If ENERGY STAR measures and upgrades reduce energy use by 15% (EPA figure for typical certified new homes), annual consumption drops to 10,200 kWh—a savings of 1,800 kWh/year. At $0.14/kWh that’s $252/year in utility savings. Payback depends on incremental costs; actual regional rates and home baselines vary widely.
Note: this is an illustrative calculation only. Contact local utilities and energy advisors to build a project-specific estimate and check available incentives that can shorten payback.
The Bottom Line: is ENERGY STAR Right for Your Build?
ENERGY STAR certification guarantees third-party verification of envelope airtightness, duct sealing, and system performance and is a practical, lower-cost path to better energy performance and resale credibility. It suits first-time self-builders and budget-focused DIYers who want documented savings without the complexity of more demanding standards. Decision checklist:
- Do you want verified performance and resale documentation? Choose ENERGY STAR.
- Do you need the lowest possible operational energy (and accept higher design cost)? Consider Passive House or Net Zero.
- Have you scheduled a HERS rater early in design? If not, contact one before framing.
Consult the ENERGY STAR program requirements and connect early with a HERS rater to confirm exact targets for your state or utility.
Frequently Asked Questions
What tests are mandatory for ENERGY STAR certification?
Mandatory tests typically include a whole-house blower door airtightness test and duct leakage testing where ducts are present. A certified rater performs these tests and documents results in a HERS certificate or program-specific report. Pre-drywall field verification of insulation and air-barrier details is also required.
Exact required tests and acceptable thresholds depend on the ENERGY STAR program version and local implementer; consult the ENERGY STAR single-family program page for current requirements (ENERGY star single-family program requirements | energy star).
How long does certification take?
The timing depends on scheduling with a HERS rater and whether pre-drywall and final inspections are coordinated. Plan for rater engagement before framing and expect the final verification and paperwork to take a few days once testing is complete. Delays usually result from late booking or failed tests that need remediation and retesting.
Can I self-certify my build?
No. ENERGY STAR requires third-party verification by a certified rater or program partner. DIY builders can perform many of the work tasks but must hire a rater to do official testing and sign off on compliance.
Does ENERGY STAR require solar panels?
No. ENERGY STAR certification focuses on efficiency and verified performance, not on mandatory on-site renewable generation. Net Zero or specific local programs may require solar; ENERGY STAR rewards efficient design that reduces the size and cost of any renewable system needed to reach net-zero goals.
How much does testing and rater services typically cost?
Costs vary by region, home size, and complexity. Typical expenses include pre-drywall verification, blower door and duct leakage testing, and rater reporting fees. Get quotes from local certified HERS raters early—many will provide package prices for pre-drywall and final testing. Incentives in some areas may reduce net cost.