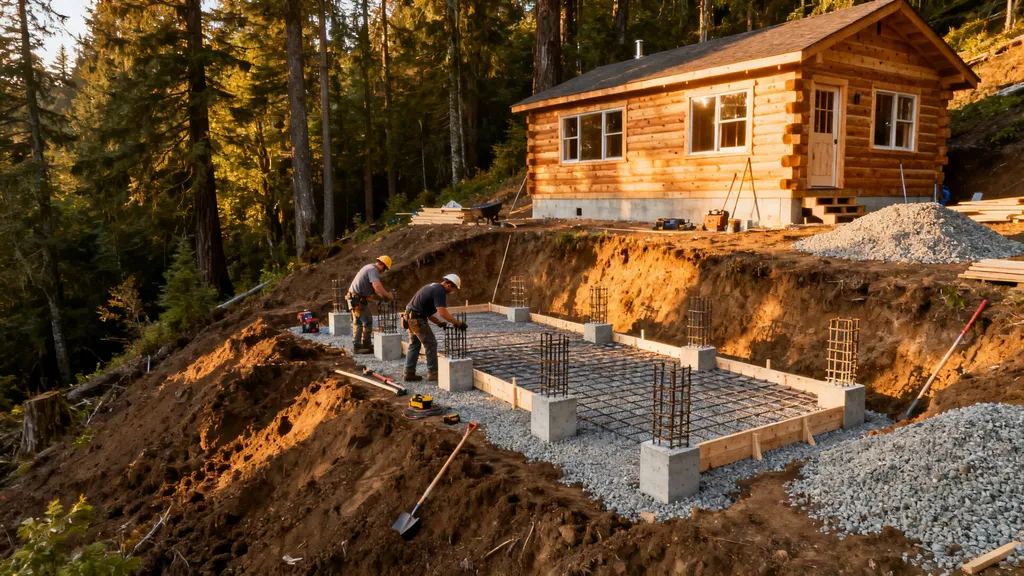
Practical guide to choosing cabin foundation options by terrain — flat, sloped, frost-prone, wet or poor soils — for budget DIY builders.
Cabin Foundation Options: Best Choices by Terrain
Choosing the right cabin foundation options starts with the land under your feet. For a small off-grid cabin, the difference between a slab, piers, or piles can mean lower cost, simpler construction, or long-term problems if site conditions are ignored. This guide explains how slope, soil strength, frost, flood risk, and access shape the best foundation for cabin projects, and gives practical next steps for budget-conscious DIY builders.
TL;DR:
- Choose the simplest foundation that meets the site's constraints: slab or shallow footings on flat, piers or helical piles on slopes, and elevated piles or rafts in wetlands.
- Use the quick checklist to size loads, check frost depth, confirm access for equipment, and decide when to order geotech testing.
- Prioritize drainage and thermal detail at the slab edge for energy-efficient cabins; consider low-carbon materials where money and access allow.
Why Terrain Matters When Choosing Cabin Foundation Options
Terrain dictates what a foundation must do: transfer loads to competent soil, resist frost heave, avoid flood forces, and stay serviceable with minimal maintenance. For cabins, common site variables are slope, soil bearing capacity, frost depth, and surface water or groundwater. Each variable changes the safety margin and cost.
- Slope: Gentle slope (<10%) usually allows cut-and-fill and traditional footings. Steeper slopes (>25%) often require deep supports (piers, piles) or stepped footings. Moving earth on steep sites raises erosion risks and cost.
- Soil bearing capacity: Measured in kPa or pounds per square foot (psf). A rule of thumb: good granular soils may bear 3,000–4,000 psf; soft silts or peat may be under 500 psf. Bearing capacity simply means how much vertical load the soil can safely carry.
- Frost depth: Frost depth varies by climate. Illustrative ranges: mild coastal climates 0–6 in (0–150 mm), mid-latitude 12–36 in (300–900 mm), cold inland 36–60 in (900–1500 mm). Foundations that sit shallower than local frost depth risk heave unless insulated (see frost-protected shallow foundation).
- Flood and groundwater: Floodplain or high water table calls for elevating the structure above design flood elevation and routing utilities above that level.
Common cabin foundation systems include slab-on-grade, frost-protected shallow foundations (FPSSF), pier-and-beam, concrete piers/piles, helical (screw) piles, raft/corduroy foundations, and pile-on-grade systems. For footprint and load effects, compare your floorplan needs — see related small cabin plans. For code references on concrete and footings, the Portland cement association is a practical technical resource.
This article describes where each system works best, what materials and equipment are needed, and how to make a decision with a tight budget.
Quick Decision Checklist: Key Points to Choose a Foundation by Terrain
Use this checklist on-site or in early planning. Answer each question, then use the result to narrow foundation choices.
- What is the slope percent? (Measure rise over run; slope = rise/run × 100)
- Is the site in a mapped floodplain? (Check FEMA or local flood layer)
- What is the approximate frost depth locally? (Ask the building department)
- What is the soil type under 2–4 ft? (Do a hand-feel test: sand, silt, clay, peat)
- Is there a high groundwater table or standing water seasonally?
- What are access limits for trucks or pile rigs? (Can a concrete truck reach the pad?)
- What is your budget and skill level? (Can you pour small footings or rent a post-hole rig?)
- Will you need space under the cabin for septic, tanks, or utilities?
How to do a basic on-site bearing check (illustrative):
- Dig a 2-ft test pit in several spots. If you encounter dense gravel or compacted sand at shallow depth and it drains, treat it as moderate to good bearing. Soft organic mucky material indicates poor bearing and need for piles or soil replacement.
- Example load estimate (illustrative): a 20×12 cabin with light framing and finishes might impose a live+dead load of roughly 40–60 psf. For a 240 ft² cabin, total load ~9,600–14,400 lb. If soil supports 1,500 psf, a single continuous strip footing carrying a wall line of 30 ft needs roughly (wall reaction) / (bearing) ≈ small footings; for poor soils look to piles.
When to hire a geotechnical engineer:
- When soils are obviously soft (peat, organic silt), site is in a landslide area, cabin over 1,000 sq ft, or code requires a report. For tiny cabins or sheds, a basic hand-feel test plus conservative design often suffices, but this is a judgment call.
Industry guidance on forms like insulating concrete forms and footing design can be found through associations such as the Insulating concrete forms manufacturers association.
Flat, Well-drained Sites: Slab-on-grade, Shallow Footings, and Pier Options
Flat, well-drained sites are the most forgiving and economical. Three common options work well.
When a Simple Concrete Slab Makes Sense
A slab-on-grade is low-profile, offers thermal mass, and can be the tightest envelope for energy efficiency if detailed correctly. Slab is cost-effective where forming and a concrete truck are feasible.
Pros:
- Lower excavation than full basement
- Good for passive-house goals with edge insulation and air barrier
- Easy finished floor surface
Cons:
- Harder access to under-slab utilities
- Thermal losses without edge insulation
- Frost risk in cold climates unless insulated
Typical detailing: compacted granular subbase, vapor barrier (poly), 4–6 in concrete slab, slab edge insulation (rigid foam) to reduce heat loss. For code-related rules on slab construction refer to the International code council icodes.
Shallow Frost-protected Foundations for Cold Climates
A frost-protected shallow foundation (FPSSF) uses insulation to keep frost out from under the footing and can reduce excavation depth. It combines horizontal and vertical rigid insulation to maintain soil temperature.
When FPSSF makes sense:
- Cold climates with modest snow loads and a small building footprint
- Where lowering excavation cost and preserving topsoil matters
Illustrative numbers: FPSSF often uses 2–4 in of rigid foam insulation horizontally beyond the slab edge and R-10 to R-20 vertical at edges — label as illustrative and verify local code.
For cold-weather execution and timing, see the cold-climate build tips article for practical notes on curing and protection.
Pier-and-beam as a Low-cost, DIY-friendly Alternative
Pier-and-beam (concrete pads with piers or pre-cast concrete blocks) keeps the cabin elevated, allows easy utility routing, and is highly DIY-friendly.
Materials and notes:
- Gravel pad under piers for drainage
- Use treated sill plates and proper flashing to resist moisture
- Pressed/piers or cast-in-place concrete piers are options
Pier-and-beam foundations are often the best low-cost route when frost depth is moderate and you want crawlspace access for plumbing or mechanicals. This option aligns with classic "pier and beam foundation" models for small cabins and is forgiving for uneven ground.
Sloped Sites: Stepped Footings, Piers, and Pile Solutions
Slopes change the problem: either build into the slope with stepped footings or elevate the cabin on piers or piles. The choice depends on slope angle, soil, access, and budget.
Concrete Piers and Screw/helical Piles for Steep Slopes
On steep sites, deep supports that reach competent material are common. Options include cast-in-place concrete piers, driven piles, and helical (screw) piles.
- Helical piles: Installed with hydraulic torque equipment; minimal vibration, good for limited access, often fastest. Useful where truck access is limited; they can be loaded soon after installation.
- Cast-in-place concrete piers: Require formwork, rebar, and concrete. More labor but familiar technique and widely available materials.
Compare labor and equipment (illustrative):
- Helical piles: need torque rig or contractor, quick install, higher per-unit price but lower site prep cost.
- Concrete piers: need concrete delivery or portable mixer, more labor and curing time, lower material cost in rural areas.
This video provides a helpful walkthrough of the key concepts:
Environmental and erosion points:
- Use silt fences, diversion berms, and staged vegetation to reduce runoff.
- Limit cut slopes; where retaining is needed combine stepped footings with short retaining walls.
Stepped Strip Footings and Partial Retaining Strategies
For moderate slopes (10–25%), stepped strip footings and partial retaining walls reduce excavation. This is costlier than piers but keeps cabin closer to grade for easier access.
Consider combining short retaining walls with drainage behind the wall and proper weep holes. Backfill with compacted granular material to avoid settlement.
When to Use Cantilevered Decks or Stilts
Cantilevers and stilts can avoid heavy earthworks. Use when minimal disturbance is desired and load paths are simple. Ensure lateral bracing for high wind zones and design for uplift in seismic areas if applicable.
For code specifics on footings on slopes, see the ICC Digital Codes at codes.iccsafe.org.
Floodplains, Wetlands, and High Water Table: Elevated and Floating Options
Cabins in flood-prone or marshy ground require strategies to stay dry and stable while minimizing environmental harm.
Pier-and-beam Raised Foundations and Pile-supported Cabins
Elevating the cabin above the design flood elevation with a clear underside is the most common approach. Key practices:
- Provide freeboard (extra height above base flood elevation)
- Route electrical, HVAC, and critical equipment above the design flood elevation
- Use corrosion-resistant materials for piles in brackish environments
Pile selection depends on bearing and lateral loads: timber piles for short-lived, small cabins; steel or concrete piles for durability.
Floating Raft/corduroy Foundations for Wetlands
A corduroy or raft (timber logs, stone-filled geotextile) spreads load over soft ground. This is a traditional option and can be low-impact for very light cabins or seasonal structures.
Limitations:
- Not suitable for heavy cabins or long-term permanent structures unless engineered
- Can settle over time; maintenance and monitoring required
Elevation, Access Ramps, and Utilities
Plan access ramps and stairs to meet local code. Utilities should either be flexible and above flood level or designed for inundation. Use FEMA flood maps to determine required elevations and local permitting thresholds.
Permits and wetland protections are common — contact local regulators early.
Poor Soils and Soft Ground: Soil Improvement, Rafts, and Deep Foundations
When the ground lacks capacity, remedies range from improving the soil to bypassing it with deep foundations.
When to Consider Soil Replacement or Compaction
Engineered fill or compaction with granular material is viable for shallow problems. Geotextiles and stone columns can improve bearing in silty or clayey soils.
- Engineered fill: remove organics, replace with compacted granular material
- Geotextile reinforcement: separates soft layers from fill and spreads load
Raft (mat) Foundations vs Piles
A raft or mat spreads load across the footprint; for small cabins this can be economical if the structure is light and the design avoids differential settlement.
Piles transfer loads to deeper competent layers. Choose piles when:
- Soft surface soils are deep
- Settlement tolerance is low
- Site has access for pile installation
Helical Piles and Driven Piles for Low-bearing Soils
Helical piles work well for many soft soils and can be installed with minimal vibration. Driven piles (timber or steel) are effective where deeper load-bearing layers exist.
For regional soil data, consult the NRCS Web Soil Survey to understand likely conditions before digging. When encountering soils with less than ~1,000 psf bearing (illustrative), consider piles or thorough improvement and get geotechnical input for larger cabins.
Comparing Cabin Foundation Options: Cost, Build Difficulty, Durability (include Table)
Quick Comparison Matrix (table): Cost, DIY Difficulty, Time, Climate Suitability
| Foundation type | Approximate cost range | DIY difficulty | Required equipment | Best terrain/climate | Environmental impact | Expected lifespan |
|---|---|---|---|---|---|---|
| Slab-on-grade | Low–Medium (illustrative) | Medium | Concrete truck, forms | Flat, well-drained | Moderate (concrete) | 50+ years |
| Frost-protected shallow (FPSSF) | Medium | Medium | Foam insulation, concrete | Cold climates with shallow frost | Moderate | 50+ years |
| Pier & beam | Low–Medium | Low | Post-hole or auger, concrete | Flat to mild slope | Low | 30–50 years |
| Concrete piers (cast-in-place) | Medium | Medium–High | Mixer/truck, rebar | Slopes, moderate soils | Moderate | 50+ years |
| Helical piles | Medium–High | Low (with contractor) | Torque rig | Steep slopes, limited access | Low (minimal disturbance) | 50+ years |
| Raft/corduroy | Low | Low–Medium | Logs, stone, geotextile | Wetlands, soft ground (light cabins) | Low–moderate | 10–30+ years (variable) |
How to read the table: cost and lifespan are illustrative; local labor and material rates change outcomes. For a budget off-grid cabin on a slope, helical piles or small concrete piers usually cost less than building a large retaining wall and full stem wall. For very small footprints, see the shed foundation guide for closely related options and details on piers versus slabs.
Material and Sustainability Trade-offs
Concrete has embodied carbon; for lower carbon, consider mixes with supplementary cementitious materials, or alternatives where code allows. Piles and piers reduce concrete volume but may use steel. Rafts or corduroy use timber and stone but have maintenance trade-offs.
Decide based on lifespan, maintenance expectations, and available local materials.
Materials, Sustainability, and Passive-house Considerations for Foundations
Choosing materials and detailing for energy performance matters, especially for occupants in cold climates aiming for low heating loads.
Low-carbon Concrete Options, Limecrete, and Masonry Alternatives
Low-CO2 concrete mixes reduce clinker content using fly ash, slag, or calcined clays where available. Limecrete (a lime-based screed or foundation material) is sometimes used for lighter loads and has lower embodied carbon — check the limecrete guide for pros and cons. Reclaimed stone can be practical in rural areas but requires careful engineering.
Thermal Bridging & Insulation at the Slab/foundation Interface
Thermal bridging at slab edges is a major heat loss path. Use slab edge insulation (rigid foam), continuous insulation on stem walls, and properly detailed slab-to-wall air barriers for energy-efficient cabins. For specific R-value guidance and material choices see insulation for small buildings.
Key details:
- Provide capillary break (vapor barrier and drained gravel)
- Insulate slab edge to recommended R-values per climate; label as illustrative and follow local code
- Seal slab perimeter for airtightness to improve passive-house potential
Choosing Durable, Low-maintenance Materials for Off-grid Cabins
For remote cabins, prioritize corrosion-resistant connectors, pressure-treated or naturally durable wood in contact with ground, and simple replaceable parts. Avoid buried steel unless properly coated; use stainless or galvanized connectors where salt exposure exists.
Moisture control is central: slope site away, use perimeter drains on retaining conditions, and design overhangs to reduce splash and wetting at grade.
Site Prep, Permits, and Safe DIY Practices for Cabin Foundations
Proper prep reduces rework, inspection failures, and hazard risk.
Permits, Local Codes, and When to Hire Professionals
Check local setbacks, flood regulations, and whether a foundation needs engineered plans or a geotechnical report. Use a local permit portal or the local permit checklist as an example. For a broad primer on when permits and inspections apply, see the DIY building permits guide.
Hire a professional when:
- The site has deep instability, steep slopes, or landslide history
- The cabin exceeds local thresholds for engineered foundations
- Complex utility or septic systems are required
Safe Excavation and Concrete Work: Tips for Diyers
- Always call your utility-locate service before digging.
- Wear PPE: eye protection, gloves, boots. Use knee protection for repetitive work.
- Compact base material in layers (4–6 in lifts) to achieve uniform bearing.
- For concrete: follow mix instructions, use proper slump for placement, protect curing from frost or heat, and avoid standing on freshly placed slabs.
- Use shoring or benching for trenches deeper than 4 ft if working in them.
Utility Routing, Septic, and Drainage Planning
Plan routes for septic and water before foundation excavation. Raised crawlspaces ease routing. For drainage, design swales and French drains as needed and grade surface to move water away from foundation.
When in doubt about septic feasibility or deep drainage, consult local health or environmental agencies early.
The Bottom Line: Matching Cabin Foundation Options to Your Terrain and Budget
Match the simplest, proven foundation to site conditions: slab or FPSSF on flat, well-drained lots; piers or helical piles on steep slopes; elevated piles or rafts for flood-prone or wet sites; soil improvement or piles for poor soils. Use the checklist above, confirm permits and frost depth, and choose materials that balance upfront cost with durability and energy goals. The primary goal is a durable load path to competent soil while minimizing site disturbance and long-term maintenance.
Frequently Asked Questions
What is the best foundation for a cabin on a slope?
For steep slopes, helical (screw) piles or cast-in-place concrete piers that reach competent soil are common choices. Helical piles install quickly with minimal excavation and are useful where access is limited; concrete piers are more labor-intensive but familiar and cost-effective if a concrete delivery is available. The final choice depends on slope angle, soil type, and equipment access — see the sloped sites section for comparative notes and the embedded video for a visual walkthrough.
Do I always need a geotechnical report for a small cabin?
Not always. For very small cabins on obvious good soils, builders sometimes proceed with conservative, conventional foundations. However, a geotechnical report is recommended when soils are soft or organic, when the cabin is large, or when local code requires it. If test pits show peat, silty soils, or high groundwater, get geotechnical input before designing foundations.
How deep should footings be in frost-prone areas?
Footing depth must extend below the local frost depth to avoid heave, or use a frost-protected shallow foundation (FPSSF) that uses insulation to prevent freezing beneath the footing. Frost depth varies by region; contact the local building department or use published climatic tables for a reliable number. The flat-site section explains FPSSF basics and when it can save excavation.
Are helical piles expensive compared with concrete piers?
Helical piles often have a higher per-unit material cost but lower site disturbance and faster installation, which can reduce overall project cost, especially on remote or steep sites. Concrete piers use more on-site labor and require forms and curing time; they can be cheaper where concrete is economical and site access is good. See the sloped sites section for an illustrative equipment and labor comparison.
Can I use reclaimed materials or limecrete to lower environmental impact?
Yes. Reclaimed stone or timber can reduce embodied carbon and fit rustic cabin designs, but they must be used with engineering oversight for load and durability. Limecrete and low-clinker concrete mixes are lower-carbon alternatives where permitted; review the limecrete guide for details and consult local code for acceptability. Also consider thermal detailing to avoid long-term energy penalties at slab edges.