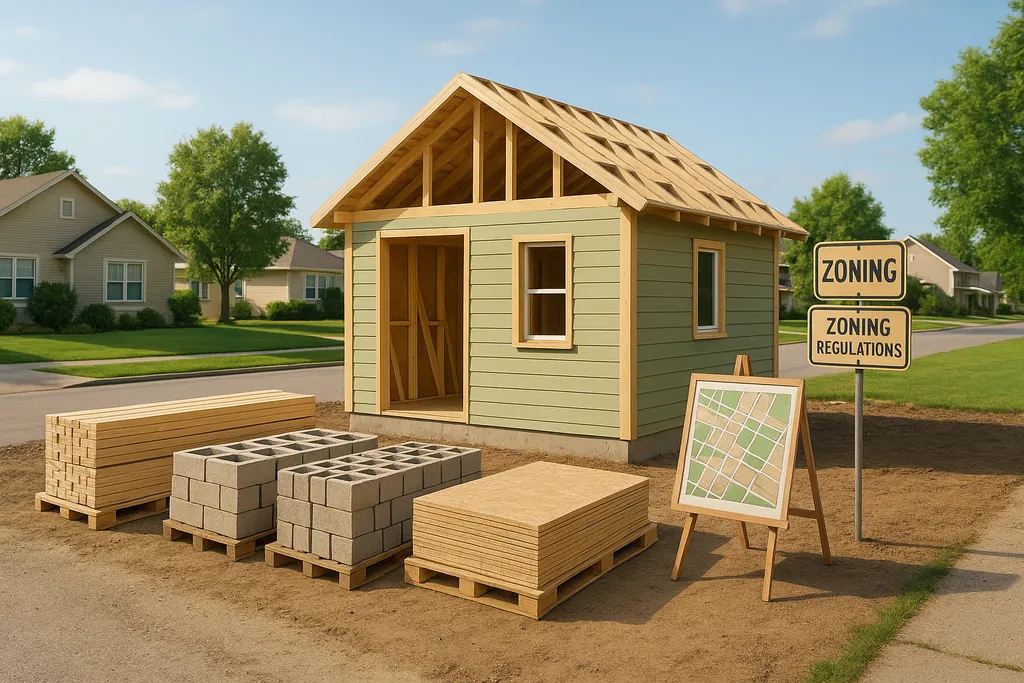
Navigate common zoning challenges for DIY home builders to ensure compliance and streamline your eco-friendly construction project.
10 Common Zoning Issues for DIY Home Builders
Before you dive in, here's what you need to know: Zoning laws dictate how you can use your land, where you can place solar panels, how tall your home can be, and even if you can install composting toilets or rainwater systems. Missteps can lead to costly delays. Here's a quick summary of the most common zoning challenges DIY builders face:
- Land Use Rules: Check if your project aligns with local land classifications.
- Height Limits: Know the max height allowed for your building and features like solar panels.
- Solar Setbacks: Understand property line distances for solar panel placement.
- Water Collection: Rainwater harvesting systems often need permits.
- Alternative Toilets: Composting toilets require health department approval.
- Natural Materials: Using materials like cob or straw bale? You'll need extra inspections.
- Off-Grid Power: Permits for solar or wind systems are a must.
- Urban Farming: Limits on chickens, bees, or garden structures may apply.
- Small Homes: Minimum size rules could impact tiny home plans.
- ADUs: Secondary units have strict size, utility, and parking rules.
Key takeaway: Early research and communication with local zoning offices are essential to avoid setbacks. Whether it's understanding setbacks for solar panels or permits for natural materials, knowing the rules upfront can save time, money, and frustration.
The Off Grid Guide - Part 8 | Zoning & Financing
1. Property Land Use Rules
When planning a DIY eco-friendly home, understanding property land use rules is crucial. These regulations outline what you can build and how you can use your property, ensuring your project complies with local requirements.
Understanding Zoning Classifications
Most land is zoned for either single-family or multifamily use. If your project includes eco-friendly features like solar panels, rainwater harvesting systems, or composting setups, you'll need to confirm local regulations. Some features might require special permits or variances, so it's essential to check these details early on.
Potential Land Use Challenges
Certain aspects of your project may trigger additional scrutiny or require adjustments. To avoid unexpected delays, consult your local planning department at the start of your project. Early communication can help you identify and address any potential roadblocks.
Collaborating with Local Authorities
A pre-application meeting with your local zoning office can save you time and effort. During this meeting, you can:
- Obtain written copies of zoning codes and requirements.
- Discuss variance options for eco-friendly additions.
- Learn about the expected timeline for permit reviews and approvals.
Key Documentation to Prepare
After meeting with local officials, gather all necessary documents to streamline the approval process. These typically include:
- Detailed site plans with accurate measurements.
- Environmental or impact assessments.
- Specifications for systems like solar panels or water collection setups.
- A clear compliance strategy outlining how your project meets local regulations.
Proper preparation and early engagement with local authorities can make the process smoother, helping you bring your eco-friendly vision to life.
2. Solar Design Setback Rules
Understanding solar setback rules is essential for planning passive solar designs and positioning solar panels effectively. Let's break down how these rules can shape your solar strategy.
Standard Setback Requirements
Setback rules for residential properties differ depending on location, and they can influence how and where you install solar systems. Here's a quick look at common requirements:
| Location | Required Distance | Impact on Solar Design |
|---|---|---|
| Front Yard | 20–30 feet | May limit south-facing installations |
| Side Yard | 5–15 feet | Reduces east–west design flexibility |
| Rear Yard | 10–25 feet | Restricts space for ground-mounted arrays |
Impact on Passive Solar Design
Setbacks can significantly influence passive solar strategies. In the Northern Hemisphere, achieving optimal solar gain depends on unobstructed southern exposure. If setback rules place your home too close to tall buildings or trees on the south side, your system's efficiency could take a hit, especially on smaller lots.
Ground vs. Roof-Mounted Systems
Ground-mounted solar systems often face stricter setback requirements compared to roof-mounted systems. While roof-mounted systems follow standard building setback rules, ground-mounted arrays typically need:
- 5–15 feet of clearance from property boundaries
- Placement in side or rear yards
- A height restriction of 10–15 feet
This makes roof-mounted systems a more straightforward option for many homeowners dealing with tight setback regulations.
Working with Local Authorities
Before committing to your solar design, it's crucial to research local zoning codes. Meet with zoning officials to clarify setback requirements and document everything. If setbacks pose challenges, explore variance options that might allow for adjustments to the standard rules. Early collaboration with local authorities can save time and headaches later.
Solar Access Protection
Many states have solar access laws designed to safeguard your investment. These laws can help protect your right to sunlight and may even provide a basis for seeking setback variances when standard rules would severely limit your solar potential.
Design Solutions
If restrictive setbacks are an issue, there are creative ways to work around them:
- Go vertical: A multi-story design can preserve setback compliance while maximizing roof space for solar panels.
- Strategic placement: Position solar panels in areas that meet setback rules without sacrificing efficiency.
- Consider building-integrated photovoltaics (BIPV): These systems blend solar technology with building materials, meeting both aesthetic and setback requirements.
- Hire experienced professionals: Work with solar designers who know local codes and can help you find the best solutions for your property.
3. Building Height Limits
Building height limits play a crucial role in eco-friendly design, especially when incorporating features like green roofs or solar panels. Just as setback rules influence solar installations, height restrictions can shape the feasibility of sustainable additions. It's essential to review these limits alongside other zoning requirements to ensure your design is both environmentally conscious and compliant.
Standard Height Restrictions
Residential zones often enforce specific height limits, which can vary depending on the area:
| Zone Type | Typical Maximum Height | Special Considerations |
|---|---|---|
| Single-Family Residential | 30–35 ft | Measured from grade to the roof's peak |
| Rural Residential | 35–40 ft | May allow taller agricultural structures |
| Urban Residential | 25–30 ft | Stricter limits due to higher population density |
Note: These are general examples and may differ by location. Always check local zoning regulations.
Impact on Green Features
Height restrictions can influence how you integrate sustainable elements into your design:
- Green Roofs: These add some height due to layers like growing mediums and vegetation, but the increase is typically minimal.
- Solar Panels: Proper positioning for solar panels might require additional height allowances to ensure optimal performance.
Working Within Limits
To navigate height restrictions while maintaining your eco-friendly goals:
- Calculate your total building height by adding the foundation elevation, floor heights, roof pitch, and any sustainable features.
- Take advantage of natural grade changes to maximize space without exceeding zoning limits.
- Investigate whether your jurisdiction offers variances for sustainable features. Proper documentation of environmental benefits, system requirements, and minimal impact on neighbors can improve your chances of approval.
Once you've optimized the design to meet standard limits, check for any regulatory exemptions that might apply.
Common Exceptions
Certain sustainable features may qualify for exemptions under specific regulations:
- Solar Panels: States with solar access laws often exclude panels from overall height calculations.
- Rooftop Gardens: Community-oriented or environmentally beneficial gardens may receive exemptions in some areas.
Professional Guidance
To ensure compliance and streamline the process, consider these steps:
- Consult local officials to clarify height restrictions.
- Hire a licensed surveyor to verify grade measurements.
- Collaborate with an architect familiar with green building codes.
- Keep detailed records of all discussions and approvals related to height regulations.
- Double-check that your sustainable features align with both height and environmental codes.
4. Water Collection Rules
Setting up a rainwater harvesting system isn't just about design and construction - it also means navigating local rules and regulations. Before diving into your project, it's essential to check with your local water authority to understand the specific requirements for permits, inspections, system size, and how you plan to use the collected water.
Here's how to stay on the right track:
- Reach out to your local water authority to get up-to-date information on regulations.
- Verify if permits or inspections are needed for your system's design and installation.
- Keep detailed records of all permits and inspection approvals for future reference.
Following these steps ensures your system aligns with legal requirements, making your eco-friendly project hassle-free.
For a detailed guide, [DIY Eco Homes](/) provides step-by-step instructions to help you create a water collection system that's both efficient and compliant.
5. Alternative Toilet Permits
If you're planning to install a composting toilet in your DIY home, you'll need to navigate local building codes and health department regulations. These rules are in place to ensure alternative waste management systems meet safety and sanitation standards, especially when they differ from traditional septic or sewer setups.
Key Permit Requirements
- Health Department Review: Most counties will require you to submit detailed plans of your composting toilet system. This ensures it effectively manages waste and prevents any risk of contamination.
- Building Code Compliance: Your installation must align with local building codes, which often include guidelines for proper ventilation and structural safety. Be sure to check the specific requirements in your area.
Steps for Documentation
- Submit your system plans to the local building department.
- Complete all health department forms and paperwork.
- Arrange inspections both before and after installation.
- Keep a record of your maintenance procedures.
Important Points to Keep in Mind
- Some areas may require a backup system or a connection to a conventional sewage line.
- You might need to provide regular maintenance records to local authorities.
- Additional permits could be necessary if you plan to integrate a graywater system.
- Composting toilet use might only be allowed in certain zoning districts.
For more detailed guidance, consult local resources and checklists to ensure your system meets all regulations.
Up next: Learn how natural building codes can help you incorporate eco-friendly practices while staying within zoning rules.
6. Natural Building Codes
Navigating natural building codes can be a tricky process, especially for DIY builders using materials like straw bale, rammed earth, cob, or adobe. Understanding the rules and requirements is a critical step in ensuring your project complies with safety and construction standards.
Material-Specific Requirements
Different natural materials are subject to varying regulations. Some, like straw bale, have gained formal recognition, while others require more localized or case-by-case approvals. Here's a quick overview:
| Material Type | Code Status | Key Requirements |
|---|---|---|
| Straw Bale | ICC Appendix S | Fire safety verification, moisture protection, structural testing |
| Rammed Earth | Limited codification | Compressive strength tests, stability documentation |
| Adobe | Regional codes | Weather resistance, structural integrity tests |
| Cob | Case-by-case approval | Engineering reports, material testing |
For example, the International Code Council (ICC) has officially recognized straw bale and light straw-clay construction under Appendix S and Appendix R, providing detailed guidelines for their use.
Documentation Requirements
To meet local building codes, you'll need to provide detailed documentation. Commonly required documents include:
- Engineering Reports: Structural calculations and safety assessments tailored to your project.
- Material Testing Results: Proof of fire resistance, insulation values, and durability.
- Construction Plans: Detailed blueprints outlining wall assemblies, moisture barriers, and other design specifics.
- Energy Performance Data: Evidence of compliance with local energy efficiency standards.
Regional Variations
Building codes for natural materials vary widely depending on your location. For instance:
- Pima County, Arizona: Offers detailed guidelines for rammed earth construction.
- California: Includes straw bale construction provisions through ICC Appendix S.
- Southwest and West Coast: Areas with a history of adobe and earth construction often show greater acceptance of natural building methods.
These regional differences mean it's essential to research your local building department's specific requirements.
Performance Standards
Natural buildings must meet the same safety and performance benchmarks as conventional structures. Key factors include:
- Insulation: Straw bale walls, for instance, can achieve R-values of R-30 to R-35, often outperforming standard insulation systems.
- Fire Resistance: Materials must demonstrate sufficient fire safety.
- Structural Soundness: Walls need to meet minimum strength requirements.
- Moisture Protection: Proper measures must be in place to prevent water damage and decay.
Cost Considerations
While natural materials can sometimes reduce construction costs, you should budget for additional expenses such as:
- Fees for engineering consultations.
- Costs associated with material testing and certifications.
- Extended timelines for permitting.
- Specialized inspections.
- Preparation of detailed documentation.
If you're looking for more in-depth advice, DIY Eco Homes provides detailed guides and cost breakdowns tailored to natural building permits and codes.
Next up, we'll dive into the permits needed for off-grid power systems.
7. Off-Grid Power Permits
If you're tackling a DIY off-grid power system, getting the right permits is a must. These permits ensure your setup aligns with local zoning laws and building codes. The requirements can differ widely depending on where you live and the type of system you're installing - whether it's solar panels, wind turbines, or battery storage. It's a smart move to check these details early in the process.
Here's how to get started:
- Look into local zoning rules and building codes: Understand the regulations specific to off-grid power systems in your area.
- Reach out to your local building or zoning office: Confirm which permits are required and learn about any conditions tied to installation.
- Gather necessary paperwork: This could include your system designs, load calculations, and other technical documents.
Taking these steps upfront can save you time and hassle later. DIY Eco Homes offers detailed guides and cost breakdowns to help you navigate the permitting process and design a system that meets local requirements. Planning ahead and staying in touch with local officials can make your installation process much smoother.
8. Urban Farming Limits
If you're planning to integrate small-scale agriculture into your eco home - like raising chickens or keeping bees - be aware that local regulations might influence your plans. These rules often address:
- Animal Limits: Restrictions on the number of animals you can keep.
- Structure Placement: Guidelines on where coops or hives can be located on your property.
- Nuisance Control: Measures to reduce noise, odors, and other potential disturbances to neighbors.
In many areas, zoning laws dictate these specifics and may also require permits or special approvals for agricultural activities.
To avoid surprises, make sure to consult with your local zoning office before moving forward. If you're working with DIY Eco Homes plans, consider incorporating designated spaces for animal enclosures to ensure compliance.
9. Small Home Requirements
Zoning rules for small homes can differ widely depending on where you live. To get started, you'll need to pay attention to a few key areas: the minimum size your home can be, foundation requirements, and whether your home is considered a permanent structure or a mobile one. Here's a closer look at what to keep in mind:
Minimum Square Footage Many areas have rules about the smallest size a home can be to qualify as a permanent residence. Be sure to review the specific guidelines in your area to ensure your plans meet the requirements.
Foundation and Classification Local regulations often dictate what kind of foundation your home must have and whether it's classified as a permanent or mobile structure. These classifications can impact the building codes you'll need to follow and the permits you'll have to secure.
Practical Tips It's a good idea to reach out to your local zoning and permitting offices early in the process. Setting up a pre-application meeting can help you get clarity on:
- Local ordinances that apply to small homes
- The documents and permits you'll need
- Inspection timelines and how to handle variances
Getting this information upfront can save you from making expensive changes later. Understanding these zoning and permitting requirements is a key step in successfully building a small, environmentally-conscious home.
10. ADU Building Rules
Accessory Dwelling Units (ADUs) are secondary living spaces built on the same property as a primary home. Before diving into your DIY project, it's essential to review local zoning rules to ensure your plans align with regulations.
Size and Location Requirements
In most areas, ADU sizes are capped between 800 and 1,200 square feet. Be sure to check setback and height restrictions in your area to make sure the ADU complements the primary residence and complies with zoning laws.
Infrastructure Requirements
ADUs require their own utility connections to function independently. These typically include:
- A separate electrical service panel
- Independent water lines
- Dedicated sewer or septic connections
- Individual heating and cooling systems
Some municipalities also require additional off-street parking for ADUs. However, states like California have eased these parking requirements to encourage more ADU construction. Understanding these infrastructure needs is crucial to staying compliant.
Key Compliance Areas
Before submitting your plans, ensure you've addressed these critical points:
- Owner occupancy rules: Some areas require the property owner to live on-site.
- Entrance placement: Consider privacy and accessibility when designing the ADU entrance.
- Design standards: The ADU should visually align with the style of the primary home.
- Lot coverage limits: There are often restrictions on how much of your property can be developed.
- Emergency access: Make sure the ADU design allows for proper access in case of emergencies.
Cost and Timeline Considerations
Building an ADU can range from $150,000 to $300,000, depending on materials and finishes. Permit processing alone may take 3 to 8 months, with fees typically falling between $5,000 and $20,000. If you're looking to cut costs, consider using energy-efficient systems and sustainable materials for your build.
Practical Tips
Before diving into detailed plans, schedule a pre-application meeting with your local planning department to clarify all requirements. Some cities even offer pre-approved ADU designs, which can simplify the permitting process and save money.
If you're aiming for an eco-friendly build, look into programs that provide incentives like reduced fees or expedited permitting for ADUs that incorporate green building practices. Early planning and open communication with local authorities can help you avoid unnecessary delays and streamline the entire process.
Zoning Requirements Table
Here's a comparison of standard zoning requirements versus those tailored for eco-friendly or DIY projects:
| Zoning Category | Standard Requirements | Eco-Friendly/DIY Requirements | Special Considerations |
|---|---|---|---|
| Land Use | Residences are typically zoned for single-family use. | Eco-friendly additions often need special permits. | Look into local sustainability overlays or any additional zoning guidelines. |
| Building Height | Local codes set maximum height limits for residential buildings. | Renewable energy features, like solar panels, might allow for height adjustments. | Provide detailed documentation for solar access and design intent. |
| Water Collection | Connections to municipal water and wastewater systems are usually required. | Rainwater harvesting systems or other alternatives may need special permits. | Ensure compliance with local water conservation laws; gray water systems may need review. |
| Alternative Toilet Systems | Septic systems or municipal sewer connections are typically required. | Composting or alternative toilet systems may require additional permits and reviews. | Check local sanitation and health standards before installation. |
| Off-Grid Power Permits | Buildings are generally connected to the local power grid. | Off-grid systems need extra permits and detailed design plans. | Ensure designs meet safety standards and local regulations. |
| Natural Building Codes | Standard building codes govern conventional materials and methods. | Sustainable or natural materials might require extra inspections or certifications. | Work with local inspectors to confirm acceptable materials and techniques. |
| Urban Farming Limits | Residential zones often restrict non-residential activities like urban farming. | Urban farming or garden spaces might need zoning variances or specific approvals. | Check local rules for community gardens and urban agriculture. |
| Small Home Requirements | Minimum dwelling sizes or square footage requirements are common. | Tiny eco-structures may need variances from standard size rules. | Consult local authorities early to explore flexible options for smaller homes. |
| ADU Building Rules | Accessory dwelling units (ADUs) must meet design and occupancy codes. | Eco-friendly ADU projects may qualify for streamlined permitting. | Review local ADU policies to ensure sustainable features meet requirements. |
This table highlights the zoning challenges eco-friendly DIY builders might face. Since regulations differ by location, it's crucial to consult local zoning officials early in your planning process. For more details, refer to the sections above or visit [DIY Eco Homes](/).
Conclusion
Diving into zoning research is a crucial first step for any DIY eco home project. Zoning rules can be intricate - covering everything from land use limitations to ADU (Accessory Dwelling Unit) requirements - so taking the time to understand them thoroughly will help you avoid headaches down the line. A well-organized approach will make the process smoother and more manageable.
Steps to Keep on Track:
- Dig into local zoning ordinances: Know the rules that apply to your property and project.
- Meet with zoning officials: Set up consultations to clarify any uncertainties.
- Keep records of permits: Especially for sustainable features like solar panels or rainwater harvesting systems.
- Seek expert advice for tricky additions: If your eco-friendly plans are more complex, consider consulting a zoning specialist.
Although more areas are updating their codes to encourage sustainable construction, careful planning is still key. Take advantage of resources like DIY Eco Homes' detailed guides and cost breakdowns to navigate zoning requirements with confidence.
Building your dream eco home starts with mastering the local zoning landscape while staying committed to sustainability.