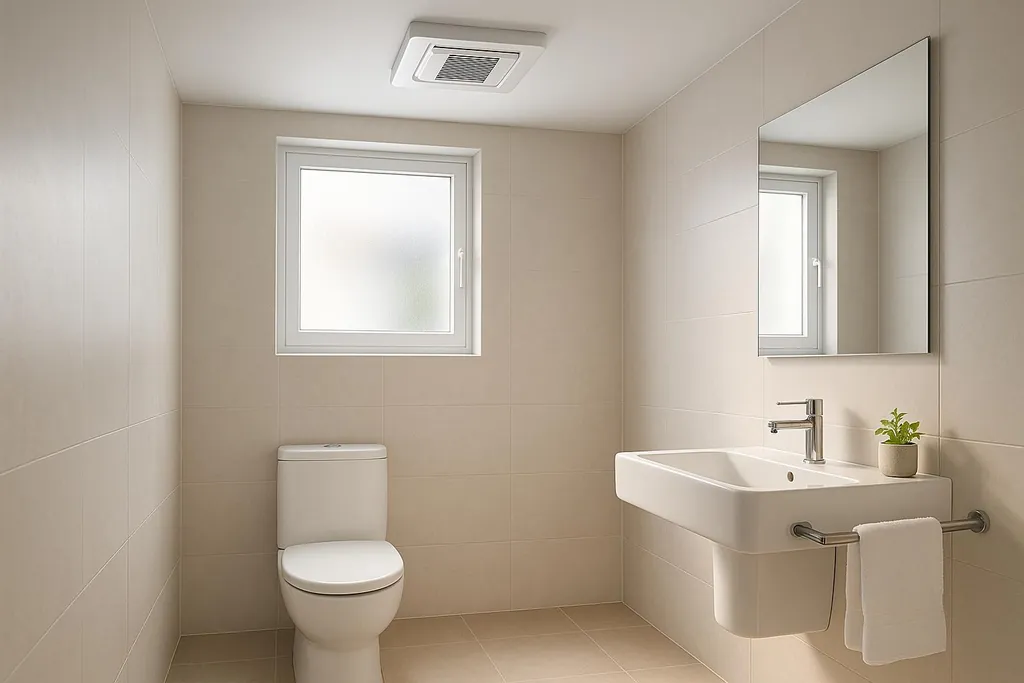
Learn essential guidelines for toilet ventilation to ensure effective composting and compliance with building codes, reducing odors and health risks.
Building Code Checklist for Toilet Ventilation
Proper ventilation is critical for composting toilets to work effectively and comply with building codes. Here’s what you need to know upfront:
- Why It Matters: Good ventilation prevents odors, reduces moisture, and ensures safe decomposition of waste. Poor ventilation can lead to health risks, mold, and fines ranging from $100 to $2,500.
- Key Standards: Most codes require airflow rates of 1-5 CFM, with some needing up to 25 CFM per toilet fixture. Systems often exceed this, operating at around 75 CFM.
- Installation Tips: Exhaust pipes must vent outdoors, extend 12-24 inches above the roofline, and avoid bends or blockages. Powered fans are often required for consistent airflow.
- Avoid Common Issues: Keep the system independent from other household ventilation to prevent backdrafts and odors.
Quick Checklist:
- Review Local Codes: Understand specific rules and permits for your area.
- Install Vent Pipes Correctly: Use 4-inch diameter pipes, seal connections, and ensure proper placement.
- Test the System: Verify airflow, check for leaks, and confirm no odors.
- Maintain Regularly: Clean filters, inspect ducts, and document maintenance for future inspections.
Pro Tip: Choose the right system - passive, mechanical, or hybrid - based on your home’s needs and climate. Each has pros and cons for cost, reliability, and energy use.
Black Tank Free Airstream! Installing an OGO Composting Toilet.

Building Code Requirements for Composting Toilet Ventilation
Before installing a composting toilet, it’s crucial to understand your local building codes. These rules are in place to protect public health and ensure your system functions safely and efficiently. While specific requirements may differ depending on your location, many codes share similar standards. Below, we’ll cover the essential guidelines for ventilation, system design, and avoiding conflicts with other ventilation systems.
Minimum Ventilation Standards
Building codes usually mandate continuous ventilation for composting toilets. According to the U.S. Environmental Protection Agency:
> "A well-ventilated container that provides the optimum environment for biological and physical decomposition under sanitary, controlled aerobic conditions."
Most codes specify airflow rates between 1 and 5 cubic feet per minute (CFM) . In some cases, ASHRAE 62.2 standards require a minimum of 25 CFM for bathroom ventilation per toilet fixture . Composting toilet systems often exceed this, typically operating at around 75 CFM .
The ventilation system works by drawing air into the composting chamber. This airflow prevents odors from escaping into the bathroom and ensures that oxygen reaches the waste chamber . The negative pressure created by this system directs airflow consistently from the bathroom into the composting unit.
Ventilation System Design Guidelines
Exhaust systems must vent directly outside to an approved location . To avoid wind downdrafting, exhaust pipes should extend at least 12 inches above the roofline . Maintaining steady airflow from the composting chamber to the outdoors is critical . Since around 90% of toilet waste consists of liquid , proper ventilation helps remove excess moisture and control odors effectively.
Many building codes require the use of a powered fan to maintain sufficient airflow . Some setups also benefit from fan speed controllers, which can reduce heat loss while still keeping odors under control . Typically, the system includes several components: a composting chamber, ventilation and exhaust setup, leachate system, and an access point for maintenance .
Avoiding Conflicts with Other Ventilation Systems
Household ventilation systems can sometimes interfere with composting toilet airflow. Building codes often recommend balanced extraction systems, where fresh air is introduced as humid air is expelled. Standard bathroom exhaust fans, for instance, can disrupt the composting toilet’s airflow, potentially causing back-drafts and unpleasant odors .
To avoid these issues, ensure your composting toilet’s ventilation system operates independently and consult your local board of health for specific regulations regarding composters, leachate drains, and exhaust pipe installations . Proper planning can help you sidestep common pitfalls and ensure a smooth installation process.
Step-by-Step Checklist for Code-Compliant Ventilation
Setting up a ventilation system for your composting toilet that meets code requirements takes careful planning. You'll need to follow local regulations and stick to the manufacturer's guidelines. Here's a checklist to help ensure your system is ready for inspection.
Review Local Building Codes and Manufacturer Guidelines
Start by reaching out to your local environmental health department to understand the specific rules for composting toilets in your area. Regulations can vary widely depending on the state, and in some places, there might not be clear codes at all. It’s essential to dig into the details of what’s required where you live.
You may need to consult with local officials, like a department manager or engineer, as some areas require special permits for composting toilets. In some cases, building inspectors will only approve systems that meet specific certifications, such as those from ETL or NSF 41. Keep in mind that what qualifies as "approved" can differ depending on your jurisdiction.
Interestingly, some areas might still require the infrastructure for a flush toilet in new homes - even if your plan is to use a composting toilet. Additionally, some jurisdictions insist on having a septic or sewer system in place, even when a composting toilet is installed.
> "I understand what you are doing, and I like it. But there is nothing in the code book about it, so don't ask and I won't say no."
This quote from a building inspector highlights the gray areas in regulations for composting toilets. To avoid confusion, present a clear waste management plan to your local authorities and get their expectations in writing.
Once you’ve sorted out the regulations, you can move on to checking the physical setup of your system.
Inspect Vent Pipe Installation and Routing
The vent pipe is a key part of your system, so it needs to be installed properly. Make sure exhaust pipes are at least 4 inches in diameter and free of bends or blockages. The vent pipe should also extend at least 24 inches (600 mm) above the roofline to maintain airflow and prevent clogs.
Pay special attention to sealing the vent pipe where it passes through the roof or wall - use silicone to ensure it’s airtight. This prevents backdrafts, which can pull air into the room instead of venting it out.
Placement matters too. Avoid routing the vent pipe near doors, windows, or areas where people gather. It’s also important to keep it away from other exhaust fans, as these can interfere with airflow and create backdrafts. For any outdoor sections, make sure the urine waste pipe has a consistent downward slope and is at least 2 inches in diameter. Insulate any outdoor piping to prevent condensation, and if you notice moisture buildup, add extra insulation.
With the vent pipe in place, the next step is to test the system.
Test and Verify System Functionality
Before the final inspection, run a thorough test of your system. Start by checking the fan and clearing any debris from screens. You should feel a gentle airflow at the exterior exhaust vent when the fan is running.
Make sure the ventilation creates a slight negative pressure - this means air is being drawn from the bathroom into the composting chamber and out through the exhaust pipe. All waste storage or treatment components should have continuous ventilation, as required by building codes.
Pay attention to smells during testing. There should be no offensive odors. If you do detect any, check the vent pipe connections for leaks or reassess the airflow.
Finally, clean the fan filter and insect net, then run several cycles to confirm consistent airflow. If possible, document airflow measurements to show compliance with local standards during your inspection.
Ventilation System Options: Pros and Cons
Once you've confirmed your system is functioning properly, it's time to weigh your ventilation options. The choice you make will directly impact performance, cost, and compliance with building codes. Each type of system has its own strengths and weaknesses, which can influence how well it meets your needs.
Passive Ventilation Systems
Passive ventilation relies on natural forces like wind and pressure differences to move air through the composting toilet system. This approach eliminates the need for electricity, using strategically placed vents, pipes, and openings to create airflow. The biggest advantage? It's cost-effective. With fewer moving parts and no electrical components, passive systems are cheaper to install, operate, and maintain compared to mechanical setups.
That said, passive systems aren't without their challenges. Their performance depends heavily on weather conditions. On calm days or in certain climates, airflow might not be sufficient, making odor control more difficult - a critical factor for meeting building codes. For instance, cross-flow ventilation typically achieves better results than single-sided setups of the same size. Passive systems work best for smaller installations in areas with consistent wind patterns and temperature fluctuations.
For situations where natural airflow isn’t reliable, other options offer more control.
Mechanical Ventilation Systems
Mechanical systems use fans and ducts to ensure consistent airflow, regardless of weather conditions. They provide precise control over ventilation rates and can include air filtration for improved odor management, which is vital for meeting building codes. These systems are particularly useful in environments where natural ventilation isn't sufficient.
However, mechanical systems come with trade-offs. They tend to have higher upfront costs and require regular maintenance, including cleaning fans and other components. Noise can also be an issue, especially in quiet residential areas. For off-grid homes, the added electrical demand is another consideration.
Hybrid Ventilation Systems
Hybrid systems combine the strengths of both passive and mechanical methods, offering a balanced solution. They rely on passive ventilation when conditions are favorable and switch to mechanical assistance when needed. This dual approach can significantly reduce energy use - some setups report cutting cooling demands by up to 30%. Hybrid systems also offer flexibility; mechanical components remain idle during optimal natural airflow but activate when conditions shift.
The downside? Hybrid systems are more complex to design and install. They require advanced controls, sensors, and dampers, which can increase costs and complicate maintenance.
Here’s a quick comparison of the three options:
| Ventilation System Type | Pros | Cons |
|---|---|---|
| Passive Ventilation | Low cost, minimal maintenance, energy-free | Weather-dependent, may not suit larger setups |
| Mechanical Ventilation | Reliable airflow, effective odor control | Higher costs, energy use, more maintenance |
| Hybrid Ventilation | Combines efficiency and control, reduces energy use | More complex and costly to install |
When deciding on a system, take into account your local climate, power availability, budget, and building code requirements. In many cases, mechanical or hybrid systems are better suited for meeting stringent odor control and performance standards.
Final Inspection and Maintenance Tips
After installing and testing your ventilation system, it's crucial to inspect and maintain it regularly to ensure it continues to meet building code requirements.
Post-Installation Checklist
Before scheduling your final building inspection, double-check that every part of your ventilation system complies with local building codes and the manufacturer's guidelines. A thorough review can help you avoid expensive callbacks or delays.
- Measure airflow rates using appropriate tools. For bathroom exhaust fans used for spot ventilation, the minimum requirement is 20 cfm for continuous operation or 50 cfm for intermittent use. If the system is part of a whole-house ventilation plan, the airflow requirements increase: 50 cfm for homes up to 1,500 ft², 70 cfm for homes between 1,501 and 2,500 ft², and 100 cfm for homes larger than 2,500 ft².
- Inspect duct connections to ensure they are sealed correctly, insulated, and have minimal bends. Flex duct connections should use mechanical fasteners and mastic, while rigid ducts require mechanical fasteners with mastic or spray foam. Any ceiling openings for fans or exhaust ducts must be completely sealed to prevent air leaks.
- Test mechanical components to confirm proper operation. Check that wall cap dampers and outside termination dampers open and close freely. Look for moisture or condensation around the fan installation, as this could point to sealing issues. Also, clean any dust buildup that could block airflow.
- Document your findings with photos and notes. This checklist will help you prepare for the mechanical rough-in inspection with local authorities. Keeping detailed records is also useful for future maintenance or property resale.
Once the installation is verified, shift your attention to long-term maintenance to keep the system running efficiently.
Regular System Maintenance
Routine maintenance is key to preventing performance issues and ensuring your system remains compliant with building codes.
- Set up a maintenance schedule to track when components need attention. Check air filters monthly and clean or replace them if they appear dirty. Clogged filters restrict airflow and force the system to work harder, reducing efficiency.
- Schedule professional duct cleaning every three to five years, or sooner if you notice buildup. Clean ducts help maintain proper ventilation rates and prevent dust and debris from affecting performance.
- Inspect the system regularly for loose connections, damaged ductwork, or worn-out mechanical parts. Addressing these issues early can prevent costly repairs and ensure the system continues to meet code requirements.
> "Proper ventilation systems are essential in maintaining good IAQ by minimising pollutants and maintaining a healthy indoor environment. Timely maintenance is required to ensure the ongoing effectiveness of these systems."
- Improve energy efficiency with regular upkeep. A clean, well-maintained system uses less energy, which is especially important for off-grid setups where energy conservation is critical.
Documentation for Future Use
Keeping thorough records helps with both ongoing maintenance and future inspections. Proper documentation also adds value during property sales.
- Retain design documentation that specifies outdoor air-ventilation rates and the system's design. These plans, approved by the enforcement agency, serve as a baseline for performance checks.
- Label key components like air filter locations with permanent, clear labels. This ensures anyone performing maintenance can easily identify them.
- Maintain detailed maintenance records that include service dates, replaced components, airflow measurements, and adjustments. Photos, especially before-and-after shots of ductwork or replaced parts, can be incredibly helpful.
- Keep compliance records such as building permits, inspection reports, and correspondence with building officials. For multifamily properties, ensure the ventilation airflow rates for each unit are clearly documented on approved plans.
Conclusion: Main Points for Code-Compliant Ventilation
Creating a ventilation system that meets code requirements calls for careful planning, strict adherence to local regulations, and thorough documentation. The first step is to review your local building codes to fully understand what’s required. Building officials will carefully examine your plans and inspect the installation to ensure everything aligns with those codes. Falling short can result in penalties or expensive fixes .
Keeping detailed records is just as important. Document everything - materials used, system modifications, permits obtained, and inspection reports. This not only simplifies the approval process but also minimizes the risk of rework down the line . Having clear and accessible records of permits, inspections, and maintenance ensures a smoother path for both compliance and future upkeep.
FAQs
What happens if my composting toilet ventilation doesn't meet building codes?
Failing to follow building codes for composting toilet ventilation can cause a range of problems. Without proper ventilation, you might deal with constant unpleasant odors, a higher risk of health issues from airborne pathogens, and a noticeable drop in your home's air quality.
On top of that, ignoring these codes could lead to legal trouble, including fines or penalties. In some cases, you might even have to pay for costly retrofits to make your system compliant. Taking the time to ensure proper ventilation not only safeguards your health but also helps you steer clear of avoidable expenses and headaches.
What type of ventilation system should I use for my composting toilet: passive, mechanical, or hybrid?
The right ventilation system for your composting toilet hinges on your space, odor control requirements, and energy availability. Passive ventilation relies on natural airflow through vent pipes, making it a good choice for smaller, well-ventilated spaces with minimal odor issues. On the other hand, mechanical ventilation uses powered devices like fans, which are better suited for enclosed or poorly ventilated areas where stronger airflow is essential. For those seeking versatility, [hybrid systems](/blog/how-to-build-a-diy-battery-enclosure-for-off-grid-homes) blend natural and mechanical methods, allowing for adjustments based on varying conditions.
When deciding, think about your space's size, how much odor control you need, and whether you have access to energy. Passive systems are great for off-grid living since they don’t require power, while mechanical and hybrid systems excel in enclosed or high-traffic areas. Match your choice to your setup and local climate to ensure everything runs smoothly.
What should I watch out for when installing ventilation for a composting toilet?
When setting up a ventilation system for a composting toilet, there are a few missteps you’ll want to steer clear of to ensure everything runs smoothly:
- Using undersized pipes: Pipes that are too small can limit airflow, which may lead to odors and reduced system efficiency. Always opt for the correct diameter recommended by the manufacturer.
- Incorrect vent placement: The vent should exit through the roof or another appropriate exterior point. Placing it poorly can compromise airflow and allow odors to seep into your space.
- Leaky connections: Ensure all joints and connections are sealed tightly. Even small leaks can disrupt airflow and cause unwanted issues.
It's also important to avoid harsh chemicals, as they can damage the system or disrupt the composting process. Prioritizing proper vent placement and maintaining good airflow are essential for controlling odors and staying compliant with local building codes. Take the time to review your setup to ensure it aligns with local regulations and delivers the best performance.