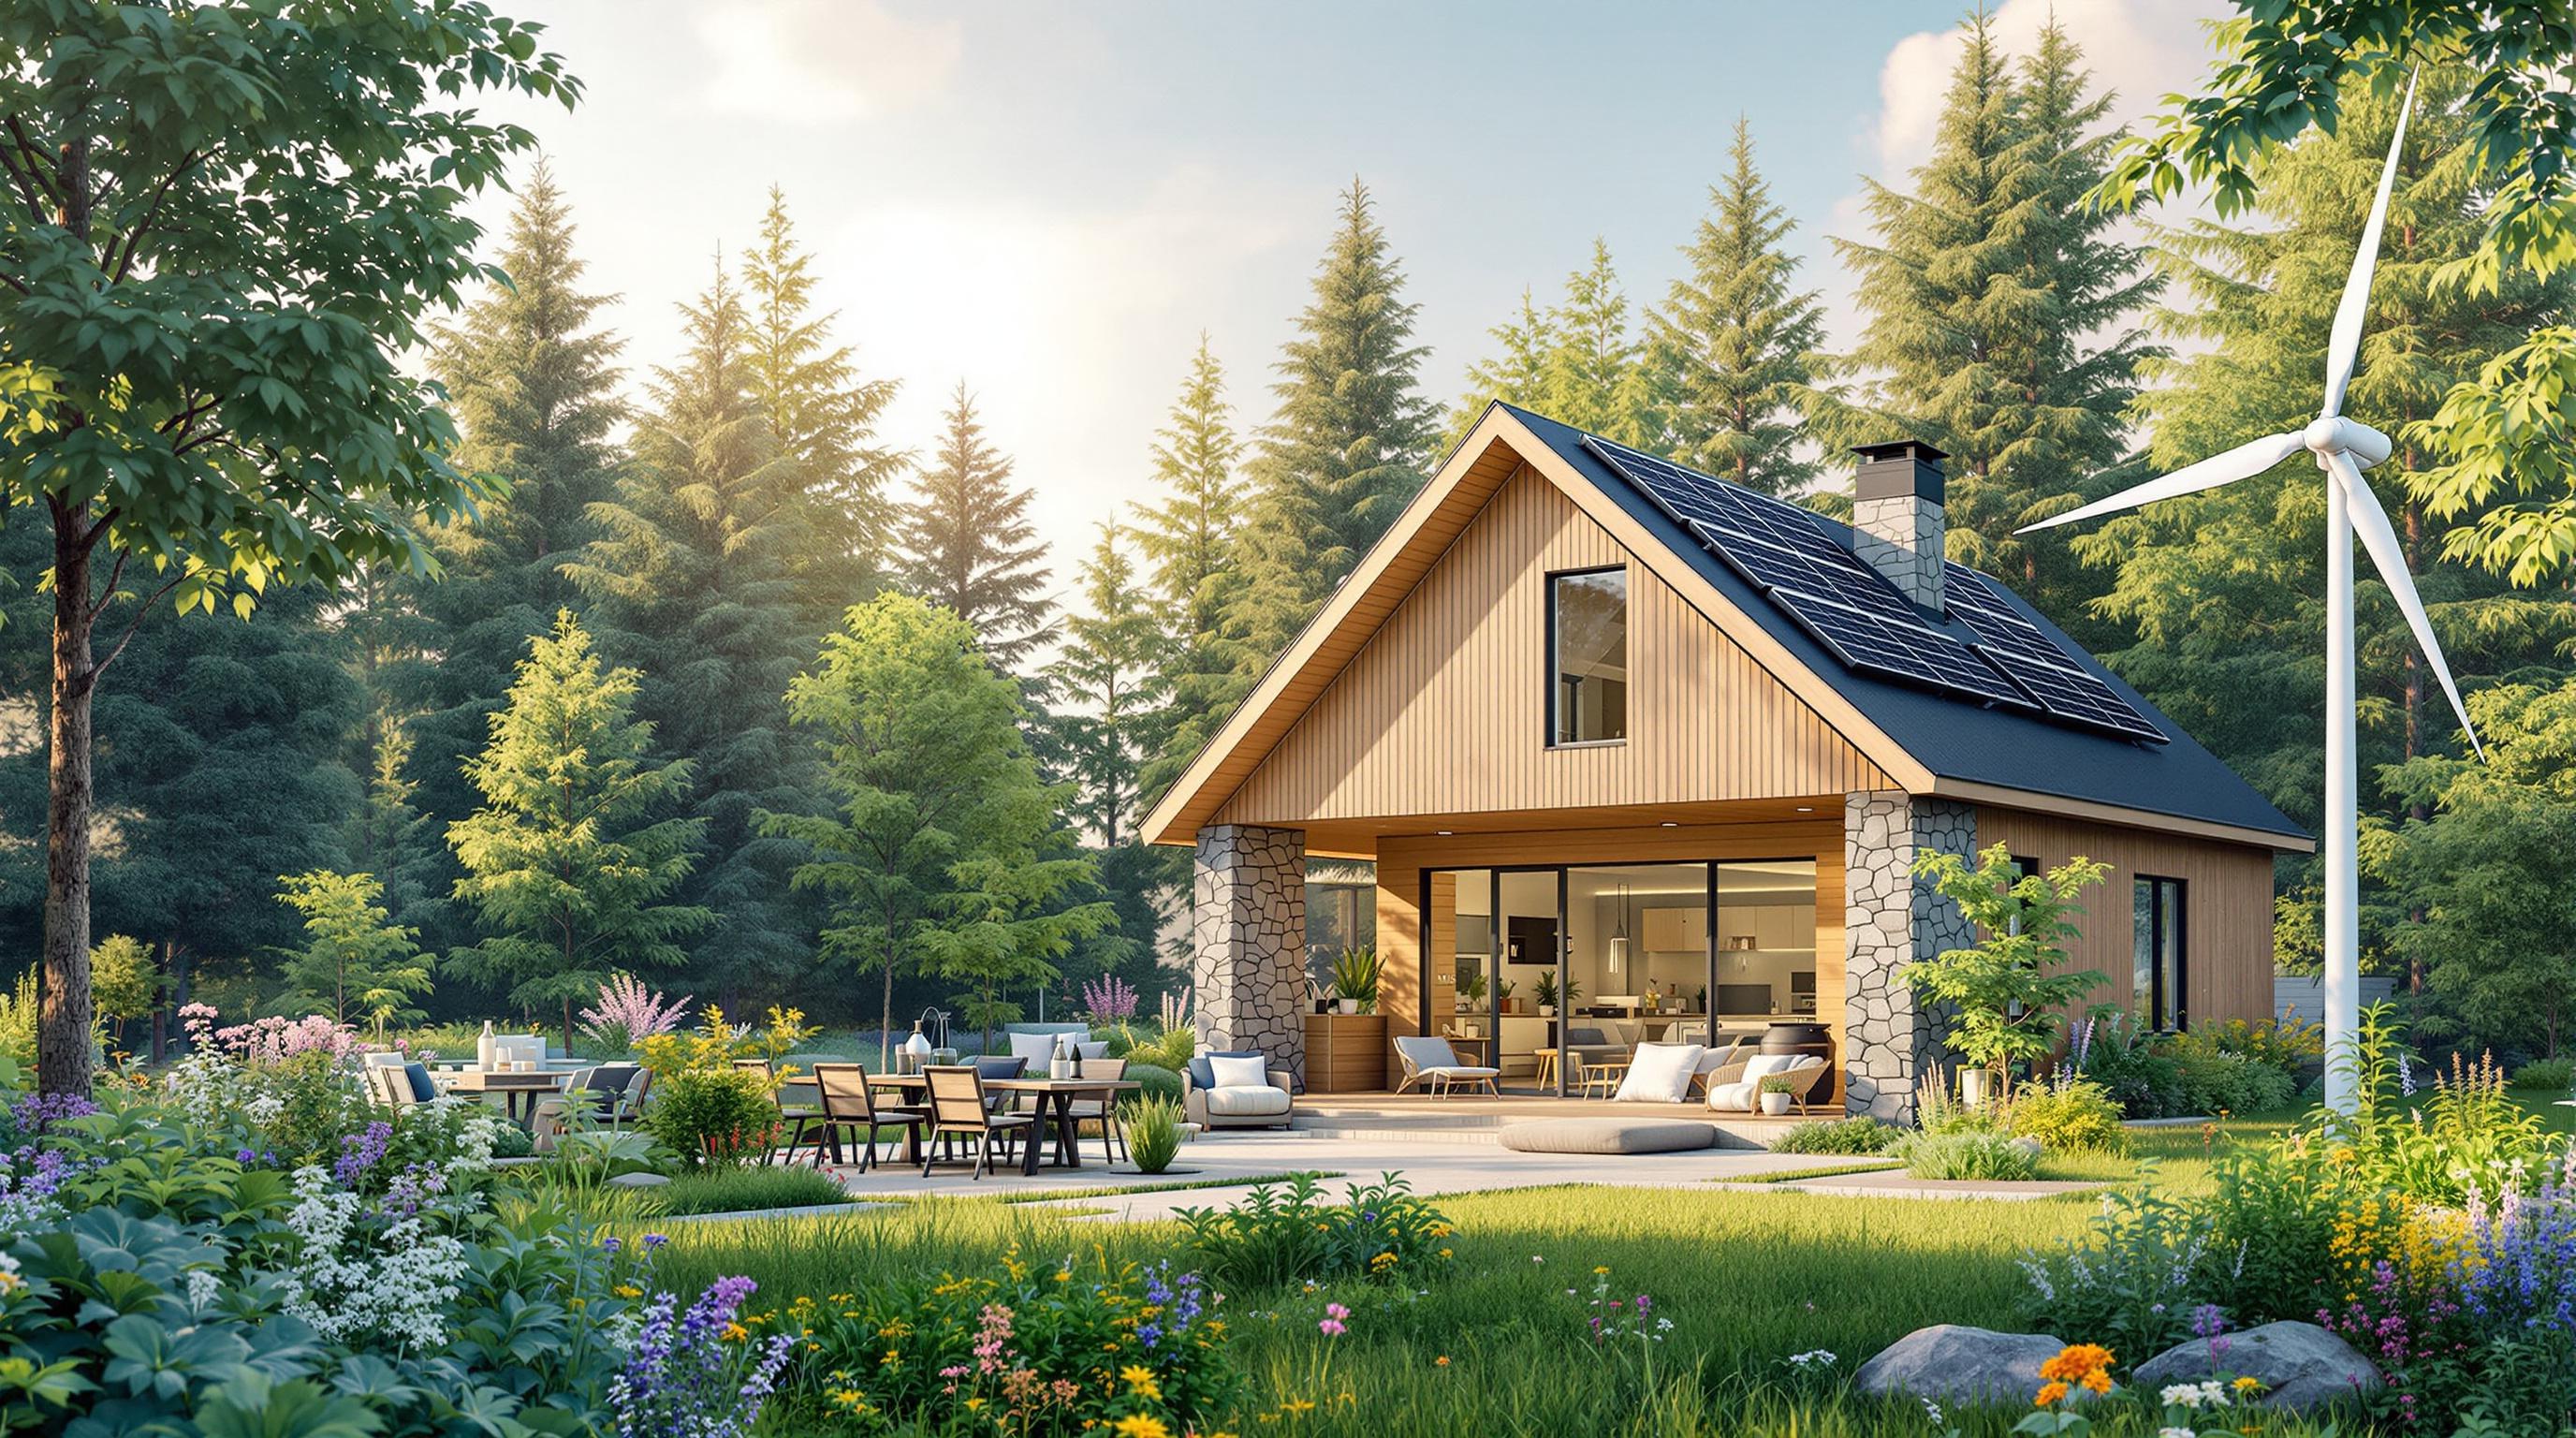
Learn essential requirements for building off-grid homes in Canada, including permits, zoning, inspections, and system standards.
Planning to build an off-grid home in Canada? Here's what you need to know:
- Building Permits Are Required: You need a permit for projects like new homes over 10 m², mobile homes, renovations, foundations, sewage systems, or seasonal structures.
- Zoning Rules Apply: Check local zoning for home size, lot size, utility connections, and water access. Lot sizes can range from 5–40 acres in rural areas.
- Application Process: Submit detailed plans, property info, and pay fees (e.g., $275 for farm buildings). Reviews take 4–6 weeks.
- Inspections Are Essential: Inspectors check structures, plumbing, electrical systems, and more before granting occupancy.
- Off-Grid Systems: Power systems, water, and waste setups must meet safety codes like the National Plumbing Code.
Tip: Consult your local municipality for specific rules and explore funding programs like the Canada Greener Homes Grant for cost savings.
This guide covers permits, zoning, inspections, and system requirements to simplify your off-grid home project.
Zoning Rules for Off-Grid Construction
Local Zoning Restrictions
Local zoning rules determine where and how you can build off-grid. Key requirements often include:
- Minimum home sizes: Typically between 500 and 1,000 square feet.
- Minimum lot sizes: Rural areas may require 5–10 acres, while some regions mandate 20–40 acres.
- Utility connections: Some counties require mandatory hookups to public utilities.
- Water access: A reliable water source is often necessary to meet sanitation and health standards.
For specifics like height restrictions, setbacks, parking, or allowed building types, reach out to your local municipal planning department. If zoning rules conflict with your plans, you may have options to adjust property rights.
Property Rights and Rules
If your land isn't zoned for off-grid use, here are two main paths to consider:
- Zoning Bylaw Amendment
This involves working with municipal planning staff, submitting a detailed application, attending public meetings, and paying applicable fees.
- Special Considerations
Additional local requirements might include:
- Septic system percolation tests and minimum system sizes.
- Restrictions on livestock and on-site food production.
- Size limits on off-grid homes, such as tiny homes capped at 400 square feet (37 m²).
If your application is denied, appeals to the Ontario Land Tribunal (OLT) must be filed within 90 days of the decision. If paired with an official plan amendment request, the timeline extends to 120 days. To simplify the process, consult with local planning departments and focus on rural properties, where zoning tends to be more lenient.
Building codes make it tough to live off the grid in Canada
How to Apply for a Building Permit
Once you've clarified zoning rules, here's how to secure your building permit.
Documents You Need
Make sure to gather these key documents:
- Basic Requirements:
- Completed building permit application form
- Owner's undertaking declaration
- Letter of authorization (if someone else is applying for you)
- Detailed site plans showing property boundaries and building location
- Building plans with floor layouts and elevations
- Proof of potable water source (well declaration or water system connection)
- Current property title search
- For More Complex Projects:
- Schedule A and B letters of assurance
- Building Code analysis documentation
- Waste Disposal Plan (for demolition or relocation)
- Copies of covenants, easements, and rights of way
Application Steps
The process generally takes 4–6 weeks. Follow these steps to ensure a smooth application:
- Pre-Application Consultation
Contact your local municipal office to verify requirements and confirm compliance with zoning regulations.
- Prepare Your Documents
Ensure all documents meet municipal standards. Double-check that technical drawings and site plans are accurate to avoid delays.
- Submit Your Application
Submit your completed application package to your local building department along with the necessary fees.
Fees:
- Farm Building Permits: $275
- Demolition/Relocation Permits: $200
- Permit Extensions: $150
- Permit Transfers: $125
- Application Review
The municipality will review your application within these timeframes:
- 10 days for standard residential projects
- 30 days for complex buildings
- 2 working days for construction inspections
- 5 days for sewage system inspections
If approved, you'll receive your permit. If denied, you'll get a detailed explanation and can appeal through the Building Code Commission or Superior Court of Justice.
Helpful Tips
- Applications are processed in the order they're received.
- Keep copies of all documents for your records.
- Display your permit visibly once approved.
- Notify officials of any construction changes.
- Keep approved plans on-site during construction.
Once your permit is in hand, you can move on to off-grid system requirements and inspections.
Off-Grid System Requirements
Power System Rules
Off-grid power systems operate independently from the grid and include components for energy generation, storage, regulation, distribution, and safety. Essential parts include certified inverters, charge controllers, proper grounding with lightning protection, a battery bank for energy storage, and monitoring systems.
Wind turbines, often horizontal-axis models, are another renewable energy option that converts wind into electricity. Installation requirements for these turbines depend on local regulations.
> "Running power lines to connect to the grid can cost $10,000-$30,000 per km ($15,000-$50,000 per mile)"
Off-grid power systems are just one piece of the puzzle. Water and waste systems must also meet rigorous standards.
Water and Waste Standards
Off-grid water and waste systems must align with the technical guidelines outlined in the National Plumbing Code of Canada. These systems should include water collection, storage, and filtration setups that ensure quality and efficiency. Wastewater disposal systems must meet local regulations. For instance, Quebec's "q-2, r. 22 - Regulation respecting waste water disposal systems for isolated dwellings" outlines specific standards for septic systems.
All plumbing fixtures and installations should adhere to water-efficiency standards.
Important Technical Considerations
In addition to the core requirements, there are other technical factors to keep in mind. Heat pump systems can achieve efficiency ratios of up to 3:1, while biomass boilers typically operate at around 90% efficiency.
Because requirements differ based on your municipality and climate zone, always check local regulations before finalizing any system designs.
Rules by Province and Money-Saving Programs
After understanding system requirements, it's also important to look at how provincial regulations and funding programs influence off-grid home projects in Canada.
Province-Specific Rules
Permit requirements for off-grid homes differ across provinces and municipalities. While all provinces adhere to core national standards - like the Canadian Electrical Code (CEC) and the CAN/CSA-B149 gas code series - local governments may interpret or add to these standards. Property owners are responsible for ensuring compliance with safety codes. For the most accurate and up-to-date information, check with local government offices or their official websites about permits, zoning rules, and system approvals.
Government Funding Options
Many provinces pair their rules with funding programs to help lower the cost of retrofits and new builds. Natural Resources Canada highlights the Oil to Heat Pump Affordability Program, which provides up to $10,000 for replacing oil heating systems with approved heat pumps. In some provinces, you may also qualify for an extra $5,000 grant and a one-time $250 incentive.
Another option is the Canada Greener Homes Grant. This program offers:
- Up to $5,000 for retrofits
- Up to $600 for EnerGuide evaluations
- Interest-free loans ranging from $5,000 to $40,000, with a 10-year repayment term
Low-to-median income homeowners and community housing providers might even qualify for full or additional funding.
Make sure to review your local permit office's guidelines early in the planning process to take advantage of these programs.
Getting Final Approval
What Inspectors Check
Building inspectors focus on several critical aspects of your off-grid home to ensure it meets local building code requirements. Here's a breakdown of what they typically review:
| Inspection Area | Components Reviewed |
|---|---|
| Structure | Foundation, framing, weatherproofing |
| Plumbing | Underground systems, rough-ins, fixtures |
| Mechanical | HVAC ductwork, fireplace installations |
| Insulation | Air barriers, vapor barriers, thermal protection |
| Safety Systems | Electrical systems, fire safety measures |
| External Systems | Septic system, water quality, drainage |
For instance, the Electrical Safety Authority verifies electrical systems, while gas and oil appliance installations are checked by the relevant technical safety authority. Meeting these standards is essential to move forward with the final review.
Steps to Pass Inspection
- Schedule Required Inspections
Book your inspections at least 48 hours in advance through your local online portal. Key inspection milestones include:
- Foundation check before backfill
- Plumbing rough-in inspection
- Framing and mechanical systems review
- Air barrier and insulation evaluation
- Final plumbing inspection
- Keep All Documentation Ready
Have these documents prepared for the inspector:
- As-built framing plan
- Approval from the Electrical Safety Authority
- Certificates from the technical safety authority
- Complete Final Requirements
Once all systems are installed, the building inspector will conduct a final review. This includes verifying everything from the structure and mechanical systems to external features like the septic system. If essential systems meet the minimum standards, you may receive an Occupancy Permit even if the home isn't fully finished. A Final Occupancy Permit, however, is only issued once the building is completely done.
Summary
This guide has detailed the essential steps for building an off-grid home in Canada. Constructing such a home requires careful attention to permits, regulations, and standards. The process starts with obtaining permits from your local municipality, which ensures your plans align with the Building Code, zoning bylaws, and other regulations.
Here's a quick overview of the main phases and actions involved in the process:
| Phase | Requirements | Key Actions |
|---|---|---|
| Pre-Construction | Building Permit Application | Submit a complete application, including detailed drawings and plans |
| During Construction | Inspections | Schedule inspections at critical stages (e.g., foundation, plumbing, framing) |
| Systems Integration | Technical Approvals | Obtain approvals for essential systems like electrical, water, and waste |
| Final Stage | Occupancy Permit | Pass the final inspection to secure legal occupancy |
Government funding programs are available to support off-grid projects.
All off-grid homes must follow the Building Code and local zoning rules. Collaborating with skilled professionals - such as Building Code designers, architects, or engineers - can simplify the approval process and help avoid delays.
Stay in close contact with municipal staff throughout the project, ensuring each stage is inspected and documented properly. For more details on permits, system requirements, and provincial regulations, refer to earlier sections of this guide.