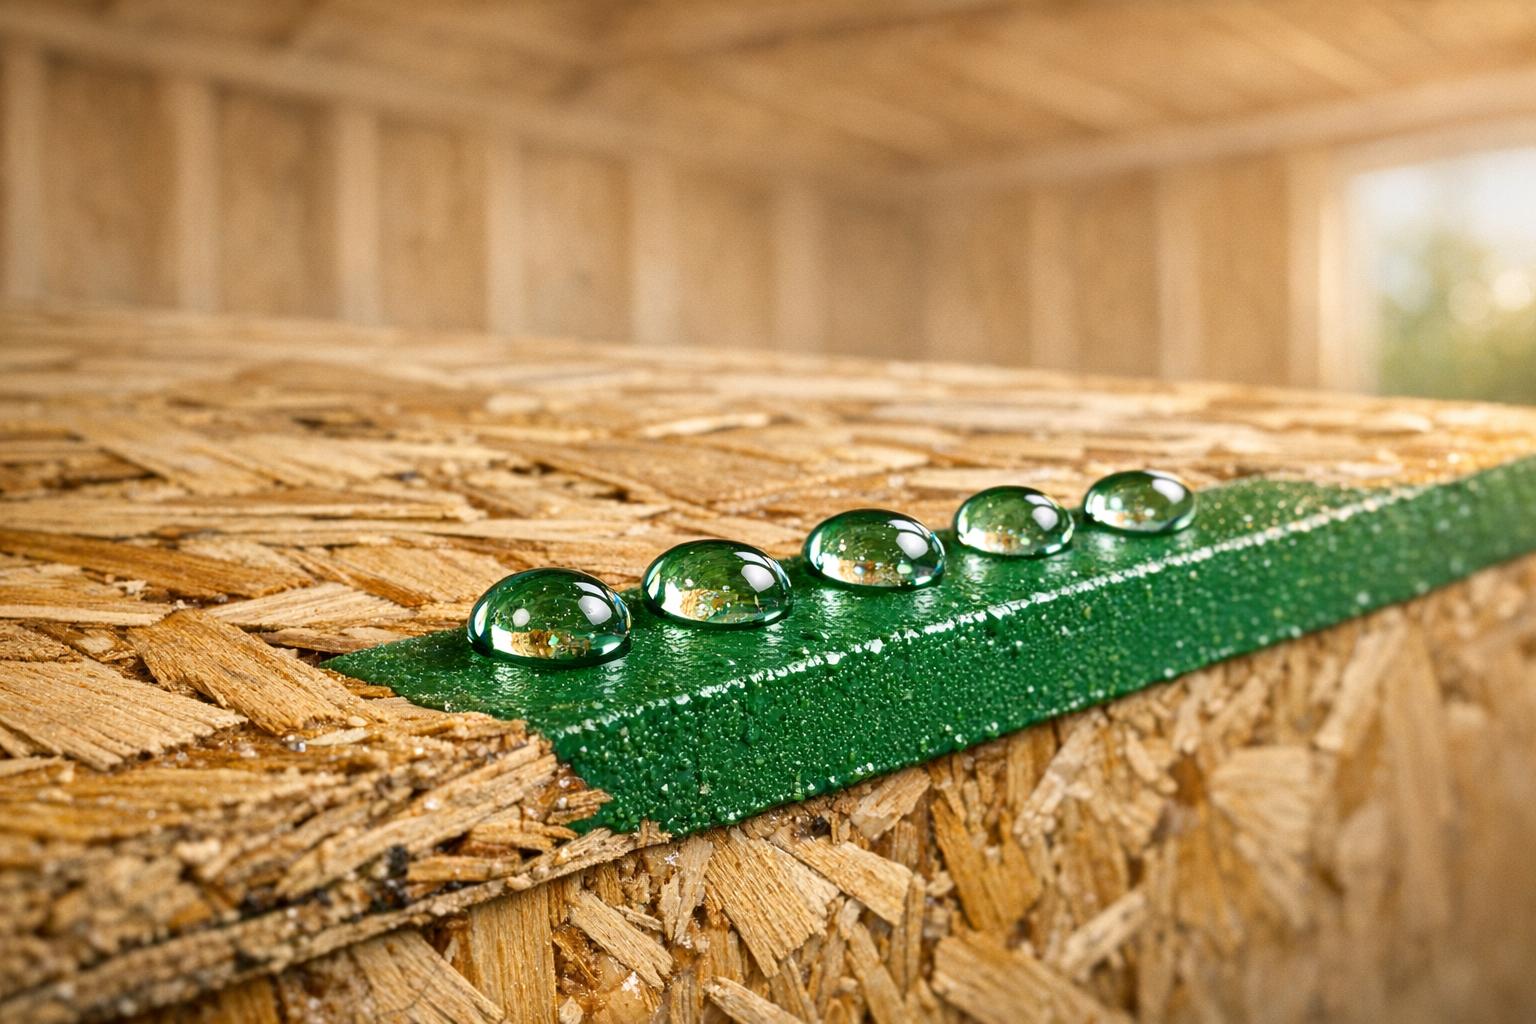
A practical guide to OSB—how it's made, strengths, moisture risks, edge sealing, and best uses for walls, roofs, and subfloors.
Understanding Oriented Strand Board: Strengths, Weaknesses, and Use Cases
Oriented Strand Board (OSB) is a cost-effective, engineered wood panel commonly used in construction for walls, roofs, and floors. It’s made from fast-growing trees and small wood strands bonded with water-resistant adhesives, offering structural strength similar to plywood but at a lower price. However, OSB has some limitations, particularly its sensitivity to moisture and edge swelling. Proper handling, sealing, and installation are key to maximizing its durability. Here’s what you need to know:
- Strengths: Affordable, widely available, strong bending and shear properties, and easy to customize.
- Weaknesses: Prone to moisture damage, edge swelling, and limited load-bearing capacity compared to plywood.
- Use Cases: Ideal for wall sheathing, roof decking, and subflooring when paired with proper moisture management techniques.
::: @figure 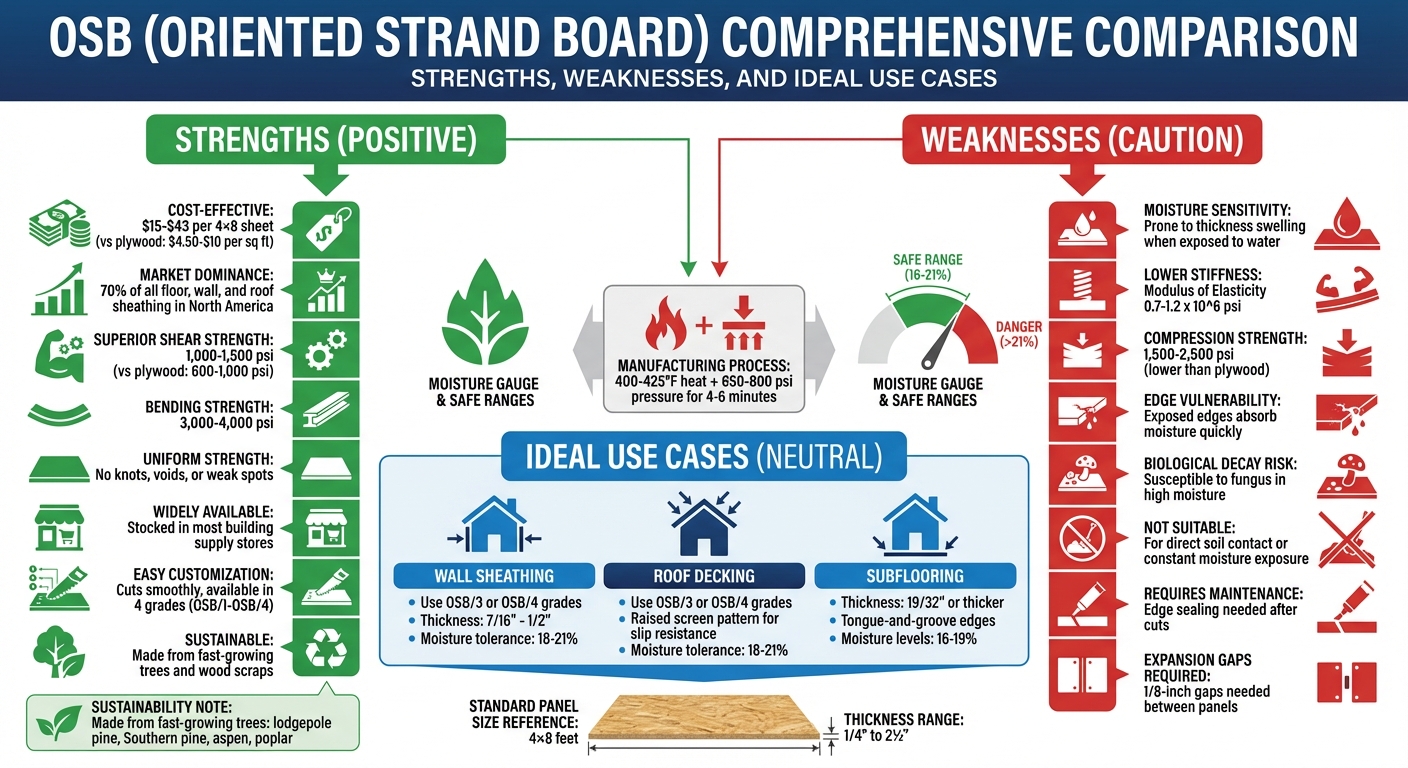 :::
:::
HELPFUL TIPS - Installing OSB on walls
What Is OSB and How Is It Made
OSB, or oriented strand board, is a type of engineered wood panel crafted by bonding thin wood strands with water-resistant adhesives under intense heat and pressure. This process transforms small, fast-growing trees into sturdy panels that perform similarly to traditional plywood. Let’s dive into its material composition, standard dimensions, and how manufacturers address its edge vulnerability.
Material Composition
OSB production relies on fast-growing trees, which helps lower costs and supports environmentally-conscious construction. In the Western U.S., mills often use lodgepole pine, while Southern mills prefer Southern Pine and plantation thinnings. Soft hardwoods like aspen and poplar are also widely used.
The process begins with creating strands roughly 0.5 inches by 3 inches in size. These strands are dried in rotating dryers, where moisture levels drop from 40–75% to just 5–10%, with dryer inlet temperatures reaching up to 1,250°F. Once dried, the strands are blended with water-resistant resins - commonly phenol formaldehyde (PF) or diphenylmethane diisocyanate (MDI). Wax is also added to improve moisture resistance.
The strands are layered in a cross-pattern structure: face layers align lengthwise, while core layers are arranged crosswise or randomly. This design gives OSB its impressive bending strength.
> "Opposite direction of the face and core layer strands give very high bending properties to OSB, which are almost comparable to plywood." – Salim Hiziroglu, Wood Products Specialist, Oklahoma State University
After layering, the strands are pressed into rigid panels under temperatures of 400°F to 425°F and pressures of 650 to 800 psi for 4 to 6 minutes. During this step, the resin cures, solidifying the panel. Some manufacturers also incorporate fungicides like zinc borate or oxine copper to enhance decay resistance.
Standard Sizes and Thickness
In the U.S., OSB is commonly sold in 4x8-foot panels. Thicknesses vary from 1/4 inch to 2½ inches, with typical sheathing thicknesses ranging from 3/8 inch to 1-1/8 inches. These panels are manufactured to meet DOC Voluntary Product Standard PS 2 guidelines.
Certain panels are tailored for specific applications. For example, tongue-and-groove edges are popular for subflooring, while roofing panels may feature a raised screen texture to improve slip resistance.
Edge Treatment and Sealing
The edges of OSB panels are particularly prone to absorbing moisture, which can lead to swelling. To combat this, manufacturers apply edge sealants during production. These sealants help protect the edges from moisture during standard construction exposure, though they’re not meant for prolonged wet conditions. To further safeguard the panels, installers are advised to leave a 1/8-inch gap between panels to allow for expansion and movement.
Strengths of OSB
Cost-Effective and Readily Available
If you're looking to save on building materials, OSB (Oriented Strand Board) is a budget-friendly option. A standard 4×8 OSB sheet costs between $15 and $43, significantly less than plywood, which ranges from $4.50 to $10 per square foot. This cost difference comes down to how OSB is made - it uses small-diameter, fast-growing trees like aspen and Southern yellow pine, as well as wood scraps. Plywood, on the other hand, relies on high-quality, large-diameter logs, which are more expensive and harder to source.
> "The lower cost of OSB makes it more cost-effective in those areas \[sheathing and subfloors\]." – Chris Deziel, Builder and Journalist
OSB’s affordability is matched by its availability. It accounts for roughly 70% of all floor, wall, and roof sheathing in North America and is stocked widely in building supply stores. Many panels even come with pre-marked lines at 16-inch and 24-inch intervals, simplifying installation. Beyond its price, OSB’s structural reliability adds even more value for construction projects.
Strength and Durability
OSB stands out for its consistent structural integrity. Unlike plywood, which can have knots, voids, or weak areas, OSB is engineered with cross-oriented strands to deliver uniform strength across the entire panel. This design eliminates unpredictable weak spots and ensures dependable performance. With a bending strength of 3,000–4,000 psi and shear strength of 1,000–1,500 psi, OSB outperforms plywood, which typically has a shear strength of 600–1,000 psi. This makes OSB particularly well-suited for wall sheathing, where it must handle lateral forces like wind and seismic loads.
The durability of OSB is further enhanced by water-resistant resins - phenol formaldehyde (PF) or diphenylmethane diisocyanate (MDI) - used during manufacturing. These resins create strong, moisture-resistant bonds that prevent delamination. During production, OSB mats are pressed at 650 to 800 psi and heated to temperatures between 400°F and 425°F, ensuring the panels maintain their stiffness and structural integrity over time. This combination of strength and durability makes OSB a reliable choice for demanding applications.
Ease of Customization
OSB is easy to work with and can be tailored to fit a variety of construction needs. It cuts smoothly with a table saw, just like plywood, and comes in specialized configurations like tongue-and-groove edges for subflooring or raised screen patterns for slip-resistant roofing. While the standard sheet size is 4 feet by 8 feet, OSB is also available in lengths up to 16 feet. This reduces the number of joints in a project, which helps minimize potential leak points.
To accommodate different environments, OSB is produced in four grades (OSB/1 through OSB/4). For instance, OSB/3 is ideal for structural applications in humid conditions, while OSB/4 is designed for heavy-duty, load-bearing uses. After cutting the material, you can sand and reseal it with a primer to maintain its moisture resistance, ensuring the panels stay functional and durable for the long haul.
Weaknesses of OSB
Moisture Sensitivity
One of OSB's biggest downsides is how it reacts to water. When exposed to moisture, OSB tends to swell - especially in thickness - which can weaken its structural integrity if you don’t leave proper expansion gaps. The wood strands in OSB absorb water, leading to dimensional changes that may cause the panel to buckle.
> "One short coming of OSB is its lack of printability compared to plywood and its higher thickness swelling than plywood under the extreme conditions." – Salim Hiziroglu, Wood Products Specialist
Another concern is biological decay. High moisture levels can make OSB prone to fungus and other microorganisms that break down the wood fibers. It’s crucial to avoid using OSB in direct contact with soil or in areas where it will face constant moisture exposure. While some manufacturers treat OSB with fungicides like zinc borate or oxine copper to protect against decay, these treatments are not a replacement for proper moisture management .
Beyond its moisture-related challenges, OSB also has some structural limitations that need attention.
Load and Span Limitations
OSB isn’t as stiff or strong under compression as plywood. Its Modulus of Elasticity ranges from 0.7–1.2 x 10^6 psi, and its compression strength falls between 1,500–2,500 psi. This means it deflects more under load compared to plywood. To avoid issues with deflection, always stick to the manufacturer's span ratings and guidelines. For projects requiring longer spans or heavier loads, you might need to use thicker panels or reduce the spacing between joists .
Structural performance aside, OSB's edges present another vulnerability.
Edge Vulnerability
The edges of OSB panels are particularly susceptible to moisture damage. Unlike the denser, compressed face of the panel, the edges expose the wood strands directly to water. This allows moisture to wick into the panel quickly, causing localized swelling that can compromise the entire structure. Many manufacturers apply a factory-applied sealant to the edges, but this protection is lost as soon as you make a cut .
If you cut OSB on-site, make sure to seal the raw edges immediately to block moisture from seeping in. During storage and installation, keep the panels elevated and away from standing water. Always treat cut edges with sealant and maintain proper expansion gaps to minimize the risk of water damage .
Practical Use Cases for OSB
OSB (Oriented Strand Board) continues to be a go-to material in eco-friendly DIY home projects, thanks to its affordability, durability, and efficient use of resources. Even with its sensitivity to moisture, its versatility makes it a strong contender for walls, roofs, and floors. Let’s break down why OSB works so well in these applications.
Wall Sheathing
When it comes to wall sheathing, OSB shines due to its impressive resistance to racking forces. Its layered structure of cross-oriented wood strands forms a sturdy diaphragm, helping walls endure lateral stresses from wind or seismic activity. With a shear strength of 1,000 to 1,500 psi, OSB outperforms plywood, which typically ranges between 600 and 1,000 psi .
For walls in areas prone to humidity, opt for OSB/3 or OSB/4 grades, which can handle moisture levels of 18–21% . Standard 4x8 foot panels with thicknesses between 7/16 inch and 1/2 inch are suitable for most residential walls. To avoid issues like buckling, leave a 1/8-inch expansion gap between panels during installation . OSB’s dense composition also ensures excellent fastener retention, making it ideal for attaching siding, stucco, or brick veneer .
> "OSB boards are less prone to warping and shrinking than traditional plywood, which means you'll experience fewer callbacks and warranty claims." – Josh Bradley, Timber DIY
To protect against moisture, seal any cut edges immediately with a quality sealant. Before installation, stack panels at the job site to allow them to acclimate to local humidity levels .
Roof Sheathing
OSB is also a reliable choice for roof decking, provided you follow manufacturer span ratings and account for your climate. Panels with a raised screen pattern offer a safer, non-slip surface during installation . The material’s bending strength is comparable to plywood, making it capable of supporting roofing materials and handling snow loads .
OSB/3 or OSB/4 grades are recommended for roof applications to ensure they can withstand moisture exposure, both during construction and over the life of the building. These grades are designed to tolerate moisture levels between 18% and 21% . For added energy efficiency in hot climates, consider using radiant barrier panels, which reflect heat away from the roof deck .
To avoid water damage before installation, store OSB panels off the ground and keep them covered at the job site .
Flooring and Subflooring
OSB serves as a practical choice for subflooring when installed properly. Panels that are 19/32 inch or thicker often include tongue-and-groove edges, which improve joint stability and create a firm walking surface . Moisture levels for subflooring should remain between 16% and 19% .
Its high shear strength and strong fastener retention make OSB a stable base for finished flooring. Fasteners can be driven as close as 1/4 inch from the panel’s edge without causing splits . Be sure to follow joist spacing guidelines based on the panel’s thickness - thicker panels can span wider gaps between supports.
Before laying finished flooring, check the OSB’s moisture content using a pinless meter. If the panels are damp, allow them to dry with adequate spacing, or replace them if swelling occurs .
> "OSB makes efficient use of forest resources, by employing less valuable, fast-growing species." – Canadian Wood Council
Moisture Management Strategies
Keeping OSB in good condition means managing moisture effectively. Since OSB is prone to water-related issues, taking steps to reduce exposure during installation, applying surface treatments, and incorporating smart building designs can make a big difference. Here’s a closer look at how to protect OSB from moisture, starting with safeguarding its edges.
Edge Sealing and Protective Coatings
The edges of OSB panels are particularly vulnerable to absorbing moisture, which can cause swelling and weaken the material over time. While most OSB panels come with factory-applied edge sealants, any cuts made on-site expose raw edges that need to be resealed to prevent water damage .
To reseal these edges, start by cleaning and lightly sanding them with medium-grit sandpaper. Then, apply a sealant - such as polyurethane, silicone, or acrylic - using a caulking gun. Smooth out the sealant with a putty knife or your finger to ensure complete coverage. For larger areas, consider using elastomeric waterproof paint. Apply two coats, allowing 2–4 hours of drying time between applications .
> "Pay special attention to the edges of OSB panels, as these are particularly vulnerable to moisture absorption. Apply a generous amount of sealant or several coats of waterproof paint to all exposed edges." – James Bryant, Founder, Cut My
In environments with high moisture levels, like flat roofs, using self-adhesive bitumen or EPDM rubber membranes can provide solid protection. Be sure to overlap the edges of the membrane and seal all seams according to the manufacturer’s instructions. To maintain effectiveness, reapply paints and sealants every 3 to 5 years .
While edge sealing is crucial, managing moisture also involves ventilation and protective barriers.
Proper Ventilation and Barriers
Even the best surface treatments won’t help if moisture gets trapped behind the OSB. For roofing applications, always use an underlayment between the OSB and the final roofing material. Avoid placing shingles or metal directly on the board. This underlayment acts as a secondary barrier, catching any water that slips past the outer layer and allowing it to drain safely. Leave a 1/8-inch gap between panels to promote airflow and reduce the risk of moisture buildup .
To further control moisture, store OSB panels off the ground by placing wooden spacers between stacked boards. This encourages airflow and helps the panels acclimate properly . Additionally, ensure that panels are installed with the grade stamp facing outward. This ensures the moisture-resistant side is positioned for maximum protection .
Conclusion: Is OSB Right for Your DIY Eco Home?
OSB stands out as a solid option for eco-conscious builders looking for a balance between affordability and durability. It’s made from fast-growing trees or recycled wood chips, making it a more sustainable choice compared to some alternatives. With its cross-oriented layers, OSB provides reliable structural strength, performing well in applications like wall sheathing, roof decking, and subflooring. However, like any material, it has its drawbacks.
The most prominent challenge with OSB is its moisture sensitivity. While it holds up better against humidity than plywood, OSB tends to absorb water slowly and takes even longer to dry out. Prolonged exposure to moisture can lead to rot, especially if the panels remain saturated. The edges are particularly vulnerable, as any cuts made during installation remove the factory-applied waterproofing, requiring immediate resealing to prevent damage .
> "Since OSB is manufactured from small diameter trees, it has a very low negative impact on environment as compared to plywood." – Salim Hiziroglu, Wood Products Specialist, Oklahoma State University
Choosing the right OSB grade and implementing proper moisture control measures is essential, especially in climates with varying humidity levels. For drier or moderate climates, OSB can perform exceptionally well when paired with moisture barriers, proper ventilation, and edge sealing. In wetter environments, opting for higher grades like OSB/3 (rated for up to 18–20% moisture content) or OSB/4 (up to 21%) is a safer bet . In these cases, thorough moisture management - such as using underlayment, maintaining proper spacing, and conducting regular upkeep - is critical.
If sustainability and cost savings are priorities for your DIY eco home, OSB can be a dependable choice. By selecting the appropriate grade, protecting it from moisture, and following recommended installation practices, you can maximize its performance while keeping your project eco-friendly and budget-friendly.
FAQs
Is OSB more environmentally friendly than plywood?
OSB tends to have a smaller footprint on natural resources compared to plywood. It’s produced from a broader range of tree species, including fast-growing softwoods and lower-grade hardwoods, which helps maximize the use of timber resources. Plus, its manufacturing process uses less adhesive, cutting down on the need for petroleum-based resins.
Another advantage of OSB is its efficient use of logs, which results in less waste - making it a solid option for sustainable building practices. In contrast, plywood depends on higher-quality logs and requires more glue during production, leading to greater raw material and energy consumption. For many construction projects, OSB stands out as the more eco-friendly option.
How can I protect OSB from moisture damage?
To keep OSB safe from moisture damage, make sure to store the panels in a dry, covered space until you're ready to use them. When on-site, protect the panels with a weather-resistant barrier or temporary roofing to shield them from the elements. It's also important to seal all edges and surfaces using a waterproofing membrane, paint, or liquid-applied sealant to block water from seeping in. Lastly, stick to the manufacturer's spacing guidelines during installation. This allows for proper expansion and helps prevent problems like swelling.
What type of OSB is best for use in high-humidity areas?
For areas with high humidity, choose OSB sheathing panels labeled with an Exposure 1 bond classification. These panels are built to handle short-term moisture exposure during construction, making them a dependable option for damp conditions.
However, it's important to note that while Exposure 1 panels can resist moisture, they are not completely waterproof. If the panels will face extended water exposure, you may need to apply extra sealing or protective treatments.