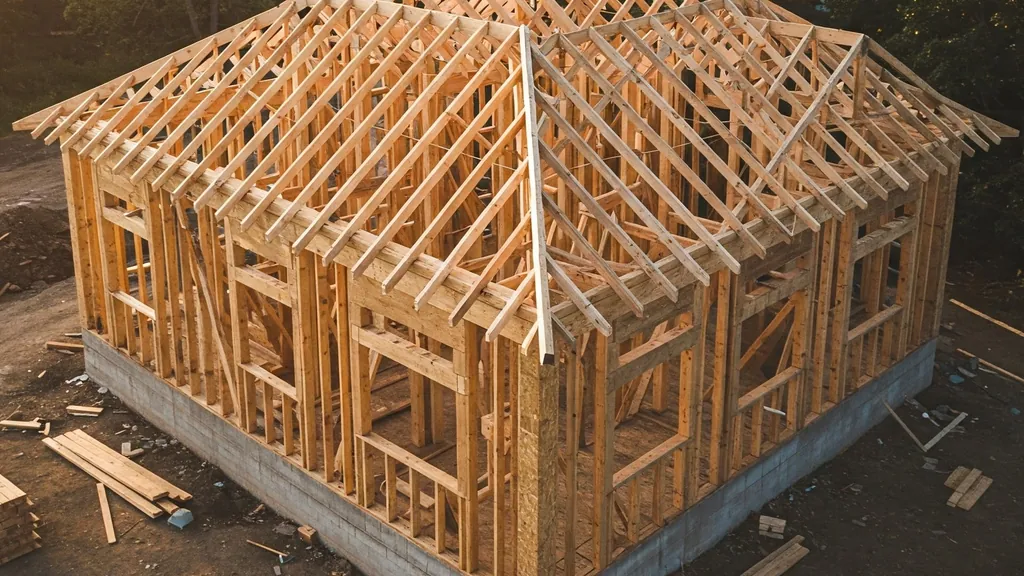
How do you build a house? What are the major steps? What do you need to decide at each step? An introduction for complete beginners.
How to Build a House: The Absolute Basics
When I bought my piece of land near Lunenburg, Nova Scotia, I realized I knew embarrassingly little about how houses actually come together. Sure, I knew houses had walls and roofs, but what goes into creating those structures? What decisions need to be made at each stage? If you're like me—curious about building your own home but starting from square one—this guide breaks down the fundamental components of house construction in plain language.
The Major Components of a House
Let's start with the basics. Every house, regardless of style or size, consists of these essential parts:
1. Foundation
The foundation is literally what everything else sits on. It transfers the weight of the entire house to the ground and provides a level surface to build upon.
Common Types:
- Concrete slab: A flat concrete pad poured directly on the ground
- Crawl space: Short foundation walls creating a small space between the ground and the first floor
- Full basement: An underground room the same size as the house footprint
- Pier and beam: Elevated foundation using concrete piers
Most Common in Nova Scotia: Full basements are common here due to our frost line and the desire for additional living/storage space.
Materials Used: Primarily poured concrete or concrete blocks. Some older homes have stone foundations.
2. Floor System
The floor system spans across the foundation and provides a platform for walls and living space.
Common Types:
- Joists and subfloor: Horizontal beams (joists) supporting sheets of plywood or OSB (oriented strand board)
- Concrete slab: In slab-on-grade foundations, the slab itself serves as the floor
Most Common: Wood joists with plywood/OSB subfloor
Materials Used:
- Floor joists: Dimensional lumber (2×8, 2×10, 2×12), engineered I-joists, or floor trusses
- Subfloor: 3/4" tongue-and-groove plywood or OSB
3. Wall System
Walls divide the space and bear the weight of the roof and upper floors.
Common Types:
- Wood frame: Vertical studs connected with horizontal plates
- Steel frame: Similar to wood framing but using steel components
- Concrete: Either poured concrete or concrete blocks
- Structural Insulated Panels (SIPs): Pre-fabricated sandwich panels with insulation core
Most Common in North America: Wood frame construction with 2×4 or 2×6 studs
Materials Used:
- Wood studs (typically 2×4 or 2×6 spaced 16" or 24" apart)
- Sheathing (plywood or OSB on exterior)
- Drywall (interior finish)
- Insulation (fiberglass batts, mineral wool, spray foam, or cellulose)
4. Roof System
The roof protects the house from weather and creates the final structural element.
Common Types:
- Gable: The classic triangular roof
- Hip: All sides slope downward to the walls
- Flat: Minimal slope, appears flat
- Shed: Single sloping plane
- Gambrel: Barn-style with two slopes on each side
Most Common in Nova Scotia: Gable and hip roofs dominate due to snow shedding capabilities
Materials Used:
- Structure: Engineered trusses or site-built rafters (usually wood)
- Sheathing: Plywood or OSB
- Underlayment: Felt paper or synthetic material
- Covering: Asphalt shingles, metal, cedar shakes, slate
5. Exterior Envelope
The exterior envelope is the skin of the house that protects against weather.
Common Types:
- Various siding options
- Various roofing materials
- Windows and doors
Most Common in Nova Scotia: Vinyl siding, asphalt shingles, double-pane windows
Materials Used:
- Siding: Vinyl, wood, fiber cement, brick, stone
- Windows: Vinyl, wood, fiberglass, or aluminum frames with double or triple glazing
- Doors: Wood, fiberglass, steel
6. Mechanical Systems
These are the functional systems that make a house comfortable and livable.
Main Systems:
- Electrical: Wiring, outlets, switches, panel
- Plumbing: Water supply, drainage, fixtures
- HVAC: Heating, ventilation, air conditioning
- Communication: Internet, phone lines
Most Common in Nova Scotia:
- Heating: Ducted heat pumps, baseboard electric, or oil furnaces
- Water: Well or municipal supply
- Waste: Septic system or municipal sewer
Materials Used: Copper or PEX for water pipes, PVC for drainage, Romex electrical wiring, ductwork for HVAC
7. Interior Finishes
The visible elements inside the home that make it functional and appealing.
Common Components:
- Drywall (walls and ceilings)
- Flooring
- Trim work
- Cabinetry
- Paint and wall coverings
Most Common: Painted drywall walls, laminate or hardwood flooring, MDF or pine trim
Materials Used: Gypsum drywall, engineered or solid wood flooring, ceramic tile, paint, various cabinet materials
The Basic Process of Building a House
Now that we understand the components, here's the typical sequence for building a house:
- Site preparation: Clearing, excavation, grading
- Foundation: Footings and foundation walls
- Framing: Floor system, walls, roof
- Exterior envelope: Roofing, windows, doors, siding
- Rough mechanicals: Electrical, plumbing, HVAC
- Insulation and vapor barriers
- Interior wall finish: Typically drywall
- Finish work: Trim, cabinets, flooring, paint
- Final mechanical connections: Fixtures, outlets, switches
- Final grading and landscaping
Key Decisions for a First-Time Home Builder
As I plan my own build in Lunenburg, these are the major decisions I'm facing:
Foundation Type
For my passive house aspirations, a well-insulated slab-on-grade or basement foundation makes the most sense in our climate. The choice impacts everything from excavation costs to future living space.
Construction Method
While wood frame construction is most accessible for DIYers like me, there are alternatives like ICF (Insulated Concrete Forms) that offer excellent insulation for passive houses. Each method requires different skills and tools.
Insulation Strategy
In Nova Scotia's climate, insulation is crucial. Options range from conventional fiberglass batts to more advanced options like dense-packed cellulose or continuous exterior insulation.
Mechanical Systems
For a passive house, the heating and ventilation systems are particularly important. I'm researching heat recovery ventilators (HRVs) and small-capacity heat pumps.
Exterior Finishes
These affect both aesthetics and maintenance requirements. In coastal Nova Scotia, materials need to withstand moisture and salt air.
Building Codes and Permits
Before hammering a single nail, I discovered the importance of understanding:
- Local building codes
- Required permits
- Inspections at various stages
- Environmental regulations
- Zoning restrictions
In Lunenburg County, I needed to research both provincial and local requirements, which vary significantly from other regions.
My Takeaways So Far
As a complete beginner looking to build my own home, here's what I've learned:
- Start with the big picture: Understand how all components work together before getting lost in details
- Research is essential: Books, videos, forums, and local builder conversations have been invaluable
- Plan for your climate: Building techniques vary dramatically based on location
- Budget for the unexpected: Every experienced builder tells me to add 20-30% contingency
- Consider your skill level honestly: Some components are DIY-friendly; others might require professionals
Next Steps in My Journey
Now that I understand the basic components, I'm diving deeper into:
- Creating detailed house plans
- Developing a realistic budget
- Sourcing materials locally
- Learning specific skills through workshops and online courses
- Connecting with local builders who can provide guidance
Final Thoughts
Building a house is both simpler and more complex than I initially thought. The basic components—foundation, floors, walls, and roof—are straightforward in concept. The complexity comes from the thousands of decisions and connections that turn these basic elements into a functioning home. As I continue my journey toward building a passive house in Lunenburg, I'll share more detailed explorations of each component. For now, understanding these basics has given me the confidence to take the next steps in planning my build. Have questions about the basics of house building? Get in touch!
---
This article is the first in a series documenting my journey toward building an energy-efficient home in Nova Scotia. Follow along as I learn, make mistakes, and (hopefully) create a comfortable, sustainable house on my rural property.